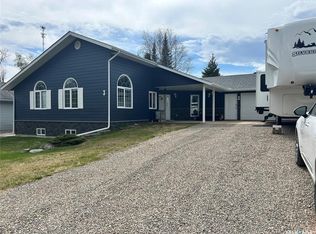
Like new and impeccably maintained, this stunning Rock Ridge custom-built home is worth checking out. Offering 1332sqft of thoughtfully designed living space, this 3-bedroom, 2-bathroom home with an oversized heated garage is ideally located at the Candle Lake Golf Resort. Step inside and you'll immediately appreciate the bright, open-concept layout, where soaring windows flood the home with natural light. The spacious kitchen is beautifully appointed with a large sit-up island, pantry shelves, gas range, pot filler, spice rack, cocktail fridge, and a built-in microwave/convection oven combo. The adjoining dining area flows seamlessly into the inviting living room, featuring vaulted ceilings, LED lighting, and a cozy natural gas fireplace. The primary suite offers direct patio access, a walk-in closet, and a private 3-piece ensuite. Two additional generously sized bedrooms, a stylish 4-piece bathroom, and a convenient laundry area complete the main level. A walk-down crawl space provides an abundance of easily accessible storage. Additional highlights include: 200amp serivce, central water and sewer, central air conditioning, 5' crawl space with steps, a large composite front deck, and a covered composite rear deck overlooking the beautifully landscaped backyard. Relax around the firepit, unwind in the hot tub, or simply enjoy the privacy of the spacious yard. The impressive 30' x 26' heated attached garage features floor drainage, 10-foot ceilings, and 9-foot overhead doors, providing plenty of room for vehicles, boats, and recreational toys. Situated on an oversized 131' x 95' lot, with the added bonus of neighbouring community camp kitchen, this property offers extra privacy and room to enjoy. This home is absolutely dialed in, shows like new, and is move-in ready. Whether you're looking for a year-round residence or the perfect recreational getaway, this could very easily become #yourhappyplace.
Conditional sale
C$795,000
12 Eagle CRESCENT, Candle Lake, SK S0J 3E0
3beds
2baths
1,332sqft
Single Family Residence
Built in 2022
0.29 Acres Lot
$-- Zestimate®
C$597/sqft
C$-- HOA
What's special
Oversized heated garageBright open-concept layoutSpacious kitchenLarge sit-up islandPantry shelvesGas rangePot filler
- 44 days |
- 49 |
- 2 |
Zillow last checked:
Listing updated:
Listed by:
Rick Valcourt,
eXp Realty,
Brooklynn Valcourt,
eXp Realty
Source: Saskatchewan REALTORS® Association,MLS®#: SK041139Originating MLS®#: Saskatchewan REALTORS® Association
Facts & features
Interior
Bedrooms & bathrooms
- Bedrooms: 3
- Bathrooms: 2
Bedroom
- Features: Room Floor: Vinyl Plank
- Level: Main
- Area: 162.92 Square Feet
- Dimensions: 14'2x11'6
Bedroom
- Features: Room Floor: Vinyl Plank
- Level: Main
- Area: 90 Square Feet
- Dimensions: 10x9
Bedroom
- Features: Room Floor: Vinyl Plank
- Level: Main
- Area: 117.33 Square Feet
- Dimensions: 11x10'8
Other
- Features: Room Floor: Linoleum
- Level: Main
- Area: 70.92 Square Feet
- Dimensions: 11'6x6'2
Other
- Features: Room Floor: Linoleum
- Level: Main
- Area: 48.33 Square Feet
- Dimensions: 9'8x5
Dining room
- Features: Room Floor: Vinyl Plank
- Level: Main
- Area: 111.67 Square Feet
- Dimensions: 10x11'2
Kitchen
- Features: Room Floor: Vinyl Plank
- Level: Main
- Area: 166.75 Square Feet
- Dimensions: 14'6x11'6
Laundry
- Features: Room Floor: Vinyl Plank
- Level: Main
- Area: 18.79 Square Feet
- Dimensions: 5'6x3'5
Living room
- Features: Room Floor: Vinyl Plank
- Level: Main
- Area: 300 Square Feet
- Dimensions: 15x20
Heating
- Forced Air, Natural Gas
Appliances
- Included: Water Heater, Gas Water Heater, Water Softener, Dishwasher Built In, Dryer, Freezer, Refrigerator, Exhaust Fan, Microwave Hood Fan, Reverse Osmosis System, Stove, Washer
Features
- Windows: Window Treatments
- Basement: Crawl Space,ICF Block
- Number of fireplaces: 1
- Fireplace features: Gas
Interior area
- Total structure area: 1,332
- Total interior livable area: 1,332 sqft
Property
Parking
- Total spaces: 4
- Parking features: 2 Car Attached, Garage Door Opnr/Control(S), Heated Garage, Concrete Driveway, Double Driveway
- Attached garage spaces: 2
- Has uncovered spaces: Yes
- Details: Parking Size: 26.0x30.0
Features
- Patio & porch: Deck
- Exterior features: Lawn Back, Lawn Front
- Has spa: Yes
- Spa features: Hot Tub
- Frontage length: 131.00
Lot
- Size: 0.29 Acres
- Dimensions: 95
- Features: Rectangular Lot, Trees/Shrubs
Details
- Other equipment: Air Exchanger
Construction
Type & style
- Home type: SingleFamily
- Architectural style: Bungalow
- Property subtype: Single Family Residence
Materials
- Siding
- Roof: Asphalt
Condition
- Year built: 2022
Community & HOA
Location
- Region: Candle Lake
Financial & listing details
- Price per square foot: C$597/sqft
- Annual tax amount: C$3,600
- Date on market: 7/1/2026
- Ownership: Freehold
Price history
| Date | Event | Price |
|---|---|---|
| 7/1/2026 | Listed for sale | C$795,000C$597/sqft |
Source: Saskatchewan REALTORS® Association #SK041139 Report a problem | ||
Public tax history
Tax history is unavailable.
Climate risks
Neighborhood: S0J
Nearby schools
GreatSchools rating
No schools nearby
We couldn't find any schools near this home.
- C$1,200,0003 bd3 ba3.3k sqft1 Eagle Cres, Kinistino, SK S0J1H0For Sale

- C$382,5003 bd1 ba1.4k sqft12 5th Ave, Candle Lake, SK S0J3E0For Sale
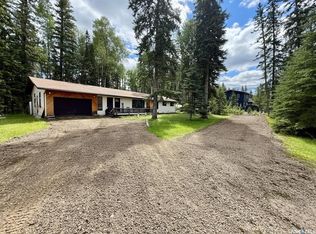
- C$299,5002 bd1 ba1.4k sqft10 1st Ave, Candle Lake, SK S0J3E0For Sale
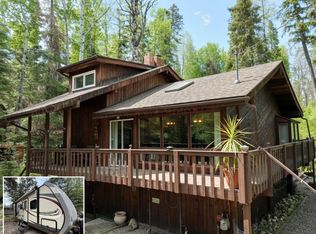
- C$379,9002 bd2 ba1k sqft1 Walter St, Candle Lake, SK S0J3E0For Sale

- C$---- bd-- ba-- sqft4 Alder Pl #555, Big River Rm No. 555, SK S0J3E0Off Market
- C$525,0003 bd3 ba1.2k sqft3 Falcon Pl, Candle Lake, SK S0J3E0For Sale
- C$699,9003 bd2 ba1.1k sqft2 Steen Pl, Candle Lake, SK S0J3E0For Sale
- C$100,0006,534 sqft27 Black Spruce Dr, Candle Lake, SK S0J3E0Lot/Land
Similar homes
- C$699,9003 bd2 ba1.1k sqft2 Steen PLACE, Candle Lake, SK S0J 3E0For Sale
 MLS ID #SK041509, Janet Lee, TRCG The Realty Consultants Group. Saskatchewan REALTORS® Association
 - C$1,150,0003 bd2 ba1.4k sqft48 Lakeview DRIVE, Candle Lake, SK S0J 3E0For Sale
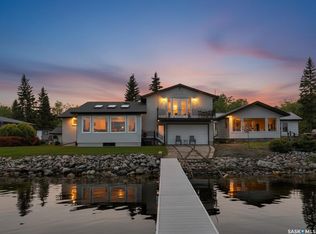 MLS ID #SK038339, Rick Valcourt, eXp Realty. Saskatchewan REALTORS® Association
 - C$949,9002 bd1 ba960 sqft22 Lakeview DRIVE, Candle Lake, SK S0J 3E0For Sale
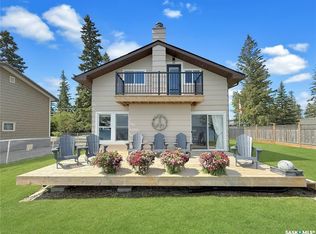 MLS ID #SK038463, Rick Valcourt, eXp Realty. Saskatchewan REALTORS® Association
 - C$525,0003 bd3 ba1.2k sqft3 Falcon PLACE, Candle Lake, SK S0J 3E0For Sale
 MLS ID #SK027817, Debbie Mauthe, Resort Realty Ltd.. Saskatchewan REALTORS® Association
 - C$589,5005 bd2 ba1.9k sqft16 Nipew PLACE, Candle Lake, SK S0J 3E0For SaleMLS ID #SK029363, Conrad Kruger, eXp Realty. Saskatchewan REALTORS® Association
- C$959,0005 bd2 ba1.8k sqft12/14 Bruin BOULEVARD, Candle Lake, SK S0J 3E0For SaleMLS ID #SK037710, Rick Valcourt, eXp Realty. Saskatchewan REALTORS® Association
- C$659,9003 bd2 ba1.6k sqft10 Islander DRIVE, Candle Lake, SK S0J 3E0For SaleMLS ID #SK038555, Karyn Steinke, TRCG The Realty Consultants Group. Saskatchewan REALTORS® Association
- C$498,0002 bd1 ba902 sqft110 Lakeshore DRIVE, Candle Lake, SK S0J 3E0For SaleMLS ID #SK037857, Rick Valcourt, eXp Realty. Saskatchewan REALTORS® Association
- C$499,0004 bd1 ba768 sqft3 White Spruce CRESCENT, Candle Lake, SK S0J 3E0For SaleMLS ID #SK041423, Rick Valcourt, eXp Realty. Saskatchewan REALTORS® Association
- C$439,0005 bd2 ba1.6k sqft5 Clearsand DRIVE, Candle Lake, SK S0J 3E0For SaleMLS ID #SK022214, Debbie Mauthe, Resort Realty Ltd.. Saskatchewan REALTORS® Association
