Welcome to this stunning modern contemporary bungalow located in Van Impe Subdivision. Offering 1875sqft of thoughtfully designed living space, this unique home features 5 bedrooms, 2 bathrooms, and sits on a beautifully landscaped double lot backing directly onto the park. Inside, you'll be impressed by the stylish finishes and inviting open-concept design. The heart of the home showcases concrete countertops, a large sit-up island, wet bar, soaring windows, exposed beam accents, and a striking wood-burning fireplace with a floor-to-ceiling stone feature wall. Large windows throughout fill the home with natural light, creating a warm and welcoming atmosphere. The layout offers excellent flexibility for family and guests. The front wing of the home features two bedrooms, a cozy sitting area, and a 4-piece bathroom, while the rear wing offers three additional bedrooms and another 4-piece bath. Step outside and enjoy the exceptional outdoor living space. A covered patio and stone firepit area provide the perfect setting for entertaining or relaxing, seamlessly connecting to the oversized heated garage. Situated on the second lot, the 30' x 26' garage offers ample room for vehicles, toys, and storage, along with an additional covered outdoor seating area. Backing directly onto the park and just steps from the beach, this property offers the ultimate lake lifestyle. The low-maintenance yard is beautifully landscaped, while the 5-foot crawl space provides abundant storage and convenient laundry access. Additional features include , private well, central air conditioning, natural gas BBQ hookup, marina spot, quick possession, and direct park & beach access. A rare opportunity to own a spacious, move-in-ready property in one of Candle Lake's most desirable subdivisions. This could be #yourhappyplace. *pls note: AI-enhanced images may be used in this listing for marketing purposes.
Active
C$959,000
12/14 Bruin BOULEVARD, Candle Lake, SK S0J 3E0
5beds
2baths
1,875sqft
Single Family Residence
Built in 2010
0.38 Acres Lot
$-- Zestimate®
C$511/sqft
C$-- HOA
What's special
Beautifully landscaped double lotStylish finishesInviting open-concept designLarge sit-up islandWet barSoaring windowsExposed beam accents
- 82 days |
- 18 |
- 2 |
Zillow last checked:
Listing updated:
Listed by:
Rick Valcourt,
eXp Realty,
Brooklynn Valcourt,
eXp Realty
Source: Saskatchewan REALTORS® Association,MLS®#: SK037710Originating MLS®#: Saskatchewan REALTORS® Association
Facts & features
Interior
Bedrooms & bathrooms
- Bedrooms: 5
- Bathrooms: 2
Bedroom
- Features: Room Floor: Vinyl Plank
- Level: Main
- Area: 99 Square Feet
- Dimensions: 11x9
Bedroom
- Features: Room Floor: Vinyl Plank
- Level: Main
- Area: 81 Square Feet
- Dimensions: 9x9
Bedroom
- Features: Room Floor: Vinyl Plank
- Level: Main
- Area: 81 Square Feet
- Dimensions: 9x9
Bedroom
- Features: Room Floor: Vinyl Plank
- Level: Main
- Area: 108 Square Feet
- Dimensions: 9x12
Bedroom
- Features: Room Floor: Vinyl Plank
- Level: Main
- Area: 64 Square Feet
- Dimensions: 8x8
Other
- Features: Room Floor: Vinyl Plank
- Level: Main
- Area: 42 Square Feet
- Dimensions: 7x6
Other
- Features: Room Floor: Vinyl Plank
- Level: Main
- Area: 42 Square Feet
- Dimensions: 7x6
Dining room
- Features: Room Floor: Vinyl Plank
- Level: Main
- Area: 135 Square Feet
- Dimensions: 9x15
Family room
- Features: Room Floor: Vinyl Plank
- Level: Main
- Area: 64 Square Feet
- Dimensions: 8x8
Kitchen
- Features: Room Floor: Vinyl Plank
- Level: Main
- Area: 180 Square Feet
- Dimensions: 12x15
Living room
- Features: Room Floor: Vinyl Plank
- Level: Main
- Area: 210 Square Feet
- Dimensions: 14x15
Heating
- Natural Gas
Cooling
- Central Air
Appliances
- Included: Water Heater, Gas Water Heater, Dishwasher Built In, Dryer, Refrigerator, Microwave Hood Fan, Stove, Washer
Features
- Windows: Window Treatments
- Basement: Crawl Space,ICF Block
- Number of fireplaces: 1
- Fireplace features: Wood Burning
Interior area
- Total structure area: 1,875
- Total interior livable area: 1,875 sqft
Property
Parking
- Total spaces: 6
- Parking features: 2 Car Attached, Heated Garage, Double Driveway, Gravel
- Attached garage spaces: 2
- Has uncovered spaces: Yes
- Details: Parking Size: 26.0x30.0
Features
- Patio & porch: Deck
- Frontage length: 120.00
Lot
- Size: 0.38 Acres
- Dimensions: 132
- Features: Backs on to Park/Green Space, Rectangular Lot, Trees/Shrubs
Details
- Other equipment: Air Exchanger
Construction
Type & style
- Home type: SingleFamily
- Architectural style: Bungalow
- Property subtype: Single Family Residence
Materials
- Siding
- Roof: Metal
Condition
- Year built: 2010
Community & HOA
Community
- Subdivision: Van Impe
Location
- Region: Candle Lake
Financial & listing details
- Price per square foot: C$511/sqft
- Annual tax amount: C$5,295
- Date on market: 6/1/2026
- Ownership: Freehold
Price history
| Date | Event | Price |
|---|---|---|
| 6/1/2026 | Listed for sale | C$959,000C$511/sqft |
Source: Saskatchewan REALTORS® Association #SK037710 Report a problem | ||
Public tax history
Tax history is unavailable.
Climate risks
Neighborhood: S0J
Nearby schools
GreatSchools rating
No schools nearby
We couldn't find any schools near this home.
- C$649,0003 bd2 ba1.6k sqft10 Islander Dr, Candle Lake, SK S0J3E0For Sale

- C$439,0005 bd2 ba1.6k sqft5 Clearsand Dr, Candle Lake, SK S0J3E0For Sale
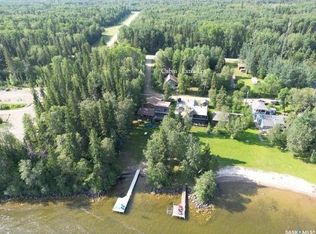
- C$749,0003 bd3 ba2k sqft3 Wayne Pl, Candle Lake, SK S0J3E0For Sale
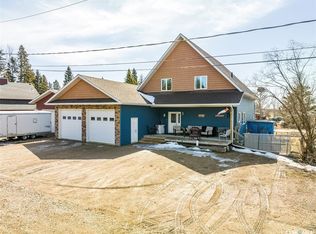
- C$95,0009,583 sqft115C Lakeview Dr, Candle Lake, SK S0J3E0Lot/Land

- C$---- bd-- ba-- sqft6 1st Cres N, Christopher Lake, SK S0J3E0Off Market
- C$309,9002 bd1 ba720 sqft4 3rd Cres S, Candle Lake, SK S0J3E0For Sale
- C$125,0006,098 sqft11 Anne Cres, Candle Lake, SK S0J3E0Lot/Land
- C$1,150,0003 bd2 ba1.4k sqft48 Lakeview Dr, Candle Lake, SK S0J3E0For Sale
Similar homes
- C$649,0003 bd2 ba1.6k sqft10 Islander DRIVE, Candle Lake, SK S0J 3E0For SaleMLS ID #SK038555, Karyn Steinke, TRCG The Realty Consultants Group. Saskatchewan REALTORS® Association
- C$787,5004 bd3 ba2.1k sqft5 Poplar PLACE, Candle Lake, SK S0J 3E0For Sale
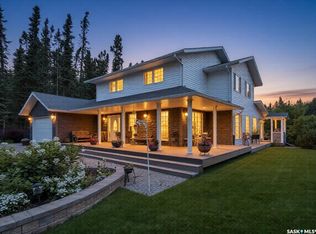 MLS ID #SK044347, Rick Valcourt, eXp Realty. Saskatchewan REALTORS® Association
 - C$949,9002 bd1 ba960 sqft22 Lakeview DRIVE, Candle Lake, SK S0J 3E0For Sale
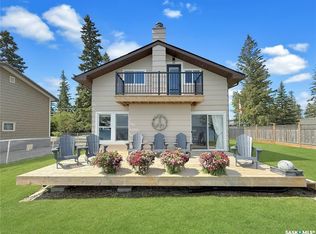 MLS ID #SK038463, Rick Valcourt, eXp Realty. Saskatchewan REALTORS® Association
 - C$874,9005 bd3 ba1.4k sqft251 Lakeshore Dr #521, Candle Lake, SK S0J 3E0For Sale
 Century 21 Canada
 - C$749,0003 bd3 ba2k sqft3 Wayne PLACE, Candle Lake, SK S0J 3E0For SaleMLS ID #SK036535, Paul Maczek, Realty Executives Saskatoon. Saskatchewan REALTORS® Association
- C$1,150,0003 bd2 ba1.4k sqft48 Lakeview DRIVE, Candle Lake, SK S0J 3E0For SaleMLS ID #SK038339, Rick Valcourt, eXp Realty. Saskatchewan REALTORS® Association
- C$649,9004 bd2 ba2.1k sqft20 Nipew PLACE, Candle Lake, SK S0J 3E0For SaleMLS ID #SK037493, Jacqueline Archer, Boyes Group Realty Inc.. Saskatchewan REALTORS® Association
- C$589,5005 bd2 ba1.9k sqft16 Nipew PLACE, Candle Lake, SK S0J 3E0For SaleMLS ID #SK029363, Conrad Kruger, eXp Realty. Saskatchewan REALTORS® Association
- C$699,9003 bd2 ba1.1k sqft2 Steen PLACE, Candle Lake, SK S0J 3E0For SaleMLS ID #SK041509, Janet Lee, TRCG The Realty Consultants Group. Saskatchewan REALTORS® Association
- C$575,0004 bd2 ba2.1k sqft10 Sunset WAY, Candle Lake, SK S0J 3E0For SaleMLS ID #SK043649, Rick Valcourt, eXp Realty. Saskatchewan REALTORS® Association
- C$525,0003 bd3 ba1.2k sqft3 Falcon PLACE, Candle Lake, SK S0J 3E0For SaleMLS ID #SK027817, Debbie Mauthe, Resort Realty Ltd.. Saskatchewan REALTORS® Association
