Spotless, Spacious & Spectacular with a Dream Shop + Garden Oasis! 2160sqft, 5 bedrooms, 3 bathrooms, a double attached garage, and a fully equipped 24' x 36' heated shop. Fully fenced, meticulously landscaped, this large ¾ acre pie-shaped lot at the end of a quiet cul-de-sac—offers the ultimate in privacy and peaceful living. Step inside to an open-concept layout. Heart of the home is stunning maple kitchen with granite countertops, stainless steel appliances, double ovens, oversized fridge, and a massive heated island. Completing the main level are an expansive dining area, a living room, a cozy family sitting area with a wood-burning fireplace, a generous mudroom and a charming three-season space incorporating the wonderful outdoor yard. The second level features four generously sized bedrooms, a dedicated office space, and a well-appointed 4-piece bathroom. The expansive primary suite offers his-and-hers closets and a beautifully updated 3-piece ensuite, complete with a dual rain-head walk-in shower. The attached 2-car garage offers direct home access, while a separate 24x36’ heated shop includes a heavy-duty hoist, large upstairs office, and an attached lean-to for additional covered storage. Additional notable features include new shingles, oversized eavestroughs, a Generac generator, fully fences yard, front gate, reverse osmosis system, in-ground sprinklers, newer furnace and air conditioner, a full slab crawl space, private water well, and septic system. Outside, unwind in the high-end hot tub with WiFi, Bluetooth, and a power-lift cover—or explore the showpiece garden filled with a rich variety of flowers, fruit trees, vegetables, and charming sitting areas designed for both privacy and social gatherings. This spectacular property is offered with immediate possession and can be sold fully furnished at a nominal cost. This could be #yourhappyplace. *pls note: AI-enhanced images may be used in this listing for marketing purposes.
Active
C$787,500
#5 Poplar PLACE, Candle Lake, SK S0J 3E0
4beds
3baths
2,160sqft
Single Family Residence
Built in 2002
0.75 Acres Lot
$-- Zestimate®
C$365/sqft
C$-- HOA
What's special
Dream shopGarden oasisDouble attached garageFully fencedMeticulously landscapedOpen-concept layoutStunning maple kitchen
- 362 days |
- 22 |
- 2 |
Zillow last checked:
Listing updated:
Listed by:
Rick Valcourt,
eXp Realty,
Brooklynn Valcourt,
eXp Realty
Source: Saskatchewan REALTORS® Association,MLS®#: SK014406Originating MLS®#: Saskatchewan REALTORS® Association
Facts & features
Interior
Bedrooms & bathrooms
- Bedrooms: 4
- Bathrooms: 3
Bedroom
- Features: Room Floor: Laminate
- Level: Second
- Area: 120 Square Feet
- Dimensions: 12x10
Bedroom
- Features: Room Floor: Laminate
- Level: Second
- Area: 110 Square Feet
- Dimensions: 11x10
Bedroom
- Features: Room Floor: Laminate
- Level: Main
- Area: 140 Square Feet
- Dimensions: 14x10
Bedroom
- Features: Room Floor: Laminate
- Level: Main
- Area: 192 Square Feet
- Dimensions: 16x12
Other
- Features: Room Floor: Ceramic Tile
- Level: Main
- Area: 24 Square Feet
- Dimensions: 6x4
Other
- Features: Room Floor: Ceramic Tile
- Level: Main
- Area: 80 Square Feet
- Dimensions: 8x10
Other
- Features: Room Floor: Linoleum
- Level: Second
- Area: 50 Square Feet
- Dimensions: 10x5
Dining room
- Features: Room Floor: Ceramic Tile
- Level: Main
- Area: 240 Square Feet
- Dimensions: 24x10
Family room
- Features: Room Floor: Ceramic Tile
- Level: Main
- Area: 216 Square Feet
- Dimensions: 18x12
Foyer
- Features: Room Floor: Ceramic Tile
- Level: Main
- Area: 72 Square Feet
- Dimensions: 6x12
Kitchen
- Features: Room Floor: Ceramic Tile
- Level: Main
- Area: 280 Square Feet
- Dimensions: 14x20
Living room
- Features: Room Floor: Laminate
- Level: Main
- Area: 208 Square Feet
- Dimensions: 13x16
Other
- Features: Room Floor: Ceramic Tile
- Level: Main
- Area: 72 Square Feet
- Dimensions: 12x6
Office
- Features: Room Floor: Laminate
- Level: Second
- Area: 72 Square Feet
- Dimensions: 12x6
Heating
- Natural Gas, Furnace Owned
Cooling
- Central Air
Appliances
- Included: Water Heater, Gas Water Heater, Refrigerator, Stove, Washer, Dryer, Dishwasher Built In, Exhaust Fan, Microwave Hood Fan
Features
- Windows: Window Treatments
- Basement: Crawl Space,Preserved Wood
- Number of fireplaces: 1
- Fireplace features: Wood Burning
Interior area
- Total structure area: 2,160
- Total interior livable area: 2,160 sqft
Video & virtual tour
Property
Parking
- Total spaces: 4
- Parking features: 2 Car Attached, 2 Car Detached, Garage Door Opnr/Control(S), Heated Garage, Gravel
- Attached garage spaces: 4
- Has uncovered spaces: Yes
- Details: Parking Size: 24.0x20.0
Features
- Levels: Two
- Stories: 2
- Has spa: Yes
- Spa features: Hot Tub
Lot
- Size: 0.75 Acres
- Features: Backs on to Park/Green Space
Construction
Type & style
- Home type: SingleFamily
- Property subtype: Single Family Residence
Materials
- Wood Frame, Siding, Stucco
- Roof: Asphalt
Condition
- Year built: 2002
Community & HOA
Community
- Subdivision: Glendale/Denmore
Location
- Region: Candle Lake
Financial & listing details
- Price per square foot: C$365/sqft
- Annual tax amount: C$3,550
- Date on market: 8/1/2025
- Ownership: Freehold

Rick Valcourt
(306) 960-6485
By pressing Contact Agent, you agree that the real estate professional identified above may call/text you about your search, which may involve use of automated means and pre-recorded/artificial voices. You don't need to consent as a condition of buying any property, goods, or services. Message/data rates may apply. You also agree to our Terms of Use. Zillow does not endorse any real estate professionals. We may share information about your recent and future site activity with your agent to help them understand what you're looking for in a home.
Price history
| Date | Event | Price |
|---|---|---|
| 8/1/2025 | Listed for sale | C$787,500C$365/sqft |
Source: Saskatchewan REALTORS® Association #SK014406 Report a problem | ||
Public tax history
Tax history is unavailable.
Climate risks
Neighborhood: S0J
Nearby schools
GreatSchools rating
No schools nearby
We couldn't find any schools near this home.
- C$410,0003 bd1 ba1.2k sqft1 Saskatchewan Pl, Candle Lake, SK S0J3E0For Sale

- C$549,9003 bd2 ba1.3k sqft23 Saskatchewan Dr, Candle Lake, SK S0J3E0For Sale

- C$85,0001,568.16 Square Feet408 Owl St, Candle Lake, SK S6V0C6Lot/Land

- C$325,0002 bd1 ba864 sqft4 Minowukaw Ave, Candle Lake, SK S0J3E0For Sale
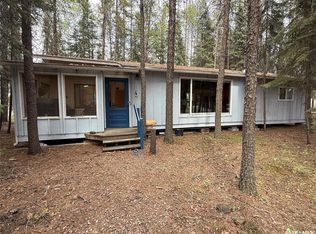
- C$299,5002 bd1 ba1.4k sqft10 1st Ave, Candle Lake, SK S0J3E0For Sale
- C$399,9003 bd1 ba1.4k sqft12 5th Ave, Candle Lake, SK S0J3E0For Sale
- C$795,0003 bd2 ba1.3k sqft12 Eagle Cres, Candle Lake, SK S0J1H0For Sale
- C$1,200,0003 bd3 ba3.3k sqft1 Eagle Cres, Kinistino, SK S0J1H0For Sale
Similar homes
- C$889,9007 bd3 ba2.5k sqft4 Marina DRIVE, Candle Lake, SK S0J 3E0For Sale
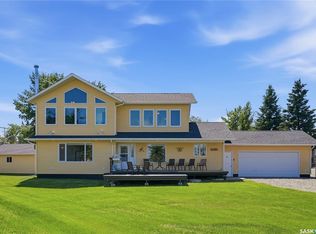 MLS ID #SK040678, Karyn Steinke, TRCG The Realty Consultants Group. Saskatchewan REALTORS® Association
 - C$699,9003 bd2 ba1.1k sqft2 Steen PLACE, Candle Lake, SK S0J 3E0For Sale
 MLS ID #SK041509, Janet Lee, TRCG The Realty Consultants Group. Saskatchewan REALTORS® Association
 - C$575,0004 bd2 ba2.1k sqft10 Sunset WAY, Candle Lake, SK S0J 3E0For Sale
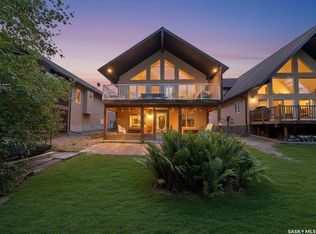 MLS ID #SK043649, Rick Valcourt, eXp Realty. Saskatchewan REALTORS® Association
 - C$649,9004 bd2 ba2.1k sqft20 Nipew PLACE, Candle Lake, SK S0J 3E0For Sale
 MLS ID #SK037493, Jacqueline Archer, Boyes Group Realty Inc.. Saskatchewan REALTORS® Association
 - C$749,0003 bd3 ba2k sqft3 Wayne PLACE, Candle Lake, SK S0J 3E0For SaleMLS ID #SK036535, Paul Maczek, Realty Executives Saskatoon. Saskatchewan REALTORS® Association
- C$795,0003 bd2 ba1.3k sqft12 Eagle CRESCENT, Candle Lake, SK S0J 3E0For SaleMLS ID #SK041139, Rick Valcourt, eXp Realty. Saskatchewan REALTORS® Association
- C$397,5004 bd4 ba1.7k sqft23 265 HIGHWAY, Candle Lake, SK S0J 3E0For SaleMLS ID #SK036172, Rick Valcourt, eXp Realty. Saskatchewan REALTORS® Association
- C$589,5005 bd2 ba1.9k sqft16 Nipew PLACE, Candle Lake, SK S0J 3E0For SaleMLS ID #SK029363, Conrad Kruger, eXp Realty. Saskatchewan REALTORS® Association
- C$399,9003 bd1 ba1.4k sqft12 5th AVENUE, Candle Lake, SK S0J 3E0For SaleMLS ID #SK036799, Rick Valcourt, eXp Realty. Saskatchewan REALTORS® Association
- C$959,0005 bd2 ba1.8k sqft12/14 Bruin BOULEVARD, Candle Lake, SK S0J 3E0For SaleMLS ID #SK037710, Rick Valcourt, eXp Realty. Saskatchewan REALTORS® Association
- C$525,0003 bd3 ba1.2k sqft3 Falcon PLACE, Candle Lake, SK S0J 3E0For SaleMLS ID #SK027817, Debbie Mauthe, Resort Realty Ltd.. Saskatchewan REALTORS® Association
- C$659,9003 bd2 ba1.6k sqft10 Islander DRIVE, Candle Lake, SK S0J 3E0For SaleMLS ID #SK038555, Karyn Steinke, TRCG The Realty Consultants Group. Saskatchewan REALTORS® Association
- C$1,150,0003 bd2 ba1.4k sqft48 Lakeview DRIVE, Candle Lake, SK S0J 3E0For SaleMLS ID #SK038339, Rick Valcourt, eXp Realty. Saskatchewan REALTORS® Association
- C$439,0005 bd2 ba1.6k sqft5 Clearsand DRIVE, Candle Lake, SK S0J 3E0For SaleMLS ID #SK022214, Debbie Mauthe, Resort Realty Ltd.. Saskatchewan REALTORS® Association
