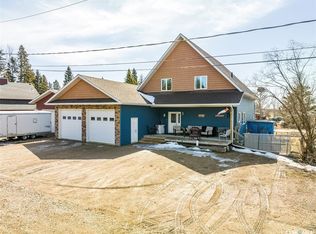
Ultimate Lakefront Package! Rarely does a property like this come available. Enjoy 65 feet of premium west-side LAKEFRONT, ownership to the water, boathouse with rail system(very rare), private dock, sand bottom and crystal-clear waters. Extensively renovated from top to bottom, this impressive 1416sqft home features 3 bedrooms, 2 bathrooms, with stunning panoramic lake views throughout. Enter through the spacious foyer with direct access to the heated garage. The updated kitchen showcases stainless steel appliances, a large sit-up island with ample storage, custom cabinetry, under-cabinet lighting, corner cabinets, 4 pot draws and pantry/laundry, all with views of the water. The main floor also offers a large dining area, two bedrooms, and a 4-piece bathroom. The bright and inviting living room sits just steps from the shoreline, with oversized windows and skylights designed to maximize the panoramic lake views and beautiful morning sun. Above the garage, you'll find the primary retreat, featuring a spacious bedroom, cozy sitting area with a natural gas fireplace and TV, dedicated office space, heated tile floors in both the walk-in closet and luxurious 3-piece ensuite, plus patio doors leading to your own private second-level deck. The attached double garage features in-floor heat and connects directly to the boathouse. Outside, you'll find beautifully landscaped grounds with a stone driveway, fire pit area, patio area, storage shed, and an electrified bunkhouse for guests. A separate utility room houses the updated furnace, water heater, on-demand hot water system, and private well. Additional upgrades include new shingles, front windows, eavestroughs, garage doors, furnace, washer, and dryer, all completed in 2024, along with 200-amp electrical service. Take advantage of the optional turnkey package, complete with the boat, quad, and many extras, making your transition to lake life effortless. #yourhappyplace
Active
C$1,150,000
48 Lakeview DRIVE, Candle Lake, SK S0J 3E0
3beds
2baths
1,416sqft
Single Family Residence
Built in ----
6,534 Square Feet Lot
$-- Zestimate®
C$812/sqft
C$-- HOA
What's special
Ownership to the waterPrivate dockUpdated kitchenStainless steel appliancesCustom cabinetryUnder-cabinet lightingCorner cabinets
- 75 days |
- 183 |
- 5 |
Zillow last checked:
Listing updated:
Listed by:
Rick Valcourt,
eXp Realty,
Brooklynn Valcourt,
eXp Realty
Source: Saskatchewan REALTORS® Association,MLS®#: SK038339Originating MLS®#: Saskatchewan REALTORS® Association
Facts & features
Interior
Bedrooms & bathrooms
- Bedrooms: 3
- Bathrooms: 2
Bedroom
- Features: Room Floor: Carpet
- Level: Main
- Area: 69.84 Square Feet
- Dimensions: 9.5x7.5
Bedroom
- Features: Room Floor: Carpet
- Level: Main
- Area: 69.84 Square Feet
- Dimensions: 9.5x7.5
Bedroom
- Features: Room Floor: Carpet
- Level: Second
- Area: 144 Square Feet
- Dimensions: 12x12
Other
- Features: Room Floor: Tile
- Level: Second
- Area: 37.08 Square Feet
- Dimensions: 7.5x5
Other
- Features: Room Floor: Linoleum
- Level: Main
- Area: 47.59 Square Feet
- Dimensions: 7.5x6.5
Dining room
- Features: Room Floor: Laminate
- Level: Main
- Area: 150 Square Feet
- Dimensions: 15x10
Family room
- Features: Room Floor: Carpet
- Level: Second
- Area: 192 Square Feet
- Dimensions: 12x16
Foyer
- Features: Room Floor: Linoleum
- Level: Main
- Area: 35 Square Feet
- Dimensions: 5x7
Kitchen
- Features: Room Floor: Linoleum
- Level: Main
- Area: 173 Square Feet
- Dimensions: 12x14.5
Office
- Features: Room Floor: Carpet
- Level: Second
- Area: 49 Square Feet
- Dimensions: 7x7
Heating
- Natural Gas
Appliances
- Included: Water Heater, Gas Water Heater, Dishwasher Built In, Dryer, Freezer, Refrigerator, Microwave Hood Fan, Stove, Washer
Features
- Windows: Window Treatments
- Basement: Crawl Space,Walls (Other)
- Number of fireplaces: 1
- Fireplace features: Gas
Interior area
- Total structure area: 1,416
- Total interior livable area: 1,416 sqft
Property
Parking
- Total spaces: 2
- Parking features: 2 Car Attached, Heated Garage, Interlocking Block
- Attached garage spaces: 2
- Details: Parking Size: 24.0x24.0
Features
- Levels: One and One Half
- Stories: 1
- Patio & porch: Deck, Patio
- Exterior features: Lawn Back, Lawn Front
- On waterfront: Yes
- Waterfront features: Waterfront
- Frontage length: 65.00
Lot
- Size: 6,534 Square Feet
- Dimensions: 100
- Features: Rectangular Lot, Trees/Shrubs
Details
- Additional structures: Shed(s)
Construction
Type & style
- Home type: SingleFamily
- Property subtype: Single Family Residence
Materials
- Siding
- Roof: Asphalt
Condition
- Age Unknown
Community & HOA
Community
- Subdivision: Sacketts
Location
- Region: Candle Lake
Financial & listing details
- Price per square foot: C$812/sqft
- Annual tax amount: C$3,468
- Date on market: 6/5/2026
- Ownership: Freehold
Price history
| Date | Event | Price |
|---|---|---|
| 6/22/2026 | Price change | C$1,150,000-8%C$812/sqft |
Source: Saskatchewan REALTORS® Association #SK038339 Report a problem | ||
| 6/5/2026 | Listed for sale | C$1,250,000C$883/sqft |
Source: Saskatchewan REALTORS® Association #SK038339 Report a problem | ||
Public tax history
Tax history is unavailable.
Climate risks
Neighborhood: S0J
Nearby schools
GreatSchools rating
No schools nearby
We couldn't find any schools near this home.
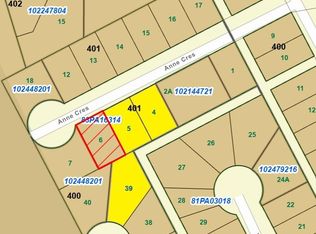
- C$125,0006,098 sqft11 Anne Cres, Candle Lake, SK S0J3E0Lot/Land
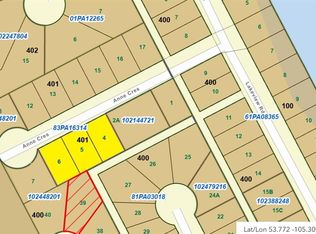
- C$150,0009,583 sqft12 Oak Pl, Candle Lake, SK S0J3E0Lot/Land
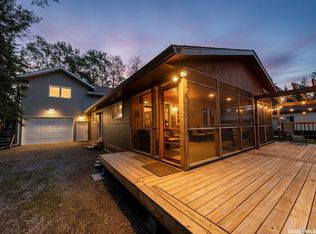
- C$499,0004 bd1 ba768 sqft3 White Spruce Cres, Candle Lake, SK S0J3E0For Sale
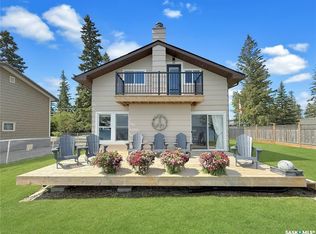
- C$949,9002 bd1 ba960 sqft22 Lakeview Dr, Candle Lake, SK S0J3E0For Sale
- C$267,5002 bd1 ba640 sqft17 White Poplar Cres, Candle Lake, SK S0J3E0For Sale
- C$479,9003 bd3 ba1.2k sqft14 Pine Cres, Candle Lake, SK S0J3E0For Sale
- C$267,9002 bd1 ba952 sqft6 Kingsway Dr, Candle Lake, SK S0J3E0For Sale
- C$309,9002 bd1 ba720 sqft4 3rd Cres S, Candle Lake, SK S0J3E0For Sale
Similar homes
- C$949,9002 bd1 ba960 sqft22 Lakeview DRIVE, Candle Lake, SK S0J 3E0For SaleMLS ID #SK038463, Rick Valcourt, eXp Realty. Saskatchewan REALTORS® Association
- C$649,9004 bd2 ba2.1k sqft20 Nipew PLACE, Candle Lake, SK S0J 3E0For Sale
 MLS ID #SK037493, Jacqueline Archer, Boyes Group Realty Inc.. Saskatchewan REALTORS® Association
 - C$749,0003 bd3 ba2k sqft3 Wayne PLACE, Candle Lake, SK S0J 3E0For Sale
 MLS ID #SK036535, Paul Maczek, Realty Executives Saskatoon. Saskatchewan REALTORS® Association
 - C$699,9003 bd2 ba1.1k sqft2 Steen PLACE, Candle Lake, SK S0J 3E0For Sale
 MLS ID #SK041509, Janet Lee, TRCG The Realty Consultants Group. Saskatchewan REALTORS® Association
 - C$959,0005 bd2 ba1.8k sqft12/14 Bruin BOULEVARD, Candle Lake, SK S0J 3E0For SaleMLS ID #SK037710, Rick Valcourt, eXp Realty. Saskatchewan REALTORS® Association
- C$589,5005 bd2 ba1.9k sqft16 Nipew PLACE, Candle Lake, SK S0J 3E0For SaleMLS ID #SK029363, Conrad Kruger, eXp Realty. Saskatchewan REALTORS® Association
- C$874,9005 bd3 ba1.4k sqft251 Lakeshore Dr #521, Candle Lake, SK S0J 3E0For SaleCentury 21 Canada
- C$649,0003 bd2 ba1.6k sqft10 Islander DRIVE, Candle Lake, SK S0J 3E0For SaleMLS ID #SK038555, Karyn Steinke, TRCG The Realty Consultants Group. Saskatchewan REALTORS® Association
