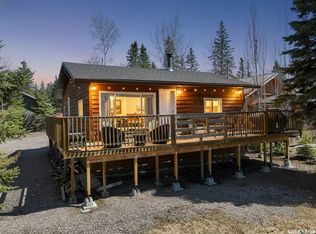
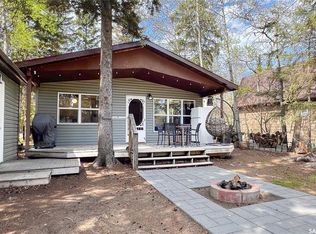
New Garage • Quick Possession • Steps to Two Beautiful Beaches & the Park! This wonderful Kingsway location offers the perfect lake lifestyle. Featuring a NEW 20x26 double detached garage with natural gas heat and low-maintenance white PVC (Trusscore) finishing, this 4-season GEM has everything you’re looking for in a lake property. The cabin has been updated with newer windows, siding and vinyl plank flooring throughout and features a bright open-concept layout with a great lake feel. The kitchen offers ample cupboard and counter space, a gas range, and patio doors leading onto the large front deck, perfectly positioned to enjoy the evening sun. The spacious living room allows for flexible furniture arrangements and features a cozy natural gas fireplace. There is also a generous entrance area with room for benches, hooks, and storage. The first bedroom was originally two smaller bedrooms and could easily be converted back if desired, along with an updated bathroom and comfortable primary bedroom at the rear of the cabin. Other notable features include a natural gas furnace, washer and dryer hookups, private well, 1,000-gallon septic tank, and a low-maintenance 50’x100’ lot with gravel driveway. The backyard offers a private firepit area, shed, bunkhouse, and backs onto a buffer for added privacy. The beach and Mosher Park camp kitchen are just down the street, making this an excellent neighborhood for kids, walking, and enjoying lake life. Vacant and ready for quick possession. This could be #yourhappyplace
Active
C$267,900
6 Kings WAY, Candle Lake, SK S0J 3E0
2beds
1baths
952sqft
Manufactured Home
Built in 1960
4,791 Square Feet Lot
$-- Zestimate®
C$281/sqft
C$-- HOA
What's special
Updated with newer windowsVinyl plank flooring throughoutBright open-concept layoutGas rangeCozy natural gas fireplaceUpdated bathroom
- 96 days |
- 25 |
- 0 |
Zillow last checked:
Listing updated:
Listed by:
Rick Valcourt,
eXp Realty,
Brooklynn Valcourt,
eXp Realty
Source: Saskatchewan REALTORS® Association,MLS®#: SK035821Originating MLS®#: Saskatchewan REALTORS® Association
Facts & features
Interior
Bedrooms & bathrooms
- Bedrooms: 2
- Bathrooms: 1
Bedroom
- Features: Room Floor: Vinyl Plank
- Level: Main
- Area: 112.92 Square Feet
- Dimensions: 13.5x8.5
Bedroom
- Features: Room Floor: Linoleum
- Level: Main
- Area: 92.58 Square Feet
- Dimensions: 8.5x11
Other
- Features: Room Floor: Linoleum
- Level: Main
- Area: 41.17 Square Feet
- Dimensions: 6.5x6.5
Dining room
- Features: Room Floor: Vinyl Plank
- Level: Main
- Area: 72 Square Feet
- Dimensions: 12x6
Kitchen
- Features: Room Floor: Vinyl Plank
- Level: Main
- Area: 121 Square Feet
- Dimensions: 11x11
Living room
- Features: Room Floor: Vinyl Plank
- Level: Main
- Area: 180 Square Feet
- Dimensions: 15x12
Utility room
- Features: Room Floor: Vinyl Plank
- Level: Main
- Area: 60.42 Square Feet
- Dimensions: 9.5x6.5
Heating
- Natural Gas
Appliances
- Included: Water Heater, Electric Water Heater, Refrigerator, Stove
Features
- Windows: Window Treatments
- Basement: Walls (Other)
- Number of fireplaces: 1
- Fireplace features: Gas
Interior area
- Total structure area: 952
- Total interior livable area: 952 sqft
Property
Parking
- Total spaces: 4
- Parking features: 2 Car Detached, Heated Garage, Double Driveway, Gravel
- Garage spaces: 2
- Has uncovered spaces: Yes
- Details: Parking Size: 26.0x20.0
Features
- Patio & porch: Deck
- Frontage length: 50.00
Lot
- Size: 4,791 Square Feet
- Dimensions: 100
- Features: Rectangular Lot
Details
- Additional structures: Shed(s)
Construction
Type & style
- Home type: MobileManufactured
- Architectural style: Bungalow
- Property subtype: Manufactured Home
Materials
- Log, Metal Siding, Siding
- Roof: Metal
Condition
- Year built: 1960
Community & HOA
Location
- Region: Candle Lake
Financial & listing details
- Price per square foot: C$281/sqft
- Annual tax amount: C$1,766
- Date on market: 5/13/2026
- Ownership: Freehold
Price history
| Date | Event | Price |
|---|---|---|
| 7/28/2026 | Price change | C$267,900-10.4%C$281/sqft |
Source: Saskatchewan REALTORS® Association #SK035821 Report a problem | ||
| 6/19/2026 | Price change | C$299,000-8%C$314/sqft |
Source: Saskatchewan REALTORS® Association #SK035821 Report a problem | ||
| 5/13/2026 | Listed for sale | C$325,000C$341/sqft |
Source: Saskatchewan REALTORS® Association #SK035821 Report a problem | ||
Public tax history
Tax history is unavailable.
Climate risks
Neighborhood: S0J
Nearby schools
GreatSchools rating
No schools nearby
We couldn't find any schools near this home.
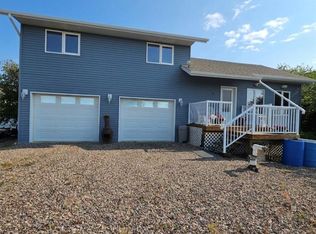
- C$479,9003 bd3 ba1.2k sqft14 Pine Cres, Candle Lake, SK S0J3E0For Sale
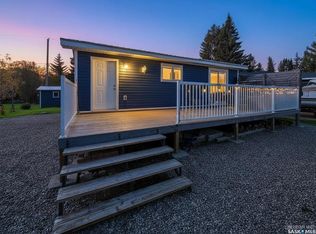
- C$267,5002 bd1 ba640 sqft17 White Poplar Cres, Candle Lake, SK S0J3E0For Sale
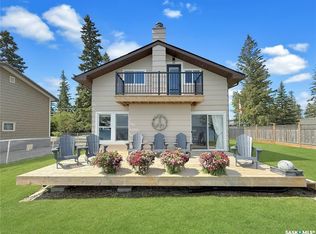
- C$949,9002 bd1 ba960 sqft22 Lakeview Dr, Candle Lake, SK S0J3E0For Sale
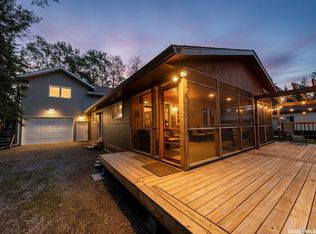
- C$499,0004 bd1 ba768 sqft3 White Spruce Cres, Candle Lake, SK S0J3E0For Sale
- C$---- bd-- ba-- sqft9 Lakeview Dr, Deschambault Lake, SK S0J3E0Off Market
- C$150,0009,583 sqft12 Oak Pl, Candle Lake, SK S0J3E0Lot/Land
- C$125,0006,098 sqft11 Anne Cres, Candle Lake, SK S0J3E0Lot/Land
- C$1,150,0003 bd2 ba1.4k sqft48 Lakeview Dr, Candle Lake, SK S0J3E0For Sale
Similar homes
- C$267,5002 bd1 ba640 sqft17 White Poplar CRESCENT, Candle Lake, SK S0J 3E0For SaleMLS ID #SK020941, Rick Valcourt, eXp Realty. Saskatchewan REALTORS® Association
- C$279,9002 bd1 ba952 sqft1 Hanson PLACE, Candle Lake, SK S0J 3E0For Sale
 MLS ID #SK036324, Brooklynn Valcourt, eXp Realty. Saskatchewan REALTORS® Association
 - C$278,9003 bd1 ba792 sqft95 Main STREET, Candle Lake, SK S0J 3E0For Sale
 MLS ID #SK035825, Rick Valcourt, eXp Realty. Saskatchewan REALTORS® Association
 - C$309,9002 bd1 ba720 sqft4 3rd CRESCENT S, Candle Lake, SK S0J 3E0For Sale
 MLS ID #SK037878, Shawn Johnson, RE/MAX Saskatoon. Saskatchewan REALTORS® Association
 - C$319,0003 bd1 ba1.4k sqftRest A While Acreage, Paddockwood Rm No. 520, SK S0J 3E0For SaleMLS ID #SK037344, Terry Hoda, Terry Hoda Realty. Saskatchewan REALTORS® Association
- C$319,9004 bd2 ba1k sqft11 White Pine PLACE, Candle Lake, SK S0J 3E0For SaleMLS ID #SK035886, Rick Valcourt, eXp Realty. Saskatchewan REALTORS® Association
- C$389,9003 bd2 ba792 sqft14 Lakeshore DRIVE, Candle Lake, SK S0J 3E0For SaleMLS ID #SK045421, Glenn Zdrill, RE/MAX P.A. Realty. Saskatchewan REALTORS® Association
- C$325,0002 bd1 ba864 sqft4 Minowukaw AVENUE, Candle Lake, SK S0J 3E0For SaleMLS ID #SK038492, Terry Hoda, Terry Hoda Realty. Saskatchewan REALTORS® Association
- C$379,9002 bd2 ba1k sqft1 Walter STREET, Candle Lake, SK S0J 3E0For SaleMLS ID #SK037927, Patricia Farrell, eXp Realty. Saskatchewan REALTORS® Association
