Here's a remarkable acreage located 1/2 mile West of the West side of Torch Lake. This magnificent 10 acre parcel is surrounded by lush, mature forest. It is a quiet, serene "end of the road" property located at the end of Snowcastle Road which is a 15 minute drive to the Village of Candle Lake. Property includes a cozy 3 bedroom house with a large addition and a huge screened-in room, detached, insulated double garage and a huge shop with full concrete floor. The house and garage are set up in a "park-like" yard surrounded by magestic forest. The yard features a prominate firepit area perfect for family gatherings. There are many wonderful groomed walking paths and trails throughout the property. The property is also be a great fit for the animal lover. If a person is looking for an extremely quiet, peaceful and serene place to call home - this just might be the place for you. Imagine the possibilities. Have a look!
Active
C$319,000
Rural Address, Paddockwood Rm No. 520, SK S0J 3E0
3beds
1baths
1,408sqft
Manufactured Home
Built in 1983
10 Acres Lot
$-- Zestimate®
C$227/sqft
C$-- HOA
What's special
Large additionHuge screened-in roomDetached insulated double garage
- 88 days |
- 11 |
- 0 |
Zillow last checked:
Listing updated:
Listed by:
Terry Hoda,
Terry Hoda Realty
Source: Saskatchewan REALTORS® Association,MLS®#: SK037344Originating MLS®#: Saskatchewan REALTORS® Association
Facts & features
Interior
Bedrooms & bathrooms
- Bedrooms: 3
- Bathrooms: 1
Primary bedroom
- Features: Room Floor: Carpet
- Level: Main
- Area: 165.67 Square Feet
- Dimensions: 14x11.10
Bedroom
- Features: Room Floor: Carpet
- Level: Main
- Area: 64.69 Square Feet
- Dimensions: 6.9x9.7
Bedroom
- Features: Room Floor: Carpet
- Level: Main
- Area: 77.47 Square Feet
- Dimensions: 8.1x9.7
Other
- Features: Room Floor: Linoleum
- Level: Main
- Area: 55.54 Square Feet
- Dimensions: 7.9x7.2
Family room
- Features: Room Floor: Wood
- Level: Main
- Area: 225.63 Square Feet
- Dimensions: 23.9x9.6
Other
- Features: Room Floor: Linoleum
- Level: Main
- Area: 174.44 Square Feet
- Dimensions: 13.1x13.4
Living room
- Features: Room Floor: Carpet
- Level: Main
- Area: 226.78 Square Feet
- Dimensions: 13.1x17.4
Other
- Features: Room Floor: Carpet
- Level: Main
- Area: 92.56 Square Feet
- Dimensions: 9.4x9.11
Heating
- Forced Air, Propane
Appliances
- Included: Water Heater, Electric Water Heater, Refrigerator, Microwave, Stove
Features
- Windows: Window Treatments
- Basement: Walls (Other)
- Has fireplace: No
Interior area
- Total structure area: 1,408
- Total interior livable area: 1,408 sqft
Property
Parking
- Total spaces: 20
- Parking features: 2 Car Detached, Gravel
- Garage spaces: 2
- Has uncovered spaces: Yes
- Details: Parking Size: 28.0x24.0
Features
- Patio & porch: Deck
- Exterior features: Lawn Back, Lawn Front, Lighting
- Frontage length: 660.00
Lot
- Size: 10 Acres
- Dimensions: 660
- Features: Backs on to Park/Green Space, Rectangular Lot, Trees/Shrubs
- Topography: Flat
- Residential vegetation: Bush: Some
Details
- Additional structures: Outbuilding, Shed(s)
Construction
Type & style
- Home type: MobileManufactured
- Property subtype: Manufactured Home
Materials
- Wood Siding
- Roof: Metal
Condition
- Year built: 1983
Utilities & green energy
- Gas: Propane Tank: Rented
- Sewer: Lagoon
Community & HOA
Location
- Region: Paddockwood
Financial & listing details
- Price per square foot: C$227/sqft
- Annual tax amount: C$1,629
- Date on market: 5/27/2026
- Ownership: Freehold
- Body type: Single Wide
Price history
| Date | Event | Price |
|---|---|---|
| 5/30/2026 | Price change | C$319,000-7.5%C$227/sqft |
Source: Saskatchewan REALTORS® Association #SK037344 Report a problem | ||
| 5/27/2026 | Listed for sale | C$345,000C$245/sqft |
Source: Saskatchewan REALTORS® Association #SK037344 Report a problem | ||
Public tax history
Tax history is unavailable.
Climate risks
Neighborhood: S0J
Nearby schools
GreatSchools rating
No schools nearby
We couldn't find any schools near this home.
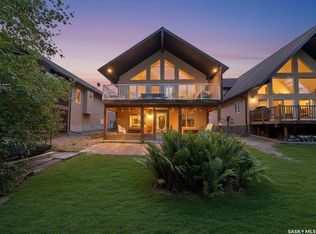
- C$575,0004 bd2 ba2.1k sqft10 Sunset Way, Candle Lake, SK S0J3E0For Sale
- C$---- bd-- ba-- sqft22 Sunset Way #555, Big River Rm No. 555, SK S0J3E0Off Market
- C$1,245,0006 bd4 ba3.8k sqft46 Sunset Way, Candle Lake, SK S0J3E0For Sale

- C$---- bd-- ba-- sqft10 Bay St #494, Canwood Rm No. 494, SK S0J3E0Off Market
- C$378,5004 bd4 ba1.7k sqft23 Highway Candle, 265 Lake, SK S0J3E0For Sale
- C$99,0000.8 acres49 Cranberry Ct, Candle Lake, SK S0J3E0Lot/Land
- C$57,9000.71 acres6 Roy Stevens Bay, Candle Lake, SK S0J3E0Lot/Land
- C$874,9005 bd3 ba1.4k sqft251 Lakeshore Dr #521, Candle Lake, SK S0J3E0For Sale
Similar homes
- C$319,9004 bd2 ba1k sqft11 White Pine PLACE, Candle Lake, SK S0J 3E0For Sale
 MLS ID #SK035886, Rick Valcourt, eXp Realty. Saskatchewan REALTORS® Association
 - C$299,5002 bd1 ba1.4k sqft10 First AVENUE, Candle Lake, SK S0J 3E0For Sale
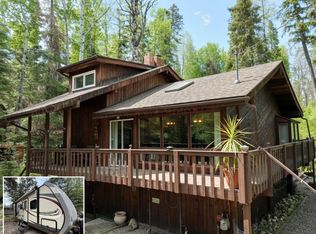 MLS ID #SK037761, Rick Valcourt, eXp Realty. Saskatchewan REALTORS® Association
 - C$378,5004 bd4 ba1.7k sqft23 265 HIGHWAY, Candle Lake, SK S0J 3E0For Sale
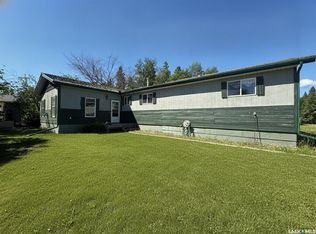 MLS ID #SK036172, Rick Valcourt, eXp Realty. Saskatchewan REALTORS® Association
 - C$389,9003 bd2 ba792 sqft14 Lakeshore DRIVE, Candle Lake, SK S0J 3E0For Sale
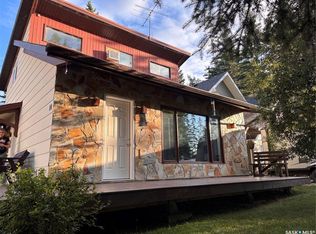 MLS ID #SK045421, Glenn Zdrill, RE/MAX P.A. Realty. Saskatchewan REALTORS® Association
 - C$267,9002 bd1 ba952 sqft6 Kings WAY, Candle Lake, SK S0J 3E0For SaleMLS ID #SK035821, Rick Valcourt, eXp Realty. Saskatchewan REALTORS® Association
- C$382,5003 bd1 ba1.4k sqft12 5th AVENUE, Candle Lake, SK S0J 3E0For SaleMLS ID #SK036799, Rick Valcourt, eXp Realty. Saskatchewan REALTORS® Association
- C$309,9002 bd1 ba720 sqft4 3rd CRESCENT S, Candle Lake, SK S0J 3E0For SaleMLS ID #SK037878, Shawn Johnson, RE/MAX Saskatoon. Saskatchewan REALTORS® Association
- C$325,0002 bd1 ba864 sqft4 Minowukaw AVENUE, Candle Lake, SK S0J 3E0For SaleMLS ID #SK038492, Terry Hoda, Terry Hoda Realty. Saskatchewan REALTORS® Association
- C$279,9002 bd1 ba952 sqft1 Hanson PLACE, Candle Lake, SK S0J 3E0For SaleMLS ID #SK036324, Brooklynn Valcourt, eXp Realty. Saskatchewan REALTORS® Association
- C$278,9003 bd1 ba792 sqft95 Main STREET, Candle Lake, SK S0J 3E0For SaleMLS ID #SK035825, Rick Valcourt, eXp Realty. Saskatchewan REALTORS® Association
- C$359,9002 bd2 ba1k sqft1 Walter STREET, Candle Lake, SK S0J 3E0For SaleMLS ID #SK037927, Patricia Farrell, eXp Realty. Saskatchewan REALTORS® Association
- C$439,0005 bd2 ba1.6k sqft5 Clearsand DRIVE, Candle Lake, SK S0J 3E0For SaleMLS ID #SK022214, Debbie Mauthe, Resort Realty Ltd.. Saskatchewan REALTORS® Association
