Room for the whole family! Over 1/2acre parcel, offering 1,712 sq/ft, 4 bedrooms, and 4 bathrooms — YES, 3 of the bedrooms have their own 3pc ensuite. This spacious and welcoming home is truly one of a kind. The cozy sunken living room with gas fireplace creates the perfect place to unwind, while the bright open kitchen offers tons of cupboard space and flows beautifully into the dining areas and sunken living room. Oversized bedrooms are down the hall with main floor laundry. Down stairs is wide open, offering tons of storage opportunity or additional rooms. Outside showcases a huge low-maintenance yard, 3 deck spaces, and a fantastic firepit area perfect for entertaining. Located in the heart of Candle Lake, this unique property was once operated as a bed & breakfast and could easily be converted back. From the oversized 150' x 150' double lot, to the full basement, and water well and septic. This could be #yourhappyplace
Active
C$378,500
23 265 HIGHWAY, Candle Lake, SK S0J 3E0
4beds
4baths
1,712sqft
Single Family Residence
Built in 1986
0.52 Acres Lot
$-- Zestimate®
C$221/sqft
C$-- HOA
What's special
Gas fireplaceBright open kitchenTons of cupboard spaceOversized bedroomsMain floor laundryHuge low-maintenance yardFull basement
- 79 days |
- 7 |
- 0 |
Zillow last checked:
Listing updated:
Listed by:
Rick Valcourt,
eXp Realty,
Brooklynn Valcourt,
eXp Realty
Source: Saskatchewan REALTORS® Association,MLS®#: SK036172Originating MLS®#: Saskatchewan REALTORS® Association
Facts & features
Interior
Bedrooms & bathrooms
- Bedrooms: 4
- Bathrooms: 4
Bedroom
- Features: Room Floor: Wood
- Level: Main
- Area: 88 Square Feet
- Dimensions: 8x11
Bedroom
- Features: Room Floor: Wood
- Level: Main
- Area: 96 Square Feet
- Dimensions: 12x8
Bedroom
- Features: Room Floor: Wood
- Level: Main
- Area: 140 Square Feet
- Dimensions: 12x11.8
Bedroom
- Features: Room Floor: Wood
- Level: Main
- Area: 204 Square Feet
- Dimensions: 12x17
Other
- Features: Room Floor: Linoleum
- Level: Main
- Area: 41.25 Square Feet
- Dimensions: 5x8.3
Other
- Features: Room Floor: Linoleum
- Level: Main
- Area: 51.92 Square Feet
- Dimensions: 7x7.5
Other
- Features: Room Floor: Linoleum
- Level: Main
- Area: 34 Square Feet
- Dimensions: 6x5.8
Other
- Features: Room Floor: Tile
- Level: Main
- Area: 58.33 Square Feet
- Dimensions: 5x11.8
Dining room
- Features: Room Floor: Wood
- Level: Main
- Area: 166.59 Square Feet
- Dimensions: 13.5x12.5
Kitchen
- Features: Room Floor: Wood
- Level: Main
- Area: 156 Square Feet
- Dimensions: 13x12
Laundry
- Features: Room Floor: Linoleum
- Level: Main
- Area: 30.22 Square Feet
- Dimensions: 5.4x5.8
Living room
- Level: Main
- Area: 320 Square Feet
- Dimensions: 20x16
Heating
- Hot Water
Appliances
- Included: Water Heater, Gas Water Heater, Dryer, Freezer, Refrigerator, Stove, Washer
Features
- Windows: Window Treatments
- Basement: Full,Concrete
- Number of fireplaces: 1
- Fireplace features: Gas
Interior area
- Total structure area: 1,712
- Total interior livable area: 1,712 sqft
Property
Parking
- Total spaces: 8
- Parking features: Double Driveway, Gravel
- Has uncovered spaces: Yes
Features
- Patio & porch: Deck
- Exterior features: Lawn Back, Lawn Front
- Frontage length: 150.00
Lot
- Size: 0.52 Acres
- Dimensions: 150
- Features: Rectangular Lot
Details
- Additional structures: Shed(s)
Construction
Type & style
- Home type: SingleFamily
- Architectural style: Bungalow
- Property subtype: Single Family Residence
Materials
- Wood Siding
- Roof: Wood
Condition
- Year built: 1986
Community & HOA
Community
- Subdivision: Torch Lake (Paddockwood Rm No. 520)
Location
- Region: 265 Lake
Financial & listing details
- Price per square foot: C$221/sqft
- Annual tax amount: C$3,200
- Date on market: 5/15/2026
- Ownership: Freehold

Rick Valcourt
(306) 960-6485
By pressing Contact Agent, you agree that the real estate professional identified above may call/text you about your search, which may involve use of automated means and pre-recorded/artificial voices. You don't need to consent as a condition of buying any property, goods, or services. Message/data rates may apply. You also agree to our Terms of Use. Zillow does not endorse any real estate professionals. We may share information about your recent and future site activity with your agent to help them understand what you're looking for in a home.
Price history
| Date | Event | Price |
|---|---|---|
| 7/30/2026 | Price change | C$378,500-4.8%C$221/sqft |
Source: Saskatchewan REALTORS® Association #SK036172 Report a problem | ||
| 5/15/2026 | Listed for sale | C$397,500C$232/sqft |
Source: Saskatchewan REALTORS® Association #SK036172 Report a problem | ||
Public tax history
Tax history is unavailable.
Climate risks
Neighborhood: S0J
Nearby schools
GreatSchools rating
No schools nearby
We couldn't find any schools near this home.
- C$---- bd-- ba-- sqft10 Bay St #494, Canwood Rm No. 494, SK S0J3E0Off Market
- C$1,295,0006 bd4 ba3.8k sqft46 Sunset Way, Candle Lake, SK S0J3E0For Sale

- C$889,9007 bd3 ba2.5k sqft4 Marina Dr, Candle Lake, SK S0J3E0For Sale
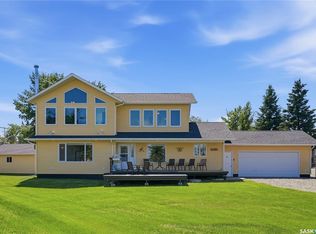
- C$---- bd-- ba-- sqft22 Sunset Way #555, Big River Rm No. 555, SK S0J3E0Off Market
- C$575,0004 bd2 ba2.1k sqft10 Sunset Way, Candle Lake, SK S0J3E0For Sale
- C$278,9003 bd1 ba792 sqft95 Main St, Candle Lake, SK S0J3E0For Sale
- C$498,0002 bd1 ba902 sqft110 Lakeshore Dr, Candle Lake, SK S0J3E0For Sale
- C$100,0007,405.2 Square Feet2 Black Spruce Dr, Candle Lake, SK S0J3E0Lot/Land
Similar homes
- C$399,9003 bd1 ba1.4k sqft12 5th AVENUE, Candle Lake, SK S0J 3E0For Sale
 MLS ID #SK036799, Rick Valcourt, eXp Realty. Saskatchewan REALTORS® Association
 - C$324,0004 bd1 ba1k sqft16 Hayes DRIVE, Candle Lake, SK S0J 3E0For Sale
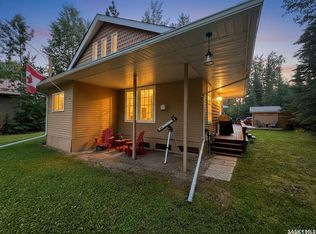 MLS ID #SK043336, Rick Valcourt, eXp Realty. Saskatchewan REALTORS® Association
 - C$319,9004 bd2 ba1k sqft11 White Pine PLACE, Candle Lake, SK S0J 3E0For Sale
 MLS ID #SK035886, Rick Valcourt, eXp Realty. Saskatchewan REALTORS® Association
 - C$379,9002 bd2 ba1k sqft1 Walter STREET, Candle Lake, SK S0J 3E0For Sale
 MLS ID #SK037927, Patricia Farrell, eXp Realty. Saskatchewan REALTORS® Association
 - C$299,9002 bd1 ba952 sqft1 Hanson PLACE, Candle Lake, SK S0J 3E0For SaleMLS ID #SK036324, Brooklynn Valcourt, eXp Realty. Saskatchewan REALTORS® Association
- C$299,5002 bd1 ba1.4k sqft10 First AVENUE, Candle Lake, SK S0J 3E0For SaleMLS ID #SK037761, Rick Valcourt, eXp Realty. Saskatchewan REALTORS® Association
- C$319,0003 bd1 ba1.4k sqftRest A While Acreage, Paddockwood Rm No. 520, SK S0J 3E0For SaleMLS ID #SK037344, Terry Hoda, Terry Hoda Realty. Saskatchewan REALTORS® Association
- C$325,0002 bd1 ba864 sqft4 Minowukaw AVENUE, Candle Lake, SK S0J 3E0For SaleMLS ID #SK038492, Terry Hoda, Terry Hoda Realty. Saskatchewan REALTORS® Association
- C$525,0003 bd3 ba1.2k sqft3 Falcon PLACE, Candle Lake, SK S0J 3E0For SaleMLS ID #SK027817, Debbie Mauthe, Resort Realty Ltd.. Saskatchewan REALTORS® Association
- C$439,0005 bd2 ba1.6k sqft5 Clearsand DRIVE, Candle Lake, SK S0J 3E0For SaleMLS ID #SK022214, Debbie Mauthe, Resort Realty Ltd.. Saskatchewan REALTORS® Association
- C$498,0002 bd1 ba902 sqft110 Lakeshore DRIVE, Candle Lake, SK S0J 3E0For SaleMLS ID #SK037857, Rick Valcourt, eXp Realty. Saskatchewan REALTORS® Association
- C$267,9002 bd1 ba952 sqft6 Kings WAY, Candle Lake, SK S0J 3E0For SaleMLS ID #SK035821, Rick Valcourt, eXp Realty. Saskatchewan REALTORS® Association
