Welcome to 4 Marina Drive, a spacious year-round lake home offering over 2,500 sq. ft. of living space, 7 bedrooms, 3 bathrooms, and breathtaking views of Candle Lake with a public reserve directly in front. Originally built in 1997 and extensively renovated with a second-storey addition in 2012, this home features an open-concept kitchen, dining, and living area, a wood-burning stove, heated attached garage, and an upper-level family room with panoramic lake views. The primary suite includes vaulted ceilings, a walk-in closet, and a private ensuite. Recent upgrades include new flooring, triple-pane windows, and a high-efficiency furnace. Outside, enjoy the large lake view deck, fenced backyard with patio, pergola, fire pit, play structure, and a newer 26’ x 24’ detached garage. An exceptional opportunity for year-round living or the ultimate family retreat at one of Candle Lakes most desirable locations. Seller currently holds dock and boat lift permit with the property as per Resort Village of Candle Lake bylaws.
Conditional sale
C$889,900
4 Marina DRIVE, Candle Lake, SK S0J 3E0
7beds
3baths
2,500sqft
Single Family Residence
Built in 1997
0.61 Acres Lot
$-- Zestimate®
C$356/sqft
C$-- HOA
What's special
Wood-burning stoveHeated attached garageWalk-in closetPrivate ensuiteNew flooringTriple-pane windowsHigh-efficiency furnace
- 46 days |
- 17 |
- 0 |
Zillow last checked:
Listing updated:
Listed by:
Karyn Steinke,
TRCG The Realty Consultants Group,
Janet Lee,
TRCG The Realty Consultants Group
Source: Saskatchewan REALTORS® Association,MLS®#: SK040678Originating MLS®#: Saskatchewan REALTORS® Association
Facts & features
Interior
Bedrooms & bathrooms
- Bedrooms: 7
- Bathrooms: 3
Primary bedroom
- Features: Room Floor: Carpet
- Level: Second
- Area: 163.49 Square Feet
- Dimensions: 12.5x13.02
Bedroom
- Features: Room Floor: Carpet
- Level: Main
- Area: 123.96 Square Feet
- Dimensions: 9.11x12.06
Bedroom
- Features: Room Floor: Carpet
- Level: Main
- Area: 125 Square Feet
- Dimensions: 10x12.06
Bedroom
- Features: Room Floor: Carpet
- Level: Main
- Area: 165.63 Square Feet
- Dimensions: 13.3x12.06
Bedroom
- Features: Room Floor: Carpet
- Level: Second
- Area: 135 Square Feet
- Dimensions: 11.3x12
Bedroom
- Features: Room Floor: Carpet
- Level: Second
- Area: 128 Square Feet
- Dimensions: 10.8x12
Bedroom
- Features: Room Floor: Carpet
- Level: Second
- Area: 153 Square Feet
- Dimensions: 12.9x12
Other
- Features: Room Floor: Linoleum
- Level: Main
- Area: 65.15 Square Feet
- Dimensions: 13.3x4.11
Other
- Features: Room Floor: Linoleum
- Level: Second
- Area: 46.71 Square Feet
- Dimensions: 9.6x4.11
Other
- Features: Room Floor: Tile
- Level: Second
- Area: 48.32 Square Feet
- Dimensions: 8.2x5.11
Dining room
- Features: Room Floor: Laminate
- Level: Main
- Area: 199.22 Square Feet
- Dimensions: 14.8x13.07
Family room
- Features: Room Floor: Laminate
- Level: Second
- Area: 232.22 Square Feet
- Dimensions: 17.5x13.4
Kitchen
- Features: Room Floor: Laminate
- Level: Main
- Area: 166.83 Square Feet
- Dimensions: 14x11.11
Other
- Features: Room Floor: Linoleum
- Level: Main
- Area: 104.9 Square Feet
- Dimensions: 7.11x13.3
Living room
- Features: Room Floor: Laminate
- Level: Main
- Area: 242.23 Square Feet
- Dimensions: 19.3x12.07
Heating
- Forced Air, Natural Gas
Cooling
- Central Air
Appliances
- Included: Water Heater, Gas Water Heater, Dishwasher Built In, Dryer, Freezer, Refrigerator, Microwave Hood Fan, Stove, Washer
Features
- Floating Shelves, T.V. Mounts
- Windows: Window Treatments
- Basement: Crawl Space,Sump Pump,Preserved Wood
- Number of fireplaces: 1
- Fireplace features: Wood Burning
Interior area
- Total structure area: 2,500
- Total interior livable area: 2,500 sqft
Property
Parking
- Total spaces: 4
- Parking features: 2 Car Attached, 2 Car Detached, Parking Spaces, Garage Door Opnr/Control(S), Heated Garage, Gravel
- Attached garage spaces: 4
- Has uncovered spaces: Yes
- Details: Parking Size: 24.0x24.0
Features
- Levels: Two
- Stories: 2
- Patio & porch: Deck, Patio
- Exterior features: Lawn Back, Lawn Front, Play Structures
- Fencing: Fenced
- Frontage length: 84.00
Lot
- Size: 0.61 Acres
- Dimensions: 251 x 160 x 141
- Features: Irregular Lot, Trees/Shrubs
Details
- Additional structures: Shed(s)
- Other equipment: Air Exchanger
Construction
Type & style
- Home type: SingleFamily
- Property subtype: Single Family Residence
Materials
- Siding, Vinyl Siding
- Roof: Asphalt
Condition
- Year built: 1997
Community & HOA
Community
- Subdivision: Hanson/Haydukewich
Location
- Region: Candle Lake
Financial & listing details
- Price per square foot: C$356/sqft
- Annual tax amount: C$4,200
- Date on market: 6/27/2026
- Exclusions: Water Softener
- Ownership: Freehold
Price history
| Date | Event | Price |
|---|---|---|
| 6/27/2026 | Listed for sale | C$889,900C$356/sqft |
Source: Saskatchewan REALTORS® Association #SK040678 Report a problem | ||
Public tax history
Tax history is unavailable.
Climate risks
Neighborhood: S0J
Nearby schools
GreatSchools rating
No schools nearby
We couldn't find any schools near this home.
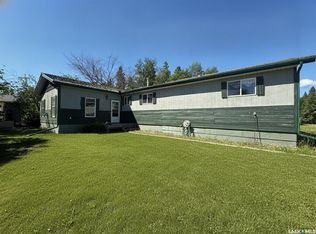
- C$378,5004 bd4 ba1.7k sqft23 Highway Candle, 265 Lake, SK S0J3E0For Sale
- C$---- bd-- ba-- sqft10 Bay St #494, Canwood Rm No. 494, SK S0J3E0Off Market
- C$278,9003 bd1 ba792 sqft95 Main St, Candle Lake, SK S0J3E0For Sale

- C$498,0002 bd1 ba902 sqft110 Lakeshore Dr, Candle Lake, SK S0J3E0For Sale

- C$1,245,0006 bd4 ba3.8k sqft46 Sunset Way, Candle Lake, SK S0J3E0For Sale
- C$100,0007,405 sqft2 Black Spruce Dr, Candle Lake, SK S0J3E0Lot/Land
- C$70,0005,227 sqft5 Black Spruce Dr, Candle Lake, SK S0J3E0Lot/Land
- C$319,9004 bd2 ba1k sqft11 White Pine Pl, Candle Lake, SK S0J3E0For Sale
Similar homes
- C$787,5004 bd3 ba2.1k sqft5 Poplar PLACE, Candle Lake, SK S0J 3E0For Sale
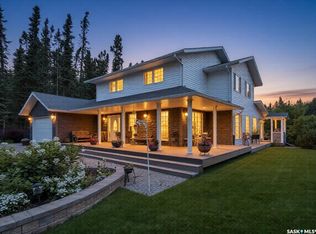 MLS ID #SK044347, Rick Valcourt, eXp Realty. Saskatchewan REALTORS® Association
 - C$575,0004 bd2 ba2.1k sqft10 Sunset WAY, Candle Lake, SK S0J 3E0For Sale
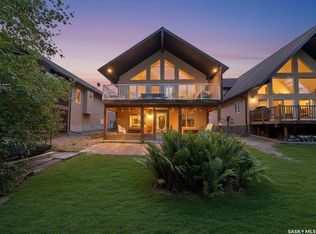 MLS ID #SK043649, Rick Valcourt, eXp Realty. Saskatchewan REALTORS® Association
 - C$959,0005 bd2 ba1.8k sqft12/14 Bruin BOULEVARD, Candle Lake, SK S0J 3E0For Sale
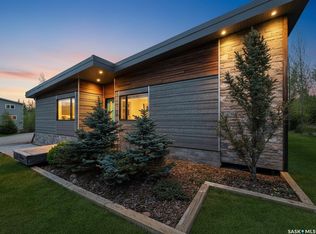 MLS ID #SK037710, Rick Valcourt, eXp Realty. Saskatchewan REALTORS® Association
 - C$649,9004 bd2 ba2.1k sqft20 Nipew PLACE, Candle Lake, SK S0J 3E0For Sale
 MLS ID #SK037493, Jacqueline Archer, Boyes Group Realty Inc.. Saskatchewan REALTORS® Association
 - C$589,5005 bd2 ba1.9k sqft16 Nipew PLACE, Candle Lake, SK S0J 3E0For SaleMLS ID #SK029363, Conrad Kruger, eXp Realty. Saskatchewan REALTORS® Association
