Check out this spectacular Waterfront, 3864sqft, 6 bedrooms, 4bath, 3 Family Rooms, full walk-out basement with a triple car garage located on a double lot. Walking through this home the main floor features an open concept, extra high vaulted ceilings combining the living, dining, and kitchen area, all with tons of windows taking full advantage of the view and all the natural light. The heart and soul of the home is the 14' granite 10 seater island that not only practical but showcases the home well. The kitchen has granite countertops, double pantries, stainless steel appliances, a built-in dishwasher & a garburator. Built-in fireplace and tv stand give the home a cozy fell. The dining room is completely surrounded by windows again taking full advantage of the view and natural light. Patio door opens onto semi-covered west-facing 12X40 2nd storey deck providing a wonderful view of the water. Multiple gas hook up for you bbq, smoker or gas fireplace. Taking the stairs to the second level features an oversized master bedroom (15'X25'), plus 4pc ensuite with heated tile floor, walk-in closet with a lounging area, all taking full advantage of the view. Over the triple garage, the 900sqft area features 2 nice size bedrooms with extra high vaulted ceilings plus a family room with another gas fireplace. This ICF walk-out basement showcases a 3rd large family room with matching wet-bar, granite countertops, the 4th 4pc bathroom and 2 nice size bedrooms all with heated floors. Patio door opens to the waterfront and has large main floor deck perfect for adding a hot-tub and/or screen in area. This home is a smart home, plus audio and security system. The laundry/utility room features a high-efficiency furnace, in-floor boiler system, constant water pressure system, water softener, air exchanger with a well & septic. The double lot is fully landscaped with chainlink fence plus manicured green space, to the water & beach area. This could be #yourhappyplace.
Active
C$1,295,000
46 Sunset WAY, Candle Lake, SK S0J 3E0
6beds
4baths
3,864sqft
Single Family Residence
Built in 2010
-- sqft lot
$-- Zestimate®
C$335/sqft
C$-- HOA
What's special
Full walk-out basementTriple car garageDouble lotExtra high vaulted ceilingsGranite countertopsDouble pantriesStainless steel appliances
- 54 days |
- 28 |
- 3 |
Zillow last checked:
Listing updated:
Listed by:
Rick Valcourt,
eXp Realty,
Brooklynn Valcourt,
eXp Realty
Source: Saskatchewan REALTORS® Association,MLS®#: SK037653Originating MLS®#: Saskatchewan REALTORS® Association
Facts & features
Interior
Bedrooms & bathrooms
- Bedrooms: 6
- Bathrooms: 4
Bedroom
- Features: Room Floor: Carpet
- Level: Main
- Area: 120 Square Feet
- Dimensions: 12x10
Bedroom
- Features: Room Floor: Carpet
- Level: Second
- Area: 360 Square Feet
- Dimensions: 24x15
Bedroom
- Features: Room Floor: Hardwood
- Level: Second
- Area: 120 Square Feet
- Dimensions: 12x10
Bedroom
- Features: Room Floor: Hardwood
- Level: Second
- Area: 120 Square Feet
- Dimensions: 12x10
Bedroom
- Features: Room Floor: Carpet
- Level: Basement
- Area: 79.26 Square Feet
- Dimensions: 8.5x9.5
Bedroom
- Features: Room Floor: Carpet
- Level: Basement
- Area: 104.17 Square Feet
- Dimensions: 10.5x10
Other
- Features: Room Floor: Tile
- Level: Main
- Area: 40 Square Feet
- Dimensions: 8x5
Other
- Features: Room Floor: Tile
- Level: Basement
- Area: 47.08 Square Feet
- Dimensions: 9.5x5
Other
- Features: Room Floor: Tile
- Level: Main
- Area: 43.33 Square Feet
- Dimensions: 8.8x5
Other
- Features: Room Floor: Tile
- Level: Second
- Area: 80 Square Feet
- Dimensions: 10x8
Dining room
- Features: Room Floor: Hardwood
- Level: Main
- Area: 216 Square Feet
- Dimensions: 12x18
Family room
- Features: Room Floor: Hardwood
- Level: Second
- Area: 352 Square Feet
- Dimensions: 22x16
Kitchen
- Features: Room Floor: Hardwood
- Level: Main
- Area: 375 Square Feet
- Dimensions: 25x15
Other
- Features: Room Floor: Concrete
- Level: Basement
- Area: 105.83 Square Feet
- Dimensions: 10.7x10
Living room
- Features: Room Floor: Hardwood
- Level: Main
- Area: 216 Square Feet
- Dimensions: 12x18
Recreation room
- Features: Room Floor: Tile
- Level: Basement
- Area: 352 Square Feet
- Dimensions: 22x16
Heating
- Natural Gas
Cooling
- Wall Unit(s)
Appliances
- Included: Water Heater, Gas Water Heater, Water Softener, Dryer, Refrigerator, Garburator, Microwave Hood Fan, Reverse Osmosis System, Stove, Washer
Features
- T.V. Mounts, Central Vac Attached
- Windows: Window Treatments
- Basement: Full,Finished,ICF Block
- Number of fireplaces: 2
- Fireplace features: Gas
Interior area
- Total structure area: 3,864
- Total interior livable area: 3,864 sqft
Property
Parking
- Total spaces: 6
- Parking features: 3 Car Attached, Heated Garage, Gravel
- Attached garage spaces: 3
- Has uncovered spaces: Yes
- Details: Parking Size: 28.0x34.0
Features
- Levels: Two
- Stories: 2
- Patio & porch: Deck, Patio
- Exterior features: Lawn Back, Lawn Front
- Frontage length: 80.00
Lot
- Dimensions: 147.65
- Features: Trees/Shrubs
Construction
Type & style
- Home type: SingleFamily
- Property subtype: Single Family Residence
Materials
- Stucco
- Roof: Asphalt
Condition
- Year built: 2010
Community & HOA
Community
- Subdivision: Torch Lake (Paddockwood Rm No. 520)
Location
- Region: Candle Lake
Financial & listing details
- Price per square foot: C$335/sqft
- Annual tax amount: C$6,000
- Date on market: 5/30/2026
- Ownership: Freehold

Rick Valcourt
(306) 960-6485
By pressing Contact Agent, you agree that the real estate professional identified above may call/text you about your search, which may involve use of automated means and pre-recorded/artificial voices. You don't need to consent as a condition of buying any property, goods, or services. Message/data rates may apply. You also agree to our Terms of Use. Zillow does not endorse any real estate professionals. We may share information about your recent and future site activity with your agent to help them understand what you're looking for in a home.
Price history
| Date | Event | Price |
|---|---|---|
| 7/19/2026 | Price change | C$1,295,000-4.1%C$335/sqft |
Source: Saskatchewan REALTORS® Association #SK037653 Report a problem | ||
| 6/9/2026 | Price change | C$1,350,000-6.9%C$349/sqft |
Source: Saskatchewan REALTORS® Association #SK037653 Report a problem | ||
| 5/30/2026 | Listed for sale | C$1,450,000+20.8%C$375/sqft |
Source: Saskatchewan REALTORS® Association #SK037653 Report a problem | ||
| 12/14/2020 | Listing removed | C$1,200,000C$311/sqft |
Source: Century 21 Prestige Real Estate #SK824418 Report a problem | ||
| 9/1/2020 | Listed for sale | C$1,200,000C$311/sqft |
Source: Century 21 Prestige Real Estate #SK824418 Report a problem | ||
Public tax history
Tax history is unavailable.
Climate risks
Neighborhood: S0J
Nearby schools
GreatSchools rating
No schools nearby
We couldn't find any schools near this home.
- C$---- bd-- ba-- sqft22 Sunset Way #555, Big River Rm No. 555, SK S0J3E0Off Market
- C$---- bd-- ba-- sqft10 Bay St #494, Canwood Rm No. 494, SK S0J3E0Off Market
- C$397,5004 bd4 ba1.7k sqft23 Highway Candle, 265 Lake, SK S0J3E0For Sale
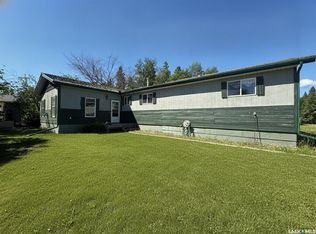
- C$380,0003 bd1 ba976 sqft26 Lakeshore Dr, Candle Lake, SK S0J3E0For Sale

- C$889,9007 bd3 ba2.5k sqft4 Marina Dr, Candle Lake, SK S0J3E0For Sale
- C$298,0003 bd1 ba792 sqft95 Main St, Candle Lake, SK S0J3E0For Sale
- C$498,0002 bd1 ba902 sqft110 Lakeshore Dr, Candle Lake, SK S0J3E0For Sale
- C$299,9002 bd1 ba952 sqft1 Hanson Pl, Candle Lake, SK S0J3E0For Sale
Similar homes
- C$889,9007 bd3 ba2.5k sqft4 Marina DRIVE, Candle Lake, SK S0J 3E0For Sale
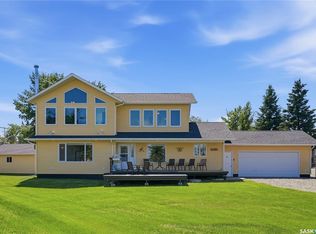 MLS ID #SK040678, Karyn Steinke, TRCG The Realty Consultants Group. Saskatchewan REALTORS® Association
 - C$1,200,0003 bd3 ba3.3k sqft1 Eagle CRESCENT, Candle Lake, SK S0J 3E0For Sale
 MLS ID #SK038754, Rick Valcourt, eXp Realty. Saskatchewan REALTORS® Association
 - C$787,5004 bd3 ba2.1k sqft#5 Poplar PLACE, Candle Lake, SK S0J 3E0For Sale
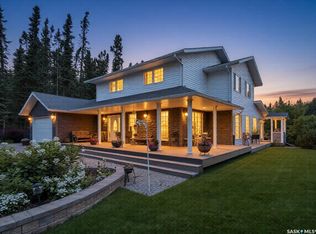 MLS ID #SK014406, Rick Valcourt, eXp Realty. Saskatchewan REALTORS® Association
 - C$649,9004 bd2 ba2.1k sqft20 Nipew PLACE, Candle Lake, SK S0J 3E0For Sale
 MLS ID #SK037493, Jacqueline Archer, Boyes Group Realty Inc.. Saskatchewan REALTORS® Association
 - C$749,0003 bd3 ba2k sqft3 Wayne PLACE, Candle Lake, SK S0J 3E0For SaleMLS ID #SK036535, Paul Maczek, Realty Executives Saskatoon. Saskatchewan REALTORS® Association
