WOW!! From the stunning design to the incredible features, this custom-built home at Candle Lake Golf Resort truly has it all, luxury, space, style, and an unbeatable resort lifestyle. Situated on one of the largest golf course lots, measuring an impressive 170' x 206' (over ¾ of an acre), this exceptional property backs onto green space and enjoys a prime corner location. Offering 3332sqft of living space, 3 bed, 3 bath, walk out basement, a triple detached garage, PLUS a fully self-contained mother-in-law suite. Designed to impress, this home features a stunning open-concept layout with soaring vaulted ceilings and expansive front windows that bathe the interior in natural light. Hardwood flooring flows throughout the main level, enhancing the bright, spacious feel and creating a warm, inviting setting for everyday living. The kitchen features gas range, double oven, large island, maple cabinetry, built-in dishwasher, and garburator, opening to a bright dining area and spacious living room with natural gas fireplace. Master bedroom is generously sized and includes a private ensuite with jet tub. The main level is finished with a generous foyer, a front office, 2pc bath and direct access to the expansive front deck through patio doors, blending indoor and outdoor living. The fully finished lower level features beautiful cork flooring throughout, a large family room, den/office, two additional bedrooms, and a dedicated storage area, perfect for guests or extended family. Outside, enjoy a oversized triple car detached garage complete with a mother-in-law suite with 1 bedroom, 3pc bath, kitchen plus a deck, patio. Green Space between house and lake. The beautifully landscaped lot offers three separate firepit areas, attractive stone walkways, a garage pad, and low-maintenance grounds perfect for lake living. Other notable features include, heated basement floors, central water & sewer, central air-conditioning, and wonderful outdoor area. This could be #yourhappyplace
Active
C$1,200,000
1 Eagle CRESCENT, Candle Lake, SK S0J 3E0
3beds
3baths
3,332sqft
Single Family Residence
Built in 2006
0.81 Acres Lot
$-- Zestimate®
C$360/sqft
C$-- HOA
What's special
Largest golf course lotsBacks onto green spacePrime corner locationWalk out basementTriple detached garageFully self-contained mother-in-law suiteStunning open-concept layout
- 51 days |
- 41 |
- 3 |
Zillow last checked:
Listing updated:
Listed by:
Rick Valcourt,
eXp Realty,
Brooklynn Valcourt,
eXp Realty
Source: Saskatchewan REALTORS® Association,MLS®#: SK038754Originating MLS®#: Saskatchewan REALTORS® Association
Facts & features
Interior
Bedrooms & bathrooms
- Bedrooms: 3
- Bathrooms: 3
Bedroom
- Features: Room Floor: Hardwood
- Level: Main
- Area: 224 Square Feet
- Dimensions: 14x16
Bedroom
- Features: Room Floor: Carpet
- Level: Basement
- Area: 134.94 Square Feet
- Dimensions: 12.9x10.7
Bedroom
- Features: Room Floor: Carpet
- Level: Basement
- Area: 165.75 Square Feet
- Dimensions: 12.9x13
Other
- Features: Room Floor: Ceramic Tile
- Level: Main
- Area: 34.76 Square Feet
- Dimensions: 5.5x6.5
Other
- Features: Room Floor: Linoleum
- Level: Basement
- Area: 84.33 Square Feet
- Dimensions: 7.4x11.6
Other
- Features: Room Floor: Tile
- Level: Main
- Area: 133 Square Feet
- Dimensions: 7x19
Den
- Features: Room Floor: Cork
- Level: Basement
- Area: 172.67 Square Feet
- Dimensions: 14x12.4
Dining room
- Features: Room Floor: Cork
- Level: Main
- Area: 168 Square Feet
- Dimensions: 12x14
Family room
- Features: Room Floor: Cork
- Level: Basement
- Area: 624 Square Feet
- Dimensions: 24x26
Foyer
- Features: Room Floor: Ceramic Tile
- Level: Main
- Area: 84 Square Feet
- Dimensions: 7x12
Kitchen
- Features: Room Floor: Cork
- Level: Main
- Area: 182 Square Feet
- Dimensions: 13x14
Laundry
- Features: Room Floor: Ceramic Tile
- Level: Main
- Area: 48 Square Feet
- Dimensions: 6x8
Living room
- Features: Room Floor: Hardwood
- Level: Main
- Area: 600 Square Feet
- Dimensions: 25x24
Office
- Features: Room Floor: Laminate
- Level: Main
- Area: 100 Square Feet
- Dimensions: 10x10
Storage
- Features: Room Floor: Ceramic Tile
- Level: Basement
- Area: 345 Square Feet
- Dimensions: 11.6x30
Heating
- Natural Gas
Cooling
- Central Air
Appliances
- Included: Water Heater, Gas Water Heater, Dishwasher Built In, Dryer, Freezer, Refrigerator, Garburator, Microwave Hood Fan, Oven Built In, Stove, Washer
Features
- Central Vac Attached, Vac Power Nozzle
- Windows: Window Treatments
- Basement: Full,Walk-Out Access,Walls (Other)
- Number of fireplaces: 1
- Fireplace features: Gas
Interior area
- Total structure area: 3,332
- Total interior livable area: 3,332 sqft
Property
Parking
- Total spaces: 6
- Parking features: 3 Car Detached, Garage/Laneway Suite, Garage Door Opnr/Control(S), Heated Garage, Double Driveway, Interlocking Block, Gravel
- Garage spaces: 3
- Has uncovered spaces: Yes
- Details: Parking Size: 28.0x40.0
Features
- Levels: Bi-Level
- Patio & porch: Deck
- Frontage length: 170.00
Lot
- Size: 0.81 Acres
- Dimensions: 206
- Features: Backs on to Park/Green Space, Corner Lot, Rectangular Lot
Construction
Type & style
- Home type: SingleFamily
- Property subtype: Single Family Residence
Materials
- Stucco
- Roof: Other
Condition
- Year built: 2006
Community & HOA
Community
- Subdivision: Golf Course
Location
- Region: Kinistino
Financial & listing details
- Price per square foot: C$360/sqft
- Annual tax amount: C$6,500
- Date on market: 6/12/2026
- Ownership: Freehold

Rick Valcourt
(306) 960-6485
By pressing Contact Agent, you agree that the real estate professional identified above may call/text you about your search, which may involve use of automated means and pre-recorded/artificial voices. You don't need to consent as a condition of buying any property, goods, or services. Message/data rates may apply. You also agree to our Terms of Use. Zillow does not endorse any real estate professionals. We may share information about your recent and future site activity with your agent to help them understand what you're looking for in a home.
Price history
| Date | Event | Price |
|---|---|---|
| 6/12/2026 | Listed for sale | C$1,200,000C$360/sqft |
Source: Saskatchewan REALTORS® Association #SK038754 Report a problem | ||
Public tax history
Tax history is unavailable.
Climate risks
Neighborhood: S0J
Nearby schools
GreatSchools rating
No schools nearby
We couldn't find any schools near this home.
- C$795,0003 bd2 ba1.3k sqft12 Eagle Cres, Candle Lake, SK S0J1H0For Sale
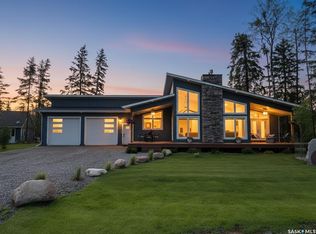
- C$399,9003 bd1 ba1.4k sqft12 5th Ave, Candle Lake, SK S0J3E0For Sale

- C$299,5002 bd1 ba1.4k sqft10 1st Ave, Candle Lake, SK S0J3E0For Sale
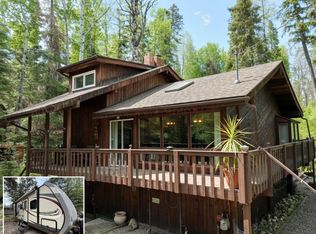
- C$85,0001,568.16 Square Feet408 Owl St, Candle Lake, SK S6V0C6Lot/Land

- C$324,0004 bd1 ba1k sqft16 Hayes Dr, Candle Lake, SK S0J3E0For Sale
- C$379,9002 bd2 ba1k sqft1 Walter St, Candle Lake, SK S0J3E0For Sale
- C$---- bd-- ba-- sqft4 Alder Pl #555, Big River Rm No. 555, SK S0J3E0Off Market
- C$525,0003 bd3 ba1.2k sqft3 Falcon Pl, Candle Lake, SK S0J3E0For Sale
Similar homes
- C$1,295,0006 bd4 ba3.8k sqft46 Sunset WAY, Candle Lake, SK S0J 3E0For Sale
 MLS ID #SK037653, Rick Valcourt, eXp Realty. Saskatchewan REALTORS® Association
 - C$749,0003 bd3 ba2k sqft3 Wayne PLACE, Candle Lake, SK S0J 3E0For Sale
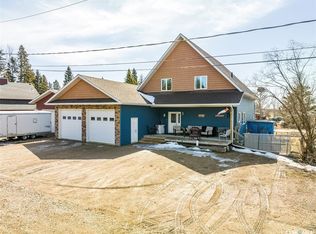 MLS ID #SK036535, Paul Maczek, Realty Executives Saskatoon. Saskatchewan REALTORS® Association
 - C$649,9004 bd2 ba2.1k sqft20 Nipew PLACE, Candle Lake, SK S0J 3E0For Sale
 MLS ID #SK037493, Jacqueline Archer, Boyes Group Realty Inc.. Saskatchewan REALTORS® Association
 - C$959,0005 bd2 ba1.8k sqft12/14 Bruin BOULEVARD, Candle Lake, SK S0J 3E0For Sale
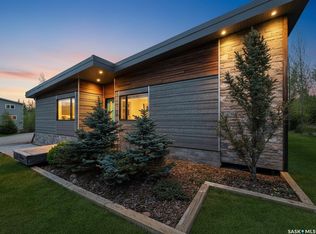 MLS ID #SK037710, Rick Valcourt, eXp Realty. Saskatchewan REALTORS® Association
