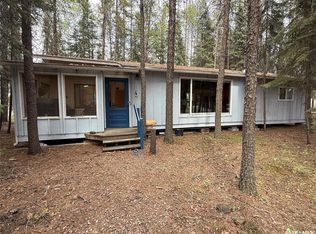
Welcome to your perfect lake retreat! This charming year-round, move-in-ready cabin offers 1464sqft of comfortable living space and is nestled among the trees with a beautiful forest backdrop. Inside, you'll find open space with vaulted ceiling and wall of windows with patio door providing an abundance of natural light that creates a warm and inviting atmosphere. The cozy reading nook is the perfect place to unwind, while the wood-burning fireplace adds comfort and character throughout the seasons. Upstairs has one bedroom with 4pc bathroom. Down stairs is a spacious primary bedroom and convenient laundry area provide practical everyday living, complemented by natural gas heat for year-round comfort, and access to outside. Step outside and enjoy the peaceful surroundings from the wrap-around deck and additional tiered decks, ideal for entertaining or relaxing with family and friends. The property also features a fenced area for your small dog, a trailer/bunkhouse for extra guests, and includes most furnishings, making the transition to lake life effortless. Complete with a private well and 1,200-gallon septic system, this property is ready for you to start making memories from day one. This could be #yourhappyplace.
Active
C$299,500
10 First AVENUE, Candle Lake, SK S0J 3E0
2beds
1baths
1,464sqft
Single Family Residence
Built in 1980
8,276 Square Feet Lot
$-- Zestimate®
C$205/sqft
C$-- HOA
What's special
Warm and inviting atmosphereCozy reading nookSpacious primary bedroomConvenient laundry areaAccess to outsidePeaceful surroundings
- 72 days |
- 51 |
- 2 |
Zillow last checked:
Listing updated:
Listed by:
Rick Valcourt,
eXp Realty
Source: Saskatchewan REALTORS® Association,MLS®#: SK037761Originating MLS®#: Saskatchewan REALTORS® Association
Facts & features
Interior
Bedrooms & bathrooms
- Bedrooms: 2
- Bathrooms: 1
Bedroom
- Features: Room Floor: Laminate
- Level: Second
- Area: 80 Square Feet
- Dimensions: 8x10
Bedroom
- Features: Room Floor: Concrete
- Level: Basement
- Area: 299 Square Feet
- Dimensions: 13x23
Other
- Features: Room Floor: Linoleum
- Level: Second
- Area: 77 Square Feet
- Dimensions: 7x11
Dining room
- Features: Room Floor: Laminate
- Level: Main
- Area: 64 Square Feet
- Dimensions: 8x8
Kitchen
- Features: Room Floor: Laminate
- Level: Main
- Area: 144 Square Feet
- Dimensions: 8x18
Laundry
- Features: Room Floor: Concrete
- Level: Basement
- Area: 143 Square Feet
- Dimensions: 13x11
Living room
- Features: Room Floor: Laminate
- Level: Main
- Area: 396 Square Feet
- Dimensions: 22x18
Heating
- Natural Gas
Appliances
- Included: Water Heater, Gas Water Heater, Dryer, Freezer, Refrigerator, Microwave, Stove, Washer
Features
- Windows: Window Treatments
- Basement: Full,Walk-Out Access,Finished,Block,Preserved Wood
- Number of fireplaces: 1
- Fireplace features: Wood Burning
Interior area
- Total structure area: 1,464
- Total interior livable area: 1,464 sqft
Property
Parking
- Total spaces: 4
- Parking features: Double Driveway, Gravel
- Has uncovered spaces: Yes
Features
- Levels: One and One Half
- Stories: 1
- Patio & porch: Deck, Patio
- Exterior features: Balcony
- Fencing: Fenced
- Frontage length: 75.00
Lot
- Size: 8,276 Square Feet
- Features: Backs on to Park/Green Space, Rectangular Lot, Trees/Shrubs
Details
- Additional structures: Shed(s)
Construction
Type & style
- Home type: SingleFamily
- Property subtype: Single Family Residence
Materials
- Cedar, Siding
- Roof: Asphalt
Condition
- Year built: 1980
Community & HOA
Community
- Subdivision: North View
Location
- Region: Candle Lake
Financial & listing details
- Price per square foot: C$205/sqft
- Annual tax amount: C$2,000
- Date on market: 6/1/2026
- Ownership: Freehold
Price history
| Date | Event | Price |
|---|---|---|
| 7/14/2026 | Price change | C$299,500-2.6%C$205/sqft |
Source: Saskatchewan REALTORS® Association #SK037761 Report a problem | ||
| 6/15/2026 | Price change | C$307,500-6.1%C$210/sqft |
Source: Saskatchewan REALTORS® Association #SK037761 Report a problem | ||
| 6/1/2026 | Listed for sale | C$327,500C$224/sqft |
Source: Saskatchewan REALTORS® Association #SK037761 Report a problem | ||
Public tax history
Tax history is unavailable.
Climate risks
Neighborhood: S0J
Nearby schools
GreatSchools rating
No schools nearby
We couldn't find any schools near this home.
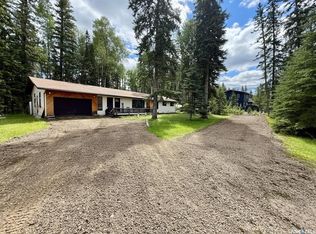
- C$382,5003 bd1 ba1.4k sqft12 5th Ave, Candle Lake, SK S0J3E0For Sale
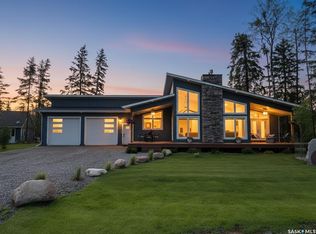
- C$795,0003 bd2 ba1.3k sqft12 Eagle Cres, Candle Lake, SK S0J1H0For Sale
- C$1,200,0003 bd3 ba3.3k sqft1 Eagle Cres, Kinistino, SK S0J1H0For Sale

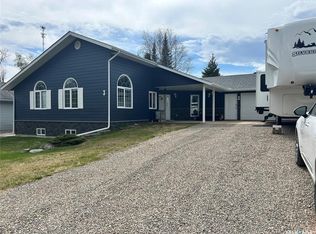
- C$525,0003 bd3 ba1.2k sqft3 Falcon Pl, Candle Lake, SK S0J3E0For Sale
- C$699,9003 bd2 ba1.1k sqft2 Steen Pl, Candle Lake, SK S0J3E0For Sale
- C$---- bd-- ba-- sqft4 Alder Pl #555, Big River Rm No. 555, SK S0J3E0Off Market
- C$100,0006,534 sqft27 Black Spruce Dr, Candle Lake, SK S0J3E0Lot/Land
- C$379,9002 bd2 ba1k sqft1 Walter St, Candle Lake, SK S0J3E0For Sale
Similar homes
- C$382,5003 bd1 ba1.4k sqft12 5th AVENUE, Candle Lake, SK S0J 3E0For SaleMLS ID #SK036799, Rick Valcourt, eXp Realty. Saskatchewan REALTORS® Association
- C$279,9002 bd1 ba952 sqft1 Hanson PLACE, Candle Lake, SK S0J 3E0For Sale
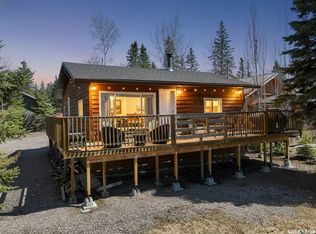 MLS ID #SK036324, Brooklynn Valcourt, eXp Realty. Saskatchewan REALTORS® Association
 - C$319,9004 bd2 ba1k sqft11 White Pine PLACE, Candle Lake, SK S0J 3E0For Sale
 MLS ID #SK035886, Rick Valcourt, eXp Realty. Saskatchewan REALTORS® Association
 - C$325,0002 bd1 ba864 sqft4 Minowukaw AVENUE, Candle Lake, SK S0J 3E0For Sale
 MLS ID #SK038492, Terry Hoda, Terry Hoda Realty. Saskatchewan REALTORS® Association
 - C$278,9003 bd1 ba792 sqft95 Main STREET, Candle Lake, SK S0J 3E0For SaleMLS ID #SK035825, Rick Valcourt, eXp Realty. Saskatchewan REALTORS® Association
- C$319,0003 bd1 ba1.4k sqftRest A While Acreage, Paddockwood Rm No. 520, SK S0J 3E0For SaleMLS ID #SK037344, Terry Hoda, Terry Hoda Realty. Saskatchewan REALTORS® Association
- C$379,9002 bd2 ba1k sqft1 Walter STREET, Candle Lake, SK S0J 3E0For SaleMLS ID #SK037927, Patricia Farrell, eXp Realty. Saskatchewan REALTORS® Association
- C$378,5004 bd4 ba1.7k sqft23 265 HIGHWAY, Candle Lake, SK S0J 3E0For SaleMLS ID #SK036172, Rick Valcourt, eXp Realty. Saskatchewan REALTORS® Association
- C$267,9002 bd1 ba952 sqft6 Kings WAY, Candle Lake, SK S0J 3E0For SaleMLS ID #SK035821, Rick Valcourt, eXp Realty. Saskatchewan REALTORS® Association
- C$439,0005 bd2 ba1.6k sqft5 Clearsand DRIVE, Candle Lake, SK S0J 3E0For SaleMLS ID #SK022214, Debbie Mauthe, Resort Realty Ltd.. Saskatchewan REALTORS® Association
