Hidden away in a peaceful setting, 11 White Pine Place offers the best of both worlds, privacy and quiet, while still being just minutes from the lake and amenities.This charming 1,022 sqft cabin features 4 bedrooms and 2 bathrooms with a warm, welcoming layout. One of the standout features is the incredible outdoor living space with not just one, but TWO beautiful screened-in rooms connected by a wrap-around deck. The main floor offers a combined kitchen and dining area with patio doors leading into the screened room, while the spacious living room showcases old-school hardwood floors, a cozy wood fireplace, and additional patio doors opening to the second screened-in space. The primary bedroom and convenient 2-piece bathroom are also located on the main floor. Upstairs features 3 more bedrooms and a 4-piece bathroom, giving plenty of room for family and guests. The back mudroom area is perfect for storing kids’ clothes and lake gear. Updates include the screened-in rooms, siding, and windows. Other notable features include an oversized 60' x 120' lot, low-maintenance gravel driveway, shared well located on the property line, heat pump with heating and air conditioning, 1,000-gallon septic tank, and storage shed. Located in a wonderful neighbourhood, this could be #yourhappyplace.
Active
C$319,900
11 White Pine PLACE, Candle Lake, SK S0J 3E0
4beds
2baths
1,022sqft
Single Family Residence
Built in 1975
7,405 Square Feet Lot
$-- Zestimate®
C$313/sqft
C$-- HOA
What's special
Incredible outdoor living spaceTwo beautiful screened-in roomsWrap-around deckOld-school hardwood floorsCozy wood fireplaceBack mudroom areaLow-maintenance gravel driveway
- 101 days |
- 20 |
- 0 |
Zillow last checked:
Listing updated:
Listed by:
Rick Valcourt,
eXp Realty,
Brooklynn Valcourt,
eXp Realty
Source: Saskatchewan REALTORS® Association,MLS®#: SK035886Originating MLS®#: Saskatchewan REALTORS® Association
Facts & features
Interior
Bedrooms & bathrooms
- Bedrooms: 4
- Bathrooms: 2
Bedroom
- Features: Room Floor: Hardwood
- Level: Main
- Area: 93.75 Square Feet
- Dimensions: 10.5x9
Bedroom
- Features: Room Floor: Carpet
- Level: Second
- Area: 117 Square Feet
- Dimensions: 13x9
Bedroom
- Features: Room Floor: Carpet
- Level: Second
- Area: 67.33 Square Feet
- Dimensions: 8x8.5
Bedroom
- Features: Room Floor: Carpet
- Level: Second
- Area: 88 Square Feet
- Dimensions: 11x8
Other
- Features: Room Floor: Linoleum
- Level: Main
- Area: 28 Square Feet
- Dimensions: 7x4
Other
- Features: Room Floor: Linoleum
- Level: Second
- Area: 40 Square Feet
- Dimensions: 8x5
Other
- Features: Room Floor: Linoleum
- Level: Main
- Area: 180 Square Feet
- Dimensions: 12x15
Living room
- Features: Room Floor: Hardwood
- Level: Main
- Area: 182 Square Feet
- Dimensions: 14x13
Other
- Features: Room Floor: Linoleum
- Level: Main
- Area: 35 Square Feet
- Dimensions: 7x5
Heating
- Electric
Cooling
- Wall Unit(s)
Appliances
- Included: Water Heater, Electric Water Heater, Refrigerator, Microwave, Stove
Features
- Windows: Window Treatments
- Basement: Walls (Other)
- Number of fireplaces: 1
- Fireplace features: Wood Burning
Interior area
- Total structure area: 1,022
- Total interior livable area: 1,022 sqft
Property
Parking
- Total spaces: 6
Features
- Levels: One and One Half
- Stories: 1
- Patio & porch: Deck
- Frontage length: 60.00
Lot
- Size: 7,405 Square Feet
- Dimensions: 120
- Features: Rectangular Lot, Trees/Shrubs
Construction
Type & style
- Home type: SingleFamily
- Property subtype: Single Family Residence
Materials
- Siding
- Roof: Asphalt
Condition
- Year built: 1975
Community & HOA
Community
- Subdivision: Hayes East
Location
- Region: Candle Lake
Financial & listing details
- Price per square foot: C$313/sqft
- Annual tax amount: C$2,600
- Date on market: 5/13/2026
- Ownership: Freehold
Price history
| Date | Event | Price |
|---|---|---|
| 6/19/2026 | Price change | C$319,900-8.6%C$313/sqft |
Source: Saskatchewan REALTORS® Association #SK035886 Report a problem | ||
| 5/13/2026 | Listed for sale | C$349,900C$342/sqft |
Source: Saskatchewan REALTORS® Association #SK035886 Report a problem | ||
Public tax history
Tax history is unavailable.
Climate risks
Neighborhood: S0J
Nearby schools
GreatSchools rating
No schools nearby
We couldn't find any schools near this home.
- C$70,0005,227 sqft5 Black Spruce Dr, Candle Lake, SK S0J3E0Lot/Land

- C$80,0007,405 sqft16 Black Spruce Dr, Candle Lake, SK S0J3E0Lot/Land
- C$100,0006,534 sqft27 Black Spruce Dr, Candle Lake, SK S0J3E0Lot/Land
- C$100,0007,405 sqft2 Black Spruce Dr, Candle Lake, SK S0J3E0Lot/Land
- C$---- bd-- ba-- sqft4 Alder Pl #555, Big River Rm No. 555, SK S0J3E0Off Market
- C$279,9002 bd1 ba952 sqft1 Hanson Pl, Candle Lake, SK S0J3E0For Sale
- C$498,0002 bd1 ba902 sqft110 Lakeshore Dr, Candle Lake, SK S0J3E0For Sale
- C$359,9002 bd2 ba1k sqft1 Walter St, Candle Lake, SK S0J3E0For Sale
Similar homes
- C$279,9002 bd1 ba952 sqft1 Hanson PLACE, Candle Lake, SK S0J 3E0For Sale
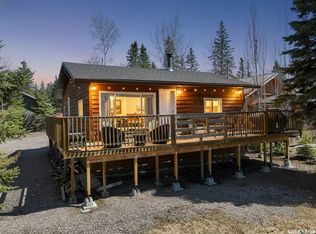 MLS ID #SK036324, Brooklynn Valcourt, eXp Realty. Saskatchewan REALTORS® Association
 - C$278,9003 bd1 ba792 sqft95 Main STREET, Candle Lake, SK S0J 3E0For Sale
 MLS ID #SK035825, Rick Valcourt, eXp Realty. Saskatchewan REALTORS® Association
 - C$389,9003 bd2 ba792 sqft14 Lakeshore DRIVE, Candle Lake, SK S0J 3E0For Sale
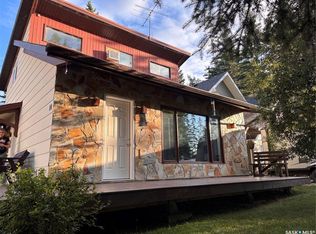 MLS ID #SK045421, Glenn Zdrill, RE/MAX P.A. Realty. Saskatchewan REALTORS® Association
 - C$299,5002 bd1 ba1.4k sqft10 First AVENUE, Candle Lake, SK S0J 3E0For Sale
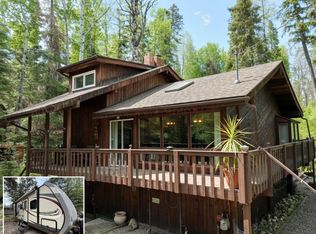 MLS ID #SK037761, Rick Valcourt, eXp Realty. Saskatchewan REALTORS® Association
 - C$359,9002 bd2 ba1k sqft1 Walter STREET, Candle Lake, SK S0J 3E0For SaleMLS ID #SK037927, Patricia Farrell, eXp Realty. Saskatchewan REALTORS® Association
- C$325,0002 bd1 ba864 sqft4 Minowukaw AVENUE, Candle Lake, SK S0J 3E0For SaleMLS ID #SK038492, Terry Hoda, Terry Hoda Realty. Saskatchewan REALTORS® Association
- C$382,5003 bd1 ba1.4k sqft12 5th AVENUE, Candle Lake, SK S0J 3E0For SaleMLS ID #SK036799, Rick Valcourt, eXp Realty. Saskatchewan REALTORS® Association
- C$319,0003 bd1 ba1.4k sqftRest A While Acreage, Paddockwood Rm No. 520, SK S0J 3E0For SaleMLS ID #SK037344, Terry Hoda, Terry Hoda Realty. Saskatchewan REALTORS® Association
- C$309,9002 bd1 ba720 sqft4 3rd CRESCENT S, Candle Lake, SK S0J 3E0For SaleMLS ID #SK037878, Shawn Johnson, RE/MAX Saskatoon. Saskatchewan REALTORS® Association
- C$267,5002 bd1 ba640 sqft17 White Poplar CRESCENT, Candle Lake, SK S0J 3E0For SaleMLS ID #SK020941, Rick Valcourt, eXp Realty. Saskatchewan REALTORS® Association
- C$267,9002 bd1 ba952 sqft6 Kings WAY, Candle Lake, SK S0J 3E0For SaleMLS ID #SK035821, Rick Valcourt, eXp Realty. Saskatchewan REALTORS® Association
