The work’s been done, completely turn-key and ready to enjoy. This upgraded four-season cabin delivers exceptional value. Upgrades include a new ICF foundation, metal roof, New deck, fresh siding, updated electrical and new water & septic system. Inside, everything feels fresh with new paint and trim, a modern kitchen, and new flooring throughout. The cozy 640 sq. ft. layout offers 2 bedrooms and 1 bathroom, with new patio doors opening to a spacious front deck that extends your outdoor living space. Set on a 55' x 110' lot with front and back yards, a gravel driveway, and an unused back alley, the property offers great privacy and convenience. Notable features include: full furnishings, a quiet no-thru road (perfect for kids), 30-amp RV plug and parking (great for company or in-laws), firepit area, sump pump, ample crawl-space storage, two 1000-gallon water tanks, a 1000-gallon septic tank, full concrete slab, and a newly graveled driveway. Wonderful family-friendly location — just a short walk to two beaches, scenic walking paths, and a kid’s park, all tucked away on a quiet no-thru road. Quick possession available — this could be #yourhappyplace.
Active
C$267,500
17 White Poplar CRESCENT, Candle Lake, SK S0J 3E0
2beds
1baths
640sqft
Single Family Residence
Built in 1985
6,098 Square Feet Lot
$-- Zestimate®
C$418/sqft
C$-- HOA
What's special
New icf foundationMetal roofNew deckFresh sidingUpdated electricalNew paint and trimModern kitchen
- 316 days
- 22
- 0
Zillow last checked:
Listing updated:
Listed by:
Rick Valcourt,
eXp Realty,
Brooklynn Valcourt,
eXp Realty
Source: Saskatchewan REALTORS® Association,MLS®#: SK020941Originating MLS®#: Saskatchewan REALTORS® Association
Facts & features
Interior
Bedrooms & bathrooms
- Bedrooms: 2
- Bathrooms: 1
Bedroom
- Features: Room Floor: Laminate
- Level: Main
- Area: 84.75 Square Feet
- Dimensions: 9.5x9
Bedroom
- Level: Main
- Area: 75.75 Square Feet
- Dimensions: 8.5x9
Other
- Features: Room Floor: Tile
- Level: Main
- Area: 30.92 Square Feet
- Dimensions: 7x4.5
Dining room
- Features: Room Floor: Laminate
- Level: Main
- Area: 94.17 Square Feet
- Dimensions: 10x9.5
Foyer
- Features: Room Floor: Laminate
- Level: Main
- Area: 90 Square Feet
- Dimensions: 9x10
Kitchen
- Features: Room Floor: Laminate
- Level: Main
- Area: 90 Square Feet
- Dimensions: 9x10
Living room
- Features: Room Floor: Laminate
- Level: Main
- Area: 141.25 Square Feet
- Dimensions: 15x9.5
Heating
- Electric
Appliances
- Included: Electric Water Heater, Refrigerator, Stove
Features
- Windows: Window Treatments
- Basement: Crawl Space,ICF Block
- Has fireplace: No
Interior area
- Total structure area: 640
- Total interior livable area: 640 sqft
Property
Parking
- Total spaces: 4
- Parking features: Gravel
- Has uncovered spaces: Yes
Features
- Patio & porch: Deck
- Exterior features: Lawn Back, Lawn Front
- Frontage length: 55.00
Lot
- Size: 6,098 Square Feet
- Dimensions: 110
- Features: Rectangular Lot, Trees/Shrubs
Details
- Additional structures: Shed(s)
Construction
Type & style
- Home type: SingleFamily
- Architectural style: Bungalow
- Property subtype: Single Family Residence
Materials
- Wood Frame, Siding
- Roof: Metal
Condition
- Year built: 1985
Community & HOA
Location
- Region: Candle Lake
Financial & listing details
- Price per square foot: C$418/sqft
- Annual tax amount: C$1,700
- Date on market: 10/16/2025
- Ownership: Freehold
Price history
| Date | Event | Price |
|---|---|---|
| 4/2/2026 | Price change | C$267,500-7%C$418/sqft |
Source: Saskatchewan REALTORS® Association #SK020941 Report a problem | ||
| 10/16/2025 | Listed for sale | C$287,500C$449/sqft |
Source: Saskatchewan REALTORS® Association #SK020941 Report a problem | ||
Public tax history
Tax history is unavailable.
Climate risks
Neighborhood: S0J
Nearby schools
GreatSchools rating
No schools nearby
We couldn't find any schools near this home.
Similar homes
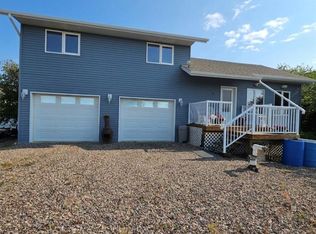
- C$267,9002 bd1 ba952 sqft6 Kings WAY, Candle Lake, SK S0J 3E0For Sale
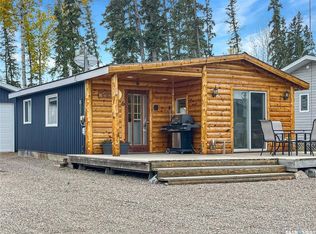 MLS ID #SK035821, Rick Valcourt, eXp Realty. Saskatchewan REALTORS® Association
 - C$299,9002 bd1 ba720 sqft4 3rd CRESCENT S, Candle Lake, SK S0J 3E0For Sale
 MLS ID #SK037878, Shawn Johnson, RE/MAX Saskatoon. Saskatchewan REALTORS® Association
 - C$279,9002 bd1 ba952 sqft1 Hanson PLACE, Candle Lake, SK S0J 3E0For Sale
 MLS ID #SK036324, Brooklynn Valcourt, eXp Realty. Saskatchewan REALTORS® Association
 - C$278,9003 bd1 ba792 sqft95 Main STREET, Candle Lake, SK S0J 3E0For Sale
 MLS ID #SK035825, Rick Valcourt, eXp Realty. Saskatchewan REALTORS® Association
