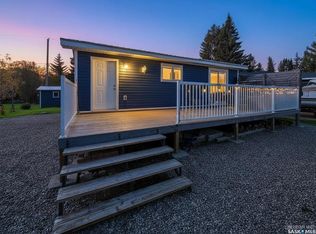
Garage with a Cabin! If you've been dreaming of the ultimate garage setup with extra living space, this could be the property you've been waiting for. Built in 2012, the 24' x 34' heated garage is designed for both work and play, featuring 10-foot ceilings, drive-through overhead doors, back alley access, a natural gas furnace, and a beautiful pine feature wall with TV. Above the garage is an 816sqft loft that serves as games room, guest suite, or recreation loft, offering a bright and open space, two generously sized bedrooms, and a cozy natural gas fireplace. The main four-season cabin offers 768 sq. ft. of comfortable living space with two bedrooms, a 4-piece bathroom, and an inviting open-concept kitchen, dining, and living area. Step outside and enjoy everything lake life has to offer with a large front deck, screened-in room, hot tub area, and fire pit—perfect for entertaining or relaxing with family and friends. Located in the heart of Sackett's Subdivision, this fantastic property is close to beach and boat access and sits in one of the area's most desirable neighbourhoods. Additional features include a private water well, septic system, and over 1500sqft of combined living space between the cabin and loft. Whether you're looking for the perfect family getaway, a year-round retreat, or the ultimate garage with outstanding bonus living space, this unique property truly has something for everyone. This could be #yourhappyplace.
Active
C$499,000
3 White Spruce CRESCENT, Candle Lake, SK S0J 3E0
4beds
1baths
768sqft
Single Family Residence
Built in 1986
5,227 Square Feet Lot
$-- Zestimate®
C$650/sqft
C$-- HOA
What's special
Drive-through overhead doorsBack alley accessNatural gas furnaceLarge front deckScreened-in roomHot tub areaFire pit
- 41 days |
- 4 |
- 0 |
Zillow last checked:
Listing updated:
Listed by:
Rick Valcourt,
eXp Realty,
Brooklynn Valcourt,
eXp Realty
Source: Saskatchewan REALTORS® Association,MLS®#: SK041423Originating MLS®#: Saskatchewan REALTORS® Association
Facts & features
Interior
Bedrooms & bathrooms
- Bedrooms: 4
- Bathrooms: 1
Bedroom
- Features: Room Floor: Carpet
- Level: Main
- Area: 100 Square Feet
- Dimensions: 10x10
Bedroom
- Features: Room Floor: Carpet
- Level: Main
- Area: 88.5 Square Feet
- Dimensions: 9'10x9
Bedroom
- Features: Room Floor: Vinyl Plank
- Level: Second
- Area: 121 Square Feet
- Dimensions: 11x11
Bedroom
- Features: Room Floor: Vinyl Plank
- Level: Second
- Area: 121 Square Feet
- Dimensions: 11x11
Other
- Features: Room Floor: Vinyl Plank
- Level: Main
- Area: 50 Square Feet
- Dimensions: 10x5
Other
- Features: Room Floor: Carpet
- Level: Main
- Area: 165 Square Feet
- Dimensions: 11x15
Living room
- Features: Room Floor: Carpet
- Level: Main
- Area: 165 Square Feet
- Dimensions: 11x15
Other
- Features: Room Floor: Carpet
- Level: Main
- Area: 50 Square Feet
- Dimensions: 10x5
Recreation room
- Features: Room Floor: Vinyl Plank
- Level: Second
- Area: 440 Square Feet
- Dimensions: 22x20
Heating
- Natural Gas
Appliances
- Included: Water Heater, Electric Water Heater, Refrigerator, Stove
Features
- Windows: Window Treatments
- Basement: Crawl Space,Walls (Other)
- Number of fireplaces: 1
- Fireplace features: Wood Burning
Interior area
- Total structure area: 768
- Total interior livable area: 768 sqft
Property
Parking
- Total spaces: 4
- Parking features: 2 Car Detached, Heated Garage, Gravel
- Garage spaces: 2
- Has uncovered spaces: Yes
- Details: Parking Size: 30.0x24.0
Features
- Patio & porch: Deck
- Frontage length: 50.00
Lot
- Size: 5,227 Square Feet
- Dimensions: 105
- Features: Rectangular Lot, Trees/Shrubs
Details
- Additional structures: Shed(s)
Construction
Type & style
- Home type: SingleFamily
- Architectural style: Bungalow
- Property subtype: Single Family Residence
Materials
- Siding
- Roof: Asphalt
Condition
- Year built: 1986
Community & HOA
Community
- Subdivision: Sacketts
Location
- Region: Candle Lake
Financial & listing details
- Price per square foot: C$650/sqft
- Annual tax amount: C$1,800
- Date on market: 7/3/2026
- Ownership: Freehold
Price history
| Date | Event | Price |
|---|---|---|
| 7/3/2026 | Listed for sale | C$499,000C$650/sqft |
Source: Saskatchewan REALTORS® Association #SK041423 Report a problem | ||
Public tax history
Tax history is unavailable.
Climate risks
Neighborhood: S0J
Nearby schools
GreatSchools rating
No schools nearby
We couldn't find any schools near this home.
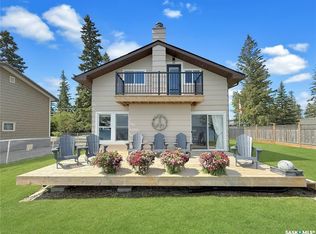
- C$949,9002 bd1 ba960 sqft22 Lakeview Dr, Candle Lake, SK S0J3E0For Sale
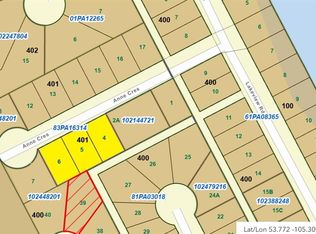
- C$150,0009,583 sqft12 Oak Pl, Candle Lake, SK S0J3E0Lot/Land
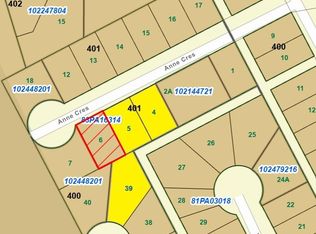
- C$125,0006,098 sqft11 Anne Cres, Candle Lake, SK S0J3E0Lot/Land
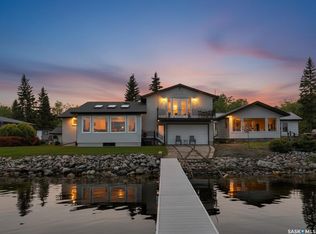
- C$1,150,0003 bd2 ba1.4k sqft48 Lakeview Dr, Candle Lake, SK S0J3E0For Sale
- C$267,5002 bd1 ba640 sqft17 White Poplar Cres, Candle Lake, SK S0J3E0For Sale
- C$267,9002 bd1 ba952 sqft6 Kingsway Dr, Candle Lake, SK S0J3E0For Sale
- C$---- bd-- ba-- sqft9 Lakeview Dr, Deschambault Lake, SK S0J3E0Off Market
- C$309,9002 bd1 ba720 sqft4 3rd Cres S, Candle Lake, SK S0J3E0For Sale
Similar homes
- C$498,0002 bd1 ba902 sqft110 Lakeshore DRIVE, Candle Lake, SK S0J 3E0For Sale
 MLS ID #SK037857, Rick Valcourt, eXp Realty. Saskatchewan REALTORS® Association
 - C$267,5002 bd1 ba640 sqft17 White Poplar CRESCENT, Candle Lake, SK S0J 3E0For Sale
 MLS ID #SK020941, Rick Valcourt, eXp Realty. Saskatchewan REALTORS® Association
 - C$319,9004 bd2 ba1k sqft11 White Pine PLACE, Candle Lake, SK S0J 3E0For Sale
 MLS ID #SK035886, Rick Valcourt, eXp Realty. Saskatchewan REALTORS® Association
 - C$699,9003 bd2 ba1.1k sqft2 Steen PLACE, Candle Lake, SK S0J 3E0For Sale
 MLS ID #SK041509, Janet Lee, TRCG The Realty Consultants Group. Saskatchewan REALTORS® Association
 - C$309,9002 bd1 ba720 sqft4 3rd CRESCENT S, Candle Lake, SK S0J 3E0For SaleMLS ID #SK037878, Shawn Johnson, RE/MAX Saskatoon. Saskatchewan REALTORS® Association
- C$267,9002 bd1 ba952 sqft6 Kings WAY, Candle Lake, SK S0J 3E0For SaleMLS ID #SK035821, Rick Valcourt, eXp Realty. Saskatchewan REALTORS® Association
- C$278,9003 bd1 ba792 sqft95 Main STREET, Candle Lake, SK S0J 3E0For SaleMLS ID #SK035825, Rick Valcourt, eXp Realty. Saskatchewan REALTORS® Association
- C$279,9002 bd1 ba952 sqft1 Hanson PLACE, Candle Lake, SK S0J 3E0For SaleMLS ID #SK036324, Brooklynn Valcourt, eXp Realty. Saskatchewan REALTORS® Association
- C$379,9002 bd2 ba1k sqft1 Walter STREET, Candle Lake, SK S0J 3E0For SaleMLS ID #SK037927, Patricia Farrell, eXp Realty. Saskatchewan REALTORS® Association
- C$325,0002 bd1 ba864 sqft4 Minowukaw AVENUE, Candle Lake, SK S0J 3E0For SaleMLS ID #SK038492, Terry Hoda, Terry Hoda Realty. Saskatchewan REALTORS® Association
