WOW-TRUE LAKEFRONT! This one-of-a-kind gem offers 65 feet of pristine frontage, crystal-clear water, a sandy beach, and jaw-dropping panoramic views. It's everything you dream of in a lakefront escape-rare, radiant, and ready for summer fun! A newer dock with sunset pad and boat lift included and already in place-just bring your boat and enjoy. This fully turn-key, 960 sq. ft. four-season home delivers incredible value. The spacious front deck creates an ideal outdoor living space-perfect for relaxing, entertaining, or soaking in the lake views. From the deck, patio doors lead into a bright and open main floor featuring a combined kitchen, living, and dining area, an updated 4-piece bathroom, and a main-floor primary bedroom. Upstairs is completely open and currently set up with three beds, a cozy family/TV area, and access to a private upper-level deck. The oversized 65' × 105' lot (0.16 acres) offers plenty of room to add a garage or expand the home. Additional highlights include a 12' x 16' shed, ample parking, newer natural gas furnace, new shingles, directional boring, a semi-fenced yard, and a charming wood-burning fireplace. Located on the west side of Candle Lake in a calm, sheltered bay, this property offers breathtaking views and year-round fun-boating, fishing, ice fishing, and sledding are all right at your doorstep. This property is the perfect blend of comfort, location, and lifestyle. This could be #yourhappyplace.
Active
C$949,900
22 Lakeview DRIVE, Candle Lake, SK S0J 3E0
2beds
1baths
960sqft
Single Family Residence
Built in 1986
6,969 Square Feet Lot
$-- Zestimate®
C$989/sqft
C$-- HOA
What's special
Crystal-clear waterSandy beachJaw-dropping panoramic viewsSpacious front deckIdeal outdoor living spaceMain-floor primary bedroomPrivate upper-level deck
- 73 days |
- 24 |
- 0 |
Zillow last checked:
Listing updated:
Listed by:
Rick Valcourt,
eXp Realty
Source: Saskatchewan REALTORS® Association,MLS®#: SK038463Originating MLS®#: Saskatchewan REALTORS® Association
Facts & features
Interior
Bedrooms & bathrooms
- Bedrooms: 2
- Bathrooms: 1
Bedroom
- Features: Room Floor: Carpet
- Level: Main
- Area: 81 Square Feet
- Dimensions: 9x9
Bedroom
- Features: Room Floor: Carpet
- Level: Second
- Area: 81 Square Feet
- Dimensions: 9x9
Other
- Features: Room Floor: Vinyl Plank
- Level: Main
- Area: 36 Square Feet
- Dimensions: 6x6
Den
- Features: Room Floor: Carpet
- Level: Second
- Area: 162 Square Feet
- Dimensions: 18x9
Dining room
- Features: Room Floor: Vinyl Plank
- Level: Main
- Area: 72 Square Feet
- Dimensions: 12x6
Family room
- Features: Room Floor: Carpet
- Level: Second
- Area: 120 Square Feet
- Dimensions: 10x12
Kitchen
- Features: Room Floor: Vinyl Plank
- Level: Main
- Area: 96 Square Feet
- Dimensions: 12x8
Living room
- Features: Room Floor: Carpet
- Level: Main
- Area: 90 Square Feet
- Dimensions: 10x9
Heating
- None
Appliances
- Included: Water Heater, Gas Water Heater, Refrigerator, Stove
Features
- Windows: Window Treatments
- Basement: Crawl Space,Preserved Wood
- Number of fireplaces: 1
- Fireplace features: Wood Burning
Interior area
- Total structure area: 960
- Total interior livable area: 960 sqft
Property
Parking
- Total spaces: 3
Features
- Levels: Two
- Stories: 2
- Patio & porch: Deck
- Exterior features: Balcony, Lawn Front
- Frontage length: 65.00
Lot
- Size: 6,969 Square Feet
- Dimensions: 105
- Features: Irregular Lot
Details
- Additional structures: Shed(s)
Construction
Type & style
- Home type: SingleFamily
- Property subtype: Single Family Residence
Materials
- Siding
- Roof: Asphalt
Condition
- Year built: 1986
Community & HOA
Community
- Subdivision: Sacketts
Location
- Region: Candle Lake
Financial & listing details
- Price per square foot: C$989/sqft
- Annual tax amount: C$3,200
- Date on market: 6/5/2026
- Ownership: Freehold
Price history
| Date | Event | Price |
|---|---|---|
| 6/5/2026 | Listed for sale | C$949,900C$989/sqft |
Source: Saskatchewan REALTORS® Association #SK038463 Report a problem | ||
Public tax history
Tax history is unavailable.
Climate risks
Neighborhood: S0J
Nearby schools
GreatSchools rating
No schools nearby
We couldn't find any schools near this home.
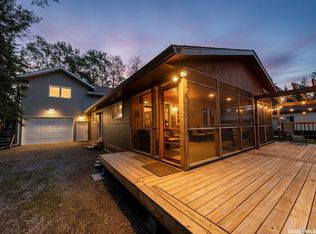
- C$499,0004 bd1 ba768 sqft3 White Spruce Cres, Candle Lake, SK S0J3E0For Sale
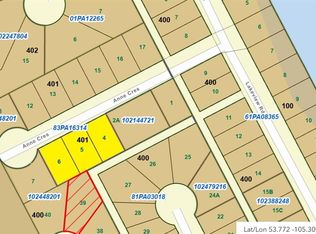
- C$150,0009,583 sqft12 Oak Pl, Candle Lake, SK S0J3E0Lot/Land
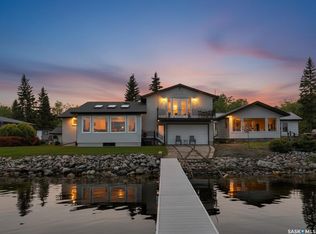
- C$1,150,0003 bd2 ba1.4k sqft48 Lakeview Dr, Candle Lake, SK S0J3E0For Sale
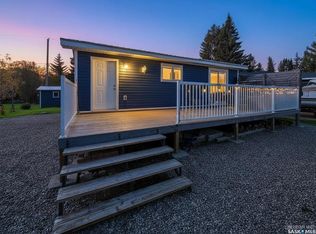
- C$267,5002 bd1 ba640 sqft17 White Poplar Cres, Candle Lake, SK S0J3E0For Sale
- C$125,0006,098 sqft11 Anne Cres, Candle Lake, SK S0J3E0Lot/Land
- C$479,9003 bd3 ba1.2k sqft14 Pine Cres, Candle Lake, SK S0J3E0For Sale
- C$267,9002 bd1 ba952 sqft6 Kingsway Dr, Candle Lake, SK S0J3E0For Sale
- C$---- bd-- ba-- sqft9 Lakeview Dr, Deschambault Lake, SK S0J3E0Off Market
Similar homes
- C$1,150,0003 bd2 ba1.4k sqft48 Lakeview DRIVE, Candle Lake, SK S0J 3E0For SaleMLS ID #SK038339, Rick Valcourt, eXp Realty. Saskatchewan REALTORS® Association
- C$499,0004 bd1 ba768 sqft3 White Spruce CRESCENT, Candle Lake, SK S0J 3E0For SaleMLS ID #SK041423, Rick Valcourt, eXp Realty. Saskatchewan REALTORS® Association
- C$699,9003 bd2 ba1.1k sqft2 Steen PLACE, Candle Lake, SK S0J 3E0For Sale
 MLS ID #SK041509, Janet Lee, TRCG The Realty Consultants Group. Saskatchewan REALTORS® Association
 - C$498,0002 bd1 ba902 sqft110 Lakeshore DRIVE, Candle Lake, SK S0J 3E0For Sale
 MLS ID #SK037857, Rick Valcourt, eXp Realty. Saskatchewan REALTORS® Association
 - C$795,0003 bd2 ba1.3k sqft12 Eagle CRESCENT, Candle Lake, SK S0J 3E0For SaleMLS ID #SK041139, Rick Valcourt, eXp Realty. Saskatchewan REALTORS® Association
- C$525,0003 bd3 ba1.2k sqft3 Falcon PLACE, Candle Lake, SK S0J 3E0For SaleMLS ID #SK027817, Debbie Mauthe, Resort Realty Ltd.. Saskatchewan REALTORS® Association
