Welcome to 2 Steen Place, a fantastic opportunity to enjoy the best of lake living at Candle Lake. Situated on an oversized double corner lot, this well-maintained 1,120 sq. ft. bungalow offers plenty of space both inside and out. The home features 3 spacious bedrooms, 2 bathrooms, and a bright, open-concept living and dining area filled with natural light, creating a warm and inviting atmosphere for family gatherings or entertaining. Step outside to a generous wrap-around covered deck, providing the perfect space to relax and enjoy the outdoors in any weather. The expansive lot offers endless possibilities for future development, whether you envision additional outdoor living space, recreation, or landscaping. Completing the property are two detached garages with ample parking and storage. The larger garage is 34x40 and boasts an impressive 16-foot ceilings, making it ideal for storing boats, RVs, recreational vehicles, or creating the ultimate workshop. Whether you’re looking for a year-round home, a family getaway, or an investment at the lake, 2 Steen Place is ready to welcome you.
Active
C$699,900
2 Steen PLACE, Candle Lake, SK S0J 3E0
3beds
2baths
1,120sqft
Single Family Residence
Built in 1999
0.39 Acres Lot
$-- Zestimate®
C$625/sqft
C$-- HOA
What's special
Oversized double corner lotNatural lightWarm and inviting atmosphereGenerous wrap-around covered deckExpansive lot
- 21 days |
- 17 |
- 4 |
Zillow last checked:
Listing updated:
Listed by:
Janet Lee,
TRCG The Realty Consultants Group,
Karyn Steinke,
TRCG The Realty Consultants Group
Source: Saskatchewan REALTORS® Association,MLS®#: SK041509Originating MLS®#: Saskatchewan REALTORS® Association
Facts & features
Interior
Bedrooms & bathrooms
- Bedrooms: 3
- Bathrooms: 2
Primary bedroom
- Features: Room Floor: Carpet
- Level: Main
- Area: 128.92 Square Feet
- Dimensions: 9.11x13
Bedroom
- Features: Room Floor: Carpet
- Level: Main
- Area: 86.94 Square Feet
- Dimensions: 9.09x8.11
Bedroom
- Features: Room Floor: Carpet
- Level: Main
- Area: 103.92 Square Feet
- Dimensions: 10.09x9.08
Other
- Features: Room Floor: Linoleum
- Level: Main
- Area: 41.89 Square Feet
- Dimensions: 4.10x8.08
Other
- Features: Room Floor: Linoleum
- Level: Main
- Area: 223.61 Square Feet
- Dimensions: 13.05x16.08
Other
- Features: Room Floor: Linoleum
- Level: Main
- Area: 80.1 Square Feet
- Dimensions: 13.02x6.01
Living room
- Features: Room Floor: Carpet
- Level: Main
- Area: 302.99 Square Feet
- Dimensions: 13.05x22.07
Heating
- Forced Air, Natural Gas
Cooling
- Central Air
Appliances
- Included: Water Heater, Gas Water Heater, Dryer, Refrigerator, Microwave Hood Fan, Stove, Washer
Features
- T.V. Mounts, Central Vac Attached, Central Vac Attachments, Vac Power Nozzle
- Windows: Window Treatments
- Basement: Crawl Space,Sump Pump,Concrete,Preserved Wood
- Number of fireplaces: 1
- Fireplace features: Gas
Interior area
- Total structure area: 1,120
- Total interior livable area: 1,120 sqft
Property
Parking
- Total spaces: 12
- Parking features: 2 Car Detached, RV Access/Parking, Parking Spaces, Heated Garage, Gravel
- Garage spaces: 2
- Has uncovered spaces: Yes
- Details: Parking Size: 28.0x20.0
Features
- Patio & porch: Deck
- Exterior features: Lawn Back, Lawn Front
- Frontage length: 111.00
Lot
- Size: 0.39 Acres
- Dimensions: 150
- Features: Corner Lot
Construction
Type & style
- Home type: SingleFamily
- Architectural style: Bungalow
- Property subtype: Single Family Residence
Materials
- Log, Siding, Vinyl Siding
- Roof: Asphalt
Condition
- Year built: 1999
Community & HOA
Location
- Region: Candle Lake
Financial & listing details
- Price per square foot: C$625/sqft
- Annual tax amount: C$3,511
- Date on market: 7/5/2026
- Exclusions: Water Softener
- Ownership: Freehold
Janet Lee
Janet Lee
(306) 260-4546
By pressing Contact Agent, you agree that the real estate professional identified above may call/text you about your search, which may involve use of automated means and pre-recorded/artificial voices. You don't need to consent as a condition of buying any property, goods, or services. Message/data rates may apply. You also agree to our Terms of Use. Zillow does not endorse any real estate professionals. We may share information about your recent and future site activity with your agent to help them understand what you're looking for in a home.
Price history
| Date | Event | Price |
|---|---|---|
| 7/21/2026 | Price change | C$699,900-4.8%C$625/sqft |
Source: Saskatchewan REALTORS® Association #SK041509 Report a problem | ||
| 7/5/2026 | Listed for sale | C$735,000C$656/sqft |
Source: Saskatchewan REALTORS® Association #SK041509 Report a problem | ||
Public tax history
Tax history is unavailable.
Climate risks
Neighborhood: S0J
Nearby schools
GreatSchools rating
No schools nearby
We couldn't find any schools near this home.
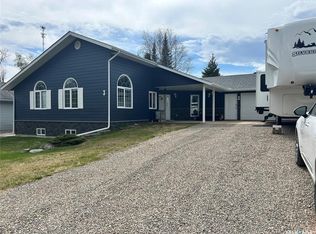
- C$525,0003 bd3 ba1.2k sqft3 Falcon Pl, Candle Lake, SK S0J3E0For Sale
- C$299,9002 bd1 ba952 sqft1 Hanson Pl, Candle Lake, SK S0J3E0For Sale

- C$100,0006,534 Square Feet27 Black Spruce Dr, Candle Lake, SK S0J3E0Lot/Land

- C$80,0007,405.2 Square Feet16 Black Spruce Dr, Candle Lake, SK S0J3E0Lot/Land
- C$319,9004 bd2 ba1k sqft11 White Pine Pl, Candle Lake, SK S0J3E0For Sale
- C$---- bd-- ba-- sqft4 Alder Pl #555, Big River Rm No. 555, SK S0J3E0Off Market
- C$70,0005,227.2 Square Feet5 Black Spruce Dr, Candle Lake, SK S0J3E0Lot/Land
- C$100,0007,405.2 Square Feet2 Black Spruce Dr, Candle Lake, SK S0J3E0Lot/Land
Similar homes
- C$525,0003 bd3 ba1.2k sqft3 Falcon PLACE, Candle Lake, SK S0J 3E0For SaleMLS ID #SK027817, Debbie Mauthe, Resort Realty Ltd.. Saskatchewan REALTORS® Association
- C$659,9003 bd2 ba1.6k sqft10 Islander DRIVE, Candle Lake, SK S0J 3E0For Sale
 MLS ID #SK038555, Karyn Steinke, TRCG The Realty Consultants Group. Saskatchewan REALTORS® Association
 - C$795,0003 bd2 ba1.3k sqft12 Eagle CRESCENT, Candle Lake, SK S0J 3E0For Sale
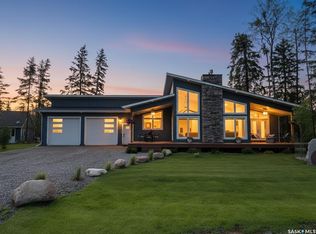 MLS ID #SK041139, Rick Valcourt, eXp Realty. Saskatchewan REALTORS® Association
 - C$498,0002 bd1 ba902 sqft110 Lakeshore DRIVE, Candle Lake, SK S0J 3E0For Sale
 MLS ID #SK037857, Rick Valcourt, eXp Realty. Saskatchewan REALTORS® Association
 - C$399,9003 bd1 ba1.4k sqft12 5th AVENUE, Candle Lake, SK S0J 3E0For SaleMLS ID #SK036799, Rick Valcourt, eXp Realty. Saskatchewan REALTORS® Association
- C$499,0004 bd1 ba768 sqft3 White Spruce CRESCENT, Candle Lake, SK S0J 3E0For SaleMLS ID #SK041423, Rick Valcourt, eXp Realty. Saskatchewan REALTORS® Association
- C$379,9002 bd2 ba1k sqft1 Walter STREET, Candle Lake, SK S0J 3E0For SaleMLS ID #SK037927, Patricia Farrell, eXp Realty. Saskatchewan REALTORS® Association
- C$949,9002 bd1 ba960 sqft22 Lakeview DRIVE, Candle Lake, SK S0J 3E0For SaleMLS ID #SK038463, Rick Valcourt, eXp Realty. Saskatchewan REALTORS® Association
- C$439,0005 bd2 ba1.6k sqft5 Clearsand DRIVE, Candle Lake, SK S0J 3E0For SaleMLS ID #SK022214, Debbie Mauthe, Resort Realty Ltd.. Saskatchewan REALTORS® Association
