Sellers are serious about selling and welcome any reasonable offers. Welcome to this inviting 1290 sq ft - 3 bedroom home, perfectly suited for family living and located in a quiet, friendly neighbourhood. Built in 2002, this well cared for home offers comfort, space and room to grow. The bright open-concept area features a vaulted ceiling, creating a a welcoming space for everyday living and family gatherings. French doors open to a flexible room that works beautifully as a home office, craft room, playroom or an additional bedroom. The primary bedroom includes a private ensuite with another full bathroom plus a half bath. A full unfinished basement provides generous additional space and excellent potential development for family room, more bedrooms, bathrooms, rec room, home gym and extra storage. New shingles and siding installed in 2024. The backyard is fully fenced, ideal for kids and pets. Includes a shed for outdoor equipment and storage. Enjoy the large screened in deck for family barbecues and outdoor relaxation. Includes a water softener. Water is a shared well. An attached garage for parking and wired for 220 v. The outside has room to park a fifth wheel/RV trailer. This home offers a wonderful balance of indoor comfort with a natural gas fireplace to sit around with your family and friends. This home makes it and ideal choice for families looking to settle into a lake community with plenty of room to a make a lasting memories while enjoying the beautiful crystal clear water for boating, swimming, fishing and long sandy beaches.
Active
C$525,000
3 Falcon Place, Candle Lake, SK S0J 3E0
3beds
3baths
1,290sqft
Single Family Residence
Built in 2002
3,484 Square Feet Lot
$-- Zestimate®
C$407/sqft
C$-- HOA
What's special
Bright open-concept areaVaulted ceilingBackyard is fully fencedNatural gas fireplace
- 265 days
- 5
- 0
Zillow last checked:
Listing updated:
Listed by:
Debbie Mauthe,
Resort Realty Ltd.
Source: Saskatchewan REALTORS® Association,MLS®#: SK027817Originating MLS®#: Saskatchewan REALTORS Association
Facts & features
Interior
Bedrooms & bathrooms
- Bedrooms: 3
- Bathrooms: 3
Bedroom
- Description: Flooring: Laminate
- Level: Main
- Dimensions: 9.00 x 11.07
Bedroom
- Description: Flooring: Carpet
- Level: Main
- Dimensions: 11.10 x 17.00
Bedroom
- Level: Main
- Dimensions: 9.06 x 12.06
Bathroom
- Description: Flooring: Tile
- Features: Two Piece Bathroom
- Level: Main
- Dimensions: 6.03 x 3.01
Bathroom
- Description: Flooring: Laminate
- Features: Four Piece Bathroom
- Level: Main
- Dimensions: 4.11 x 6.11
Other
- Description: Flooring: Linoleum
- Features: Four Piece Bathroom
- Level: Main
- Dimensions: 6.04 x 7.07
Dining room
- Description: Flooring: Laminate
- Level: Main
- Dimensions: 10.00 x 8.00
Kitchen
- Description: Flooring: Laminate
- Level: Main
- Dimensions: 10.00 x 14.07
Living room
- Description: Flooring: Laminate
- Level: Main
- Dimensions: 14.06 x 16.00
Heating
- Forced Air, Natural Gas
Appliances
- Included: Gas Water Heater, Water Softener, Dryer, Microwave Hood Fan, Refrigerator, Stove, Washer
Features
- Central Vacuum Rough-In, Central Vacuum, Window Treatments
- Windows: Window Treatments
- Basement: Full,Unfinished,Sump Pump
- Has fireplace: Yes
- Fireplace features: Gas
Interior area
- Total interior livable area: 1,290 sqft
Property
Parking
- Total spaces: 5
- Parking features: Attached, Driveway, Two Car Garage, Gravel, No Garage, Garage Door Opener
- Attached garage spaces: 2
- Has uncovered spaces: Yes
- Details: Gravel Drive,
Features
- Patio & porch: Deck, Patio
- Exterior features: Fire Pit
- Fencing: Partial
Lot
- Size: 3,484 Square Feet
- Dimensions: 75.00 x 111
- Features: Rectangular, Rectangular Lot, Back Yard, Front Yard, Trees
Details
- Additional structures: Shed(s)
Construction
Type & style
- Home type: SingleFamily
- Architectural style: Bungalow
- Property subtype: Single Family Residence
Materials
- Stone Veneer, Vinyl Siding, Wood Siding, Wood Frame
- Roof: Asphalt,Shingle
Condition
- Year built: 2002
Utilities & green energy
- Electric: 220 Volts
Community & HOA
Community
- Subdivision: Hayes East
Location
- Region: Candle Lake
Financial & listing details
- Price per square foot: C$407/sqft
- Annual tax amount: C$3,151
- Date on market: 1/31/2026
- Ownership: Freehold
Price history
| Date | Event | Price |
|---|---|---|
| 2/3/2026 | Listed for sale | C$525,000C$407/sqft |
Source: Saskatchewan REALTORS® Association #SK027817 Report a problem | ||
Public tax history
Tax history is unavailable.
Climate risks
Neighborhood: S0J
Nearby schools
GreatSchools rating
No schools nearby
We couldn't find any schools near this home.

Similar homes
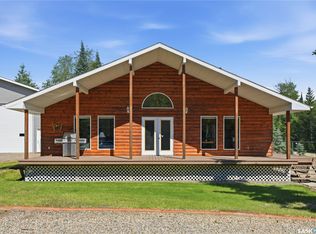
- C$699,9003 bd2 ba1.1k sqft2 Steen Place, Candle Lake, SK S0J 3E0For Sale
 MLS ID #SK041509, Janet Lee, TRCG The Realty Consultants Group. Saskatchewan REALTORS® Association
 - C$498,0002 bd1 ba902 sqft110 Lakeshore Drive, Candle Lake, SK S0J 3E0For Sale
 MLS ID #SK037857, Rick Valcourt, eXp Realty. Saskatchewan REALTORS® Association
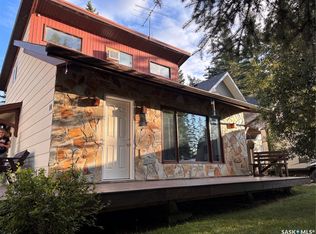
 - C$389,9003 bd2 ba960 sqft14 Lakeshore Drive, Candle Lake, SK S0J 3E0For Sale
 MLS ID #SK045421, Glenn Zdrill, RE/MAX P.A. Realty. Saskatchewan REALTORS® Association
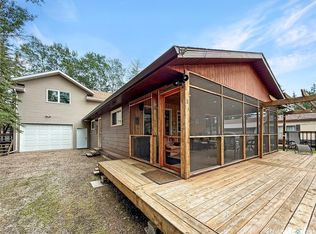
 - C$475,0004 bd1 ba768 sqft3 White Spruce Crescent, Candle Lake, SK S0J 3E0For Sale
 MLS ID #SK041423, Rick Valcourt, eXp Realty. Saskatchewan REALTORS® Association
