Are you ready to go to the lake and actually relax? This year round cabin has all the work done and just needs a new family to make more memories in it. The location is amazing, a short 3 minute stroll gets you to Waskateena Beach, arguably the nicest beach in Sask! A similar walk the other way gets you to ice cream, the local stores, and dining. Ready for year round enjoyment, with a natural gas furnace as well as a wood fireplace for those cozy nights inside. Outside, the wraparound composite deck with a natural gas bbq hookup offers more space just in case you don't feel like enjoying the back patio surrounded by the lush lawn, thanks to the underground sprinklers. There is also a large storage shed with power to it so you can keep all those lake toys neatly stowed. When it is finally time to head inside, on the main floor, you will find a bedroom, along with a two piece bathroom, eat in kitchen and a family sized living room. Heading upstairs, there are two more bedrooms, and a second bathroom, this one with a tub and shower. Speaking of the shower, with the just over a year old, instantaneous hot water heater, you will never have to fight for hot water. Water is supplied by your own private well on the property so no worrying about hauling or running out. A gravel driveway provides plenty of off street parking, along with a separate pad by the shed to park your boat. Call your agent to see this one soon so your family can make their own memories.
Active
C$389,900
14 Lakeshore DRIVE, Candle Lake, SK S0J 3E0
3beds
2baths
792sqft
Single Family Residence
Built in 1977
5,662 Square Feet Lot
$-- Zestimate®
C$492/sqft
C$-- HOA
What's special
Natural gas furnaceWood fireplaceWraparound composite deckNatural gas bbq hookupUnderground sprinklersTwo piece bathroomEat in kitchen
- 4 days |
- 42 |
- 0 |
Zillow last checked:
Listing updated:
Listed by:
Glenn Zdrill,
RE/MAX P.A. Realty
Source: Saskatchewan REALTORS® Association,MLS®#: SK045421Originating MLS®#: Saskatchewan REALTORS® Association
Facts & features
Interior
Bedrooms & bathrooms
- Bedrooms: 3
- Bathrooms: 2
Bedroom
- Features: Room Floor: Carpet
- Level: Main
- Area: 80.67 Square Feet
- Dimensions: 11x7.4
Bedroom
- Features: Room Floor: Carpet
- Level: Second
- Area: 96.63 Square Feet
- Dimensions: 10.1x9.7
Bedroom
- Features: Room Floor: Carpet
- Level: Second
- Area: 127.42 Square Feet
- Dimensions: 11x7.55
Other
- Features: Room Floor: Linoleum
- Level: Main
- Area: 37.08 Square Feet
- Dimensions: 7.5x5
Other
- Features: Room Floor: Linoleum
- Level: Second
- Area: 32.92 Square Feet
- Dimensions: 6.7x5
Other
- Features: Room Floor: Linoleum
- Level: Main
- Area: 125.88 Square Feet
- Dimensions: 13.3x9.6
Living room
- Features: Room Floor: Carpet
- Level: Main
- Area: 221.67 Square Feet
- Dimensions: 20x11.1
Heating
- Baseboard, Forced Air, Natural Gas
Cooling
- Air Conditioner(S) Window/Portable
Appliances
- Included: Water Heater, Electric Water Heater, Water Softener, Refrigerator, Stove, On Demand Water Heater
Features
- Central Vac Attached, Central Vac Attachments
- Windows: Window Treatments
- Basement: Crawl Space,Unfinished,Walls Indeterminable
- Number of fireplaces: 1
- Fireplace features: Wood Burning
Interior area
- Total structure area: 792
- Total interior livable area: 792 sqft
Property
Parking
- Total spaces: 3
- Parking features: No Garage, Parking Spaces, Gravel
- Has uncovered spaces: Yes
Features
- Levels: One and One Half
- Stories: 1
- Patio & porch: Deck, Patio
- Exterior features: Lawn Back, Lawn Front
- Fencing: Partial
- Frontage length: 54.90
Lot
- Size: 5,662 Square Feet
- Dimensions: 100
- Features: Rectangular Lot, Trees/Shrubs, Underground Sprinkler
Details
- Additional structures: Shed(s)
Construction
Type & style
- Home type: SingleFamily
- Property subtype: Single Family Residence
Materials
- Rock Imitation, Siding, Wood Siding
- Roof: Asphalt
Condition
- Year built: 1977
Community & HOA
Community
- Subdivision: Waskateena Beach (Paddockwood Rm No. 520)
Location
- Region: Candle Lake
Financial & listing details
- Price per square foot: C$492/sqft
- Annual tax amount: C$1,850
- Date on market: 8/13/2026
- Ownership: Freehold
Price history
| Date | Event | Price |
|---|---|---|
| 8/13/2026 | Listed for sale | C$389,900C$492/sqft |
Source: Saskatchewan REALTORS® Association #SK045421 Report a problem | ||
Public tax history
Tax history is unavailable.
Climate risks
Neighborhood: S0J
Nearby schools
GreatSchools rating
No schools nearby
We couldn't find any schools near this home.
- C$874,9005 bd3 ba1.4k sqft251 Lakeshore Dr #521, Candle Lake, SK S0J3E0For Sale

- C$378,5004 bd4 ba1.7k sqft23 Highway Candle, 265 Lake, SK S0J3E0For Sale
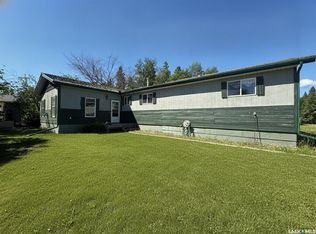
- C$278,9003 bd1 ba792 sqft95 Main St, Candle Lake, SK S0J3E0For Sale

- C$498,0002 bd1 ba902 sqft110 Lakeshore Dr, Candle Lake, SK S0J3E0For Sale

- C$---- bd-- ba-- sqft10 Bay St #494, Canwood Rm No. 494, SK S0J3E0Off Market
- C$100,0007,405 sqft2 Black Spruce Dr, Candle Lake, SK S0J3E0Lot/Land
- C$70,0005,227 sqft5 Black Spruce Dr, Candle Lake, SK S0J3E0Lot/Land
- C$1,245,0006 bd4 ba3.8k sqft46 Sunset Way, Candle Lake, SK S0J3E0For Sale
Similar homes
- C$379,9002 bd2 ba1k sqft1 Walter STREET, Candle Lake, SK S0J 3E0For Sale
 MLS ID #SK037927, Patricia Farrell, eXp Realty. Saskatchewan REALTORS® Association
 - C$319,9004 bd2 ba1k sqft11 White Pine PLACE, Candle Lake, SK S0J 3E0For Sale
 MLS ID #SK035886, Rick Valcourt, eXp Realty. Saskatchewan REALTORS® Association
 - C$278,9003 bd1 ba792 sqft95 Main STREET, Candle Lake, SK S0J 3E0For SaleMLS ID #SK035825, Rick Valcourt, eXp Realty. Saskatchewan REALTORS® Association
- C$279,9002 bd1 ba952 sqft1 Hanson PLACE, Candle Lake, SK S0J 3E0For Sale
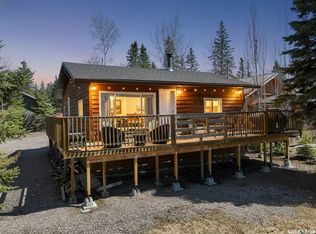 MLS ID #SK036324, Brooklynn Valcourt, eXp Realty. Saskatchewan REALTORS® Association
 - C$498,0002 bd1 ba902 sqft110 Lakeshore DRIVE, Candle Lake, SK S0J 3E0For SaleMLS ID #SK037857, Rick Valcourt, eXp Realty. Saskatchewan REALTORS® Association
- C$499,0004 bd1 ba768 sqft3 White Spruce CRESCENT, Candle Lake, SK S0J 3E0For SaleMLS ID #SK041423, Rick Valcourt, eXp Realty. Saskatchewan REALTORS® Association
- C$325,0002 bd1 ba864 sqft4 Minowukaw AVENUE, Candle Lake, SK S0J 3E0For SaleMLS ID #SK038492, Terry Hoda, Terry Hoda Realty. Saskatchewan REALTORS® Association
- C$309,9002 bd1 ba720 sqft4 3rd CRESCENT S, Candle Lake, SK S0J 3E0For SaleMLS ID #SK037878, Shawn Johnson, RE/MAX Saskatoon. Saskatchewan REALTORS® Association
- C$267,5002 bd1 ba640 sqft17 White Poplar CRESCENT, Candle Lake, SK S0J 3E0For SaleMLS ID #SK020941, Rick Valcourt, eXp Realty. Saskatchewan REALTORS® Association
- C$267,9002 bd1 ba952 sqft6 Kings WAY, Candle Lake, SK S0J 3E0For SaleMLS ID #SK035821, Rick Valcourt, eXp Realty. Saskatchewan REALTORS® Association
