Welcome to 1 Hanson Place, nestled in the heart of beautiful Candle Lake — the perfect getaway for making unforgettable lake memories. This charming 3-season cabin offers 2 bedrooms plus a den and 1 bathroom, combining cozy cabin vibes with everything you need to relax and recharge. Step inside to an inviting open-concept living and dining area, complete with a wood-burning fireplace that sets the scene for those crisp summer evenings after a day on the water. Outside, you’ll love the spacious front and back decks, ideal for morning coffee, evening BBQs, or simply soaking up the peaceful surroundings. The low-maintenance yard and dedicated fire pit area make cabin life easy and enjoyable. Need extra space for guests? The large powered bunkhouse is perfect for hosting family and friends. There’s also plenty of room to park your boat, so you can fully enjoy all that lake life has to offer. Additional features include a shared community well and a location that puts you close to everything Candle Lake has to offer including Waskateena beach, mini golf and ice cream! Whether you’re looking for a weekend retreat, a family summer cabin, or your own slice of lake life, 1 Hanson Place is ready to welcome you home.
Active
C$299,900
1 Hanson PLACE, Candle Lake, SK S0J 3E0
2beds
1baths
952sqft
Single Family Residence
Built in 1980
6,534 Square Feet Lot
$-- Zestimate®
C$315/sqft
C$-- HOA
What's special
Wood-burning fireplaceLow-maintenance yardDedicated fire pit areaLarge powered bunkhouse
- 74 days |
- 7 |
- 0 |
Zillow last checked:
Listing updated:
Listed by:
Brooklynn Valcourt,
eXp Realty,
Rick Valcourt,
eXp Realty
Source: Saskatchewan REALTORS® Association,MLS®#: SK036324Originating MLS®#: Saskatchewan REALTORS® Association
Facts & features
Interior
Bedrooms & bathrooms
- Bedrooms: 2
- Bathrooms: 1
Primary bedroom
- Features: Room Floor: Carpet
- Level: Main
- Area: 265.03 Square Feet
- Dimensions: 9'8x27'5
Bedroom
- Features: Room Floor: Laminate
- Level: Main
- Area: 83.78 Square Feet
- Dimensions: 8'8x9'8
Other
- Features: Room Floor: Linoleum
- Level: Main
- Area: 51.56 Square Feet
- Dimensions: 5'4x9'8
Den
- Features: Room Floor: Laminate
- Level: Main
- Area: 77.69 Square Feet
- Dimensions: 8'3x9'5
Other
- Features: Room Floor: Laminate
- Level: Main
- Area: 192.22 Square Feet
- Dimensions: 14.5x13'4
Living room
- Features: Room Floor: Laminate
- Level: Main
- Area: 168.89 Square Feet
- Dimensions: 13'4x12'8
Heating
- Wood
Cooling
- Air Conditioner(S) Window/Portable
Appliances
- Included: Water Heater, Electric Water Heater, Refrigerator, Microwave, Stove
Features
- Windows: Window Treatments
- Basement: Crawl Space,Preserved Wood
- Has fireplace: Yes
- Fireplace features: Wood Burning
Interior area
- Total structure area: 952
- Total interior livable area: 952 sqft
Property
Parking
- Total spaces: 4
- Parking features: Gravel
- Has uncovered spaces: Yes
Features
- Patio & porch: Deck
Lot
- Size: 6,534 Square Feet
- Features: Corner Lot, Rectangular Lot
Details
- Additional structures: Shed(s)
Construction
Type & style
- Home type: SingleFamily
- Architectural style: Raised Bungalow
- Property subtype: Single Family Residence
Materials
- Wood Siding
- Roof: Asphalt
Condition
- Year built: 1980
Community & HOA
Location
- Region: Candle Lake
Financial & listing details
- Price per square foot: C$315/sqft
- Annual tax amount: C$1,929
- Date on market: 5/20/2026
- Ownership: Freehold
Brooklynn Valcourt
Brooklynn Valcourt
(306) 960-9615
By pressing Contact Agent, you agree that the real estate professional identified above may call/text you about your search, which may involve use of automated means and pre-recorded/artificial voices. You don't need to consent as a condition of buying any property, goods, or services. Message/data rates may apply. You also agree to our Terms of Use. Zillow does not endorse any real estate professionals. We may share information about your recent and future site activity with your agent to help them understand what you're looking for in a home.
Price history
| Date | Event | Price |
|---|---|---|
| 5/29/2026 | Price change | C$299,900-6.3%C$315/sqft |
Source: Saskatchewan REALTORS® Association #SK036324 Report a problem | ||
| 5/20/2026 | Listed for sale | C$320,000C$336/sqft |
Source: Saskatchewan REALTORS® Association #SK036324 Report a problem | ||
Public tax history
Tax history is unavailable.
Climate risks
Neighborhood: S0J
Nearby schools
GreatSchools rating
No schools nearby
We couldn't find any schools near this home.
- C$80,0007,405.2 Square Feet16 Black Spruce Dr, Candle Lake, SK S0J3E0Lot/Land

- C$100,0006,534 Square Feet27 Black Spruce Dr, Candle Lake, SK S0J3E0Lot/Land
- C$100,0007,405.2 Square Feet2 Black Spruce Dr, Candle Lake, SK S0J3E0Lot/Land
- C$319,9004 bd2 ba1k sqft11 White Pine Pl, Candle Lake, SK S0J3E0For Sale

- C$70,0005,227.2 Square Feet5 Black Spruce Dr, Candle Lake, SK S0J3E0Lot/Land
- C$---- bd-- ba-- sqft4 Alder Pl #555, Big River Rm No. 555, SK S0J3E0Off Market
- C$498,0002 bd1 ba902 sqft110 Lakeshore Dr, Candle Lake, SK S0J3E0For Sale
- C$278,9003 bd1 ba792 sqft95 Main St, Candle Lake, SK S0J3E0For Sale
Similar homes
- C$319,9004 bd2 ba1k sqft11 White Pine PLACE, Candle Lake, SK S0J 3E0For SaleMLS ID #SK035886, Rick Valcourt, eXp Realty. Saskatchewan REALTORS® Association
- C$324,0004 bd1 ba1k sqft16 Hayes DRIVE, Candle Lake, SK S0J 3E0For Sale
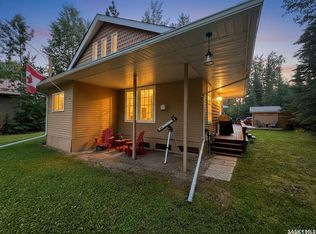 MLS ID #SK043336, Rick Valcourt, eXp Realty. Saskatchewan REALTORS® Association
 - C$278,9003 bd1 ba792 sqft95 Main STREET, Candle Lake, SK S0J 3E0For Sale
 MLS ID #SK035825, Rick Valcourt, eXp Realty. Saskatchewan REALTORS® Association
 - C$325,0002 bd1 ba864 sqft4 Minowukaw AVENUE, Candle Lake, SK S0J 3E0For Sale
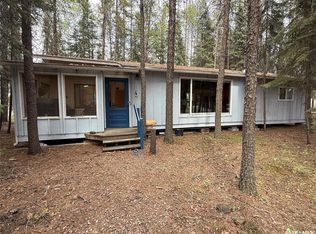 MLS ID #SK038492, Terry Hoda, Terry Hoda Realty. Saskatchewan REALTORS® Association
 - C$309,9002 bd1 ba720 sqft4 3rd CRESCENT S, Candle Lake, SK S0J 3E0For SaleMLS ID #SK037878, Shawn Johnson, RE/MAX Saskatoon. Saskatchewan REALTORS® Association
- C$379,9002 bd2 ba1k sqft1 Walter STREET, Candle Lake, SK S0J 3E0For SaleMLS ID #SK037927, Patricia Farrell, eXp Realty. Saskatchewan REALTORS® Association
- C$319,0003 bd1 ba1.4k sqftRest A While Acreage, Paddockwood Rm No. 520, SK S0J 3E0For SaleMLS ID #SK037344, Terry Hoda, Terry Hoda Realty. Saskatchewan REALTORS® Association
- C$267,5002 bd1 ba640 sqft17 White Poplar CRESCENT, Candle Lake, SK S0J 3E0For SaleMLS ID #SK020941, Rick Valcourt, eXp Realty. Saskatchewan REALTORS® Association
- C$267,9002 bd1 ba952 sqft6 Kings WAY, Candle Lake, SK S0J 3E0For SaleMLS ID #SK035821, Rick Valcourt, eXp Realty. Saskatchewan REALTORS® Association
