Great Cabin, Great Location, Great Lake Vibes! Welcome to this charming cabin in the Nobles Subdivision, where comfort, character, and low-maintenance lake living come together. Offering 1030sqft, this inviting retreat features 2 bedrooms on the main floor, a updated 3-piece bathroom, and an open-concept kitchen, dining, and living area. Upstairs you'll find a spacious loft with 2 additional sleeping areas, a family/rec room, cozy TV nook, and plenty of storage. Step through the patio doors onto the oversized rear deck, ideal for summer BBQs and evening gatherings. The 78' x 119' lot backs onto green space and features a fully gravelled yard with ample parking for your RV, boat, trailers, and all your lake toys. Inside, you'll love the thoughtful updates, including a refreshed kitchen with a custom tall cabinets, Bamboo counter tops, farmhouse sink, warm pine accents, and charming lake-inspired finishes that create the perfect cabin atmosphere. Other notable Updates include: Shingles, Vinyl plank flooring up, laminate on main floor, Jotul Radiat Gas fireplace, NG BBQ hook-up, water tank, septic tank, low monthly utility costs, and a wonderful outdoor area. Whether you're looking for a family getaway or your own peaceful escape, this could be #yourhappyplace.
Active
C$324,000
16 Hayes DRIVE, Candle Lake, SK S0J 3E0
4beds
1baths
1,030sqft
Single Family Residence
Built in ----
8,712 Square Feet Lot
$-- Zestimate®
C$315/sqft
C$-- HOA
What's special
Charming cabinInviting retreatCozy tv nookPlenty of storageBamboo counter topsFarmhouse sinkWarm pine accents
- 2 days |
- 22 |
- 0 |
Zillow last checked:
Listing updated:
Listed by:
Rick Valcourt,
eXp Realty,
Brooklynn Valcourt,
eXp Realty
Source: Saskatchewan REALTORS® Association,MLS®#: SK043336Originating MLS®#: Saskatchewan REALTORS® Association
Facts & features
Interior
Bedrooms & bathrooms
- Bedrooms: 4
- Bathrooms: 1
Bedroom
- Features: Room Floor: Laminate
- Level: Main
- Area: 90 Square Feet
- Dimensions: 10x9
Bedroom
- Features: Room Floor: Laminate
- Level: Main
- Area: 81 Square Feet
- Dimensions: 9x9
Bedroom
- Features: Room Floor: Vinyl Plank
- Level: Second
- Area: 77 Square Feet
- Dimensions: 12x6.5
Bedroom
- Features: Room Floor: Vinyl Plank
- Level: Second
- Area: 77 Square Feet
- Dimensions: 12x6.5
Other
- Features: Room Floor: Laminate
- Level: Main
- Area: 31.15 Square Feet
- Dimensions: 5'9x5'5
Family room
- Features: Room Floor: Vinyl Plank
- Level: Second
- Area: 260 Square Feet
- Dimensions: 20x13
Foyer
- Features: Room Floor: Laminate
- Level: Main
- Area: 40 Square Feet
- Dimensions: 5x8
Other
- Features: Room Floor: Laminate
- Level: Main
- Area: 162.75 Square Feet
- Dimensions: 10'4x15'9
Living room
- Features: Room Floor: Laminate
- Level: Main
- Area: 164.06 Square Feet
- Dimensions: 10'5x15'9
Heating
- Electric, Natural Gas
Appliances
- Included: Water Heater, Electric Water Heater, Refrigerator, Microwave, Stove
Features
- Windows: Window Treatments
- Basement: Walls (Other)
- Number of fireplaces: 1
- Fireplace features: Gas
Interior area
- Total structure area: 1,030
- Total interior livable area: 1,030 sqft
Property
Parking
- Total spaces: 6
- Parking features: Double Driveway, Exposed Aggregate, Rubber Pavement, Interlocking Block
- Has uncovered spaces: Yes
Features
- Levels: One and One Half
- Stories: 1
- Patio & porch: Deck, Patio
- Exterior features: Lawn Front
- Frontage length: 78.00
Lot
- Size: 8,712 Square Feet
- Dimensions: 119
- Features: Backs on to Park/Green Space, Rectangular Lot
Construction
Type & style
- Home type: SingleFamily
- Property subtype: Single Family Residence
Materials
- Siding
- Roof: Asphalt
Condition
- Age Unknown
Community & HOA
Community
- Subdivision: Nobles Point
Location
- Region: Candle Lake
Financial & listing details
- Price per square foot: C$315/sqft
- Annual tax amount: C$1,776
- Date on market: 7/22/2026
- Ownership: Freehold

Rick Valcourt
(306) 960-6485
By pressing Contact Agent, you agree that the real estate professional identified above may call/text you about your search, which may involve use of automated means and pre-recorded/artificial voices. You don't need to consent as a condition of buying any property, goods, or services. Message/data rates may apply. You also agree to our Terms of Use. Zillow does not endorse any real estate professionals. We may share information about your recent and future site activity with your agent to help them understand what you're looking for in a home.
Price history
| Date | Event | Price |
|---|---|---|
| 7/22/2026 | Listed for sale | C$324,000C$315/sqft |
Source: Saskatchewan REALTORS® Association #SK043336 Report a problem | ||
Public tax history
Tax history is unavailable.
Climate risks
Neighborhood: S0J
Nearby schools
GreatSchools rating
No schools nearby
We couldn't find any schools near this home.
- C$379,9002 bd2 ba1k sqft1 Walter St, Candle Lake, SK S0J3E0For Sale

- C$---- bd-- ba-- sqft4 Alder Pl #555, Big River Rm No. 555, SK S0J3E0Off Market
- C$319,9004 bd2 ba1k sqft11 White Pine Pl, Candle Lake, SK S0J3E0For Sale

- C$70,0005,227.2 Square Feet5 Black Spruce Dr, Candle Lake, SK S0J3E0Lot/Land

- C$100,0006,534 Square Feet27 Black Spruce Dr, Candle Lake, SK S0J3E0Lot/Land
- C$100,0007,405.2 Square Feet2 Black Spruce Dr, Candle Lake, SK S0J3E0Lot/Land
- C$80,0007,405.2 Square Feet16 Black Spruce Dr, Candle Lake, SK S0J3E0Lot/Land
- C$1,200,0003 bd3 ba3.3k sqft1 Eagle Cres, Kinistino, SK S0J1H0For Sale
Similar homes
- C$319,9004 bd2 ba1k sqft11 White Pine PLACE, Candle Lake, SK S0J 3E0For SaleMLS ID #SK035886, Rick Valcourt, eXp Realty. Saskatchewan REALTORS® Association
- C$299,9002 bd1 ba952 sqft1 Hanson PLACE, Candle Lake, SK S0J 3E0For Sale
 MLS ID #SK036324, Brooklynn Valcourt, eXp Realty. Saskatchewan REALTORS® Association
 - C$325,0002 bd1 ba864 sqft4 Minowukaw AVENUE, Candle Lake, SK S0J 3E0For Sale
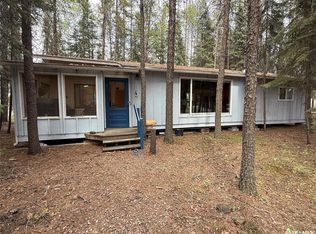 MLS ID #SK038492, Terry Hoda, Terry Hoda Realty. Saskatchewan REALTORS® Association
 - C$299,5002 bd1 ba1.4k sqft10 First AVENUE, Candle Lake, SK S0J 3E0For Sale
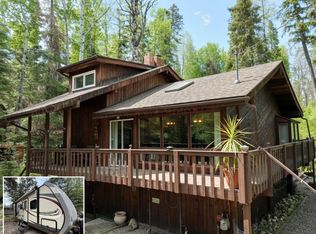 MLS ID #SK037761, Rick Valcourt, eXp Realty. Saskatchewan REALTORS® Association
 - C$329,9002 bd1 ba720 sqft4 3rd CRESCENT S, Candle Lake, SK S0J 3E0For SaleMLS ID #SK037878, Shawn Johnson, RE/MAX Saskatoon. Saskatchewan REALTORS® Association
- C$278,9003 bd1 ba792 sqft95 Main STREET, Candle Lake, SK S0J 3E0For SaleMLS ID #SK035825, Rick Valcourt, eXp Realty. Saskatchewan REALTORS® Association
- C$399,9003 bd1 ba1.4k sqft12 5th AVENUE, Candle Lake, SK S0J 3E0For SaleMLS ID #SK036799, Rick Valcourt, eXp Realty. Saskatchewan REALTORS® Association
- C$379,9002 bd2 ba1k sqft1 Walter STREET, Candle Lake, SK S0J 3E0For SaleMLS ID #SK037927, Patricia Farrell, eXp Realty. Saskatchewan REALTORS® Association
- C$299,0002 bd1 ba952 sqft6 Kings WAY, Candle Lake, SK S0J 3E0For SaleMLS ID #SK035821, Rick Valcourt, eXp Realty. Saskatchewan REALTORS® Association
- C$319,0003 bd1 ba1.4k sqftRest A While Acreage, Paddockwood Rm No. 520, SK S0J 3E0For SaleMLS ID #SK037344, Terry Hoda, Terry Hoda Realty. Saskatchewan REALTORS® Association
- C$267,5002 bd1 ba640 sqft17 White Poplar CRESCENT, Candle Lake, SK S0J 3E0For SaleMLS ID #SK020941, Rick Valcourt, eXp Realty. Saskatchewan REALTORS® Association
