Welcome to 14 Pine Crescent in Candle Lake! Get ready to enjoy the perfect combination of comfort, space, and lake-life living in this beautifully maintained 1,250 sq. ft. home, built in 2007 and located in a quiet, family-friendly neighborhood. With 3 bedrooms, 3 bathrooms, and an incredible heated double attached garage featuring THREE overhead doors, there is plenty of room for all your vehicles, boats, ATVs, and recreational toys! Step inside to a bright and inviting open-concept living, dining, and kitchen area, designed for entertaining family and friends. The spacious living area opens directly onto the large back deck, creating an easy indoor-outdoor flow for summer gatherings. The kitchen offers plenty of space to prepare meals while staying connected with guests. The primary bedroom is a relaxing retreat featuring a 3-piece ensuite and walk-in closet. Two additional bedrooms and bathrooms provide plenty of room for family and guests. Outside, the fully fenced backyard is ready for enjoying those long summer evenings. The large deck features a natural gas hookup, with the BBQ included, making outdoor entertaining a breeze. You'll also find garden boxes, a dedicated fire-pit area, and plenty of space to relax and enjoy the peaceful surroundings. The oversized heated garage is truly a standout feature, with three overhead doors providing exceptional access for your boat, toys, vehicles, and recreational equipment. This property has also seen numerous important updates, including new shingles and additional attic insulation in 2023, added foam insulation in the crawl space in 2023, a water softening system installed in 2025, a new furnace installed in 2026, and a radiant heat fireplace installed in 2024. The home also features a fully insulated crawl space, 1,650-gallon septic tank, and a 160-foot well. Located directly across from a play park and just a short walk to the beach, this property is perfect for family and making lasting Candle Lake memories.
Active
C$479,900
14 Pine CRESCENT, Candle Lake, SK S0J 3E0
3beds
3baths
1,250sqft
Single Family Residence
Built in 2007
6,969 Square Feet Lot
$-- Zestimate®
C$384/sqft
C$-- HOA
What's special
Large back deckWalk-in closetFully fenced backyardGarden boxesDedicated fire-pit area
- 1 hour |
- 0 |
- 0 |
Zillow last checked:
Listing updated:
Listed by:
Patricia Farrell,
eXp Realty,
Donald Sather,
eXp Realty
Source: Saskatchewan REALTORS® Association,MLS®#: SK045814Originating MLS®#: Saskatchewan REALTORS® Association
Facts & features
Interior
Bedrooms & bathrooms
- Bedrooms: 3
- Bathrooms: 3
Primary bedroom
- Features: Room Floor: Laminate
- Level: Second
- Area: 139.75 Square Feet
- Dimensions: 10.9x13.00
Bedroom
- Features: Room Floor: Laminate
- Level: Second
- Area: 90.14 Square Feet
- Dimensions: 9.2x9.10
Bedroom
- Features: Room Floor: Laminate
- Level: Second
- Area: 90.14 Square Feet
- Dimensions: 9.2x9.10
Other
- Features: Room Floor: Tile
- Level: Main
- Area: 20.63 Square Feet
- Dimensions: 4.6x4.7
Other
- Features: Room Floor: Tile
- Level: Second
- Area: 26.67 Square Feet
- Dimensions: 5.4x5.00
Other
- Features: Room Floor: Tile
- Level: Second
- Area: 36.88 Square Feet
- Dimensions: 4.11x7.6
Dining room
- Features: Room Floor: Laminate
- Level: Main
- Area: 80.67 Square Feet
- Dimensions: 10.1x8.00
Kitchen
- Features: Room Floor: Laminate
- Level: Main
- Area: 80.67 Square Feet
- Dimensions: 10.1x8.00
Laundry
- Features: Room Floor: Tile
- Level: Main
- Area: 26.83 Square Feet
- Dimensions: 4.8x5.9
Living room
- Features: Room Floor: Laminate
- Level: Main
- Area: 193.67 Square Feet
- Dimensions: 13.10x14.00
Other
- Features: Room Floor: Tile
- Level: Main
- Area: 70 Square Feet
- Dimensions: 7.00x10.00
Storage
- Features: Room Floor: Laminate
- Level: Main
- Area: 36 Square Feet
- Dimensions: 6.00x6.00
Heating
- Natural Gas
Cooling
- Central Air
Appliances
- Included: Water Heater, Electric Water Heater, Water Softener, Dishwasher Built In, Dryer, Refrigerator, Microwave Hood Fan, Stove, Washer
Features
- T.V. Mounts, Central Vac Attached, Central Vac Attachments, Vac Power Nozzle
- Basement: Crawl Space,Concrete
- Number of fireplaces: 1
- Fireplace features: Gas
Interior area
- Total structure area: 1,250
- Total interior livable area: 1,250 sqft
Property
Parking
- Total spaces: 4
- Parking features: 2 Car Attached, Garage/Laneway Suite, Parking Spaces, Garage Door Opnr/Control(S), Heated Garage, Gravel
- Attached garage spaces: 2
- Has uncovered spaces: Yes
- Details: Parking Size: 25.0x25.0
Features
- Levels: Bi-Level Modified
- Patio & porch: Deck, Patio
- Exterior features: Garden, Lawn Back, Lawn Front
- Fencing: Fenced
Lot
- Size: 6,969 Square Feet
- Features: Irregular Lot, Trees/Shrubs
Details
- Additional structures: Shed(s)
Construction
Type & style
- Home type: SingleFamily
- Property subtype: Single Family Residence
Materials
- Siding, Vinyl Siding
- Roof: Asphalt
Condition
- Year built: 2007
Community & HOA
Community
- Security: Alarm Sys Owned
- Subdivision: Sacketts
Location
- Region: Candle Lake
Financial & listing details
- Price per square foot: C$384/sqft
- Annual tax amount: C$2,826
- Date on market: 8/17/2026
- Ownership: Freehold
Price history
| Date | Event | Price |
|---|---|---|
| 8/17/2026 | Listed for sale | C$479,900C$384/sqft |
Source: Saskatchewan REALTORS® Association #SK045814 Report a problem | ||
Public tax history
Tax history is unavailable.
Climate risks
Neighborhood: S0J
Nearby schools
GreatSchools rating
No schools nearby
We couldn't find any schools near this home.
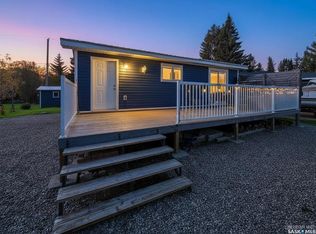
- C$267,5002 bd1 ba640 sqft17 White Poplar Cres, Candle Lake, SK S0J3E0For Sale
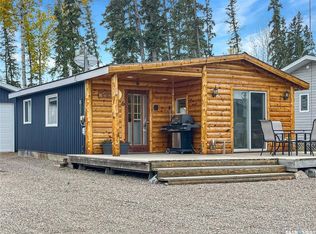
- C$267,9002 bd1 ba952 sqft6 Kingsway Dr, Candle Lake, SK S0J3E0For Sale
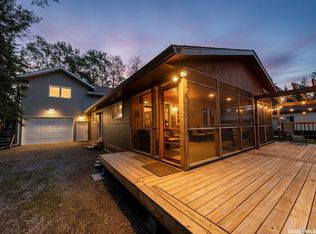
- C$499,0004 bd1 ba768 sqft3 White Spruce Cres, Candle Lake, SK S0J3E0For Sale
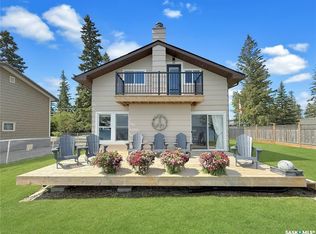
- C$949,9002 bd1 ba960 sqft22 Lakeview Dr, Candle Lake, SK S0J3E0For Sale
- C$150,0009,583 sqft12 Oak Pl, Candle Lake, SK S0J3E0Lot/Land
- C$125,0006,098 sqft11 Anne Cres, Candle Lake, SK S0J3E0Lot/Land
- C$1,150,0003 bd2 ba1.4k sqft48 Lakeview Dr, Candle Lake, SK S0J3E0For Sale
- C$---- bd-- ba-- sqft9 Lakeview Dr, Deschambault Lake, SK S0J3E0Off Market
Similar homes
- C$499,0004 bd1 ba768 sqft3 White Spruce CRESCENT, Candle Lake, SK S0J 3E0For SaleMLS ID #SK041423, Rick Valcourt, eXp Realty. Saskatchewan REALTORS® Association
- C$389,9003 bd2 ba792 sqft14 Lakeshore DRIVE, Candle Lake, SK S0J 3E0For Sale
 MLS ID #SK045421, Glenn Zdrill, RE/MAX P.A. Realty. Saskatchewan REALTORS® Association
 - C$525,0003 bd3 ba1.2k sqft3 Falcon PLACE, Candle Lake, SK S0J 3E0For Sale
 MLS ID #SK027817, Debbie Mauthe, Resort Realty Ltd.. Saskatchewan REALTORS® Association
 - C$378,5004 bd4 ba1.7k sqft23 265 HIGHWAY, Candle Lake, SK S0J 3E0For Sale
 MLS ID #SK036172, Rick Valcourt, eXp Realty. Saskatchewan REALTORS® Association
 - C$410,0003 bd1 ba1.2k sqft1 Saskatchewan PLACE, Candle Lake, SK S0J 3E0For SaleMLS ID #SK043069, Karyn Steinke, TRCG The Realty Consultants Group. Saskatchewan REALTORS® Association
- C$382,5003 bd1 ba1.4k sqft12 5th AVENUE, Candle Lake, SK S0J 3E0For SaleMLS ID #SK036799, Rick Valcourt, eXp Realty. Saskatchewan REALTORS® Association
- C$498,0002 bd1 ba902 sqft110 Lakeshore DRIVE, Candle Lake, SK S0J 3E0For SaleMLS ID #SK037857, Rick Valcourt, eXp Realty. Saskatchewan REALTORS® Association
- C$699,9003 bd2 ba1.1k sqft2 Steen PLACE, Candle Lake, SK S0J 3E0For SaleMLS ID #SK041509, Janet Lee, TRCG The Realty Consultants Group. Saskatchewan REALTORS® Association
- C$267,5002 bd1 ba640 sqft17 White Poplar CRESCENT, Candle Lake, SK S0J 3E0For SaleMLS ID #SK020941, Rick Valcourt, eXp Realty. Saskatchewan REALTORS® Association
- C$549,9003 bd2 ba1.3k sqft23 Saskatchewan DRIVE, Candle Lake, SK S0J 3E0For SaleMLS ID #SK043161, Randy Singler, Coldwell Banker Signature. Saskatchewan REALTORS® Association
- C$319,9004 bd2 ba1k sqft11 White Pine PLACE, Candle Lake, SK S0J 3E0For SaleMLS ID #SK035886, Rick Valcourt, eXp Realty. Saskatchewan REALTORS® Association
- C$379,9002 bd2 ba1k sqft1 Walter STREET, Candle Lake, SK S0J 3E0For SaleMLS ID #SK037927, Patricia Farrell, eXp Realty. Saskatchewan REALTORS® Association
- C$267,9002 bd1 ba952 sqft6 Kings WAY, Candle Lake, SK S0J 3E0For SaleMLS ID #SK035821, Rick Valcourt, eXp Realty. Saskatchewan REALTORS® Association
- C$439,0005 bd2 ba1.6k sqft5 Clearsand DRIVE, Candle Lake, SK S0J 3E0For SaleMLS ID #SK022214, Debbie Mauthe, Resort Realty Ltd.. Saskatchewan REALTORS® Association
- C$309,9002 bd1 ba720 sqft4 3rd CRESCENT S, Candle Lake, SK S0J 3E0For SaleMLS ID #SK037878, Shawn Johnson, RE/MAX Saskatoon. Saskatchewan REALTORS® Association
- C$649,0003 bd2 ba1.6k sqft10 Islander DRIVE, Candle Lake, SK S0J 3E0For SaleMLS ID #SK038555, Karyn Steinke, TRCG The Realty Consultants Group. Saskatchewan REALTORS® Association
- C$299,5002 bd1 ba1.4k sqft10 First AVENUE, Candle Lake, SK S0J 3E0For SaleMLS ID #SK037761, Rick Valcourt, eXp Realty. Saskatchewan REALTORS® Association
- C$319,0003 bd1 ba1.4k sqftRest A While Acreage, Paddockwood Rm No. 520, SK S0J 3E0For SaleMLS ID #SK037344, Terry Hoda, Terry Hoda Realty. Saskatchewan REALTORS® Association
- C$278,9003 bd1 ba792 sqft95 Main STREET, Candle Lake, SK S0J 3E0For SaleMLS ID #SK035825, Rick Valcourt, eXp Realty. Saskatchewan REALTORS® Association
- C$279,9002 bd1 ba952 sqft1 Hanson PLACE, Candle Lake, SK S0J 3E0For SaleMLS ID #SK036324, Brooklynn Valcourt, eXp Realty. Saskatchewan REALTORS® Association
