Welcome to 1 Saskatchewan Place, a private, tree-lined retreat in the quiet Glen Dale subdivision where lake life feels close at hand and everyday living feels a little more relaxed. Just minutes from the lake and marina, this property lets you enjoy boating, fishing, and time on the water, then come home to a peaceful setting surrounded by nature and space to unwind. This well-maintained 1,220 sq. ft. home features 3 bedrooms, 2 bathroom, and a bright three-season sunroom, providing additional living space to relax and entertain. Hosting family and friends is easy with the insulated, powered 8’ x 12’ bunkhouse, while the heated detached garage includes a convenient 3-piece bathroom, laundry area, water holding tank, and plenty of room for a vehicle, tools, and storage. Two hot water heaters ensure there’s ample hot water for family and guests alike. Outside, you’ll appreciate the beautifully landscaped yard with walking paths, raised garden beds, greenhouse and fenced garden area, creating a peaceful outdoor retreat. While listed as a 3 season property, it has been used during our cold winter months with no issues. This property offers comfort, functionality, and the perfect setting to enjoy everything lake life has to offer.
Active
C$410,000
1 Saskatchewan PLACE, Candle Lake, SK S0J 3E0
3beds
1baths
1,220sqft
Single Family Residence
Built in 1983
0.57 Acres Lot
$-- Zestimate®
C$336/sqft
C$-- HOA
What's special
Private tree-lined retreatBright three-season sunroomHeated detached garageTwo hot water heatersRaised garden bedsFenced garden areaPeaceful outdoor retreat
- 4 days |
- 8 |
- 0 |
Zillow last checked:
Listing updated:
Listed by:
Karyn Steinke,
TRCG The Realty Consultants Group
Source: Saskatchewan REALTORS® Association,MLS®#: SK043069Originating MLS®#: Saskatchewan REALTORS® Association
Facts & features
Interior
Bedrooms & bathrooms
- Bedrooms: 3
- Bathrooms: 1
Bedroom
- Features: Room Floor: Laminate
- Level: Main
- Area: 107.51 Square Feet
- Dimensions: 11.05x9.05
Bedroom
- Features: Room Floor: Laminate
- Level: Main
- Area: 108.29 Square Feet
- Dimensions: 11.06x9.05
Bedroom
- Features: Room Floor: Laminate
- Level: Main
- Area: 105.97 Square Feet
- Dimensions: 11.08x9.01
Other
- Features: Room Floor: Vinyl
- Level: Main
- Area: 67.29 Square Feet
- Dimensions: 8.06x7.11
Dining room
- Features: Room Floor: Wood
- Level: Main
- Area: 112.39 Square Feet
- Dimensions: 11.04x9.11
Kitchen
- Features: Room Floor: Wood
- Level: Main
- Area: 107.67 Square Feet
- Dimensions: 11.04x9.06
Living room
- Features: Room Floor: Wood
- Level: Main
- Area: 174.39 Square Feet
- Dimensions: 14.04x12.2
Porch
- Features: Room Floor: Wood
- Level: Main
- Area: 104 Square Feet
- Dimensions: 13x8
Sun room
- Features: Room Floor: Wood
- Level: Main
- Area: 224.15 Square Feet
- Dimensions: 16.11x13.03
Heating
- Electric, Natural Gas
Cooling
- Wall Unit(s)
Appliances
- Included: Water Heater, Electric Water Heater, Dryer, Freezer, Refrigerator, Microwave, Stove, Washer
Features
- Floating Shelves
- Windows: Window Treatments
- Basement: Crawl Space,Sump Pump,Block
- Number of fireplaces: 1
- Fireplace features: Gas
Interior area
- Total structure area: 1,220
- Total interior livable area: 1,220 sqft
Property
Parking
- Total spaces: 8
- Parking features: 2 Car Detached, RV Access/Parking, Parking Spaces, Garage Door Opnr/Control(S), Heated Garage, Gravel
- Garage spaces: 2
- Has uncovered spaces: Yes
- Details: Parking Size: 36.0x24.0
Features
- Patio & porch: Deck
- Exterior features: Garden, Lawn Back, Lawn Front
- Frontage length: 118.00
Lot
- Size: 0.57 Acres
- Dimensions: 209
- Features: Corner Lot, Irregular Lot
Construction
Type & style
- Home type: SingleFamily
- Architectural style: Bungalow
- Property subtype: Single Family Residence
Materials
- Vinyl Siding
- Roof: Asphalt
Condition
- Year built: 1983
Community & HOA
Community
- Subdivision: Glendale/Denmore
Location
- Region: Candle Lake
Financial & listing details
- Price per square foot: C$336/sqft
- Annual tax amount: C$2,515
- Date on market: 7/21/2026
- Exclusions: Water Softener
- Ownership: Freehold
Karyn Steinke
Karyn Steinke
(306) 961-8231
By pressing Contact Agent, you agree that the real estate professional identified above may call/text you about your search, which may involve use of automated means and pre-recorded/artificial voices. You don't need to consent as a condition of buying any property, goods, or services. Message/data rates may apply. You also agree to our Terms of Use. Zillow does not endorse any real estate professionals. We may share information about your recent and future site activity with your agent to help them understand what you're looking for in a home.
Price history
| Date | Event | Price |
|---|---|---|
| 7/21/2026 | Listed for sale | C$410,000C$336/sqft |
Source: Saskatchewan REALTORS® Association #SK043069 Report a problem | ||
Public tax history
Tax history is unavailable.
Climate risks
Neighborhood: S0J
Nearby schools
GreatSchools rating
No schools nearby
We couldn't find any schools near this home.
- C$787,5004 bd3 ba2.1k sqft5 Poplar Pl, Candle Lake, SK S0J3E0For Sale
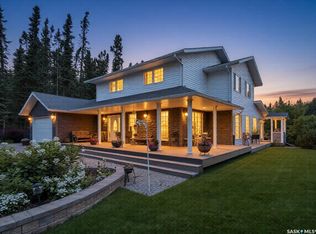
- C$549,9003 bd2 ba1.3k sqft23 Saskatchewan Dr, Candle Lake, SK S0J3E0For Sale

- C$85,0001,568.16 Square Feet408 Owl St, Candle Lake, SK S6V0C6Lot/Land

- C$299,5002 bd1 ba1.4k sqft10 1st Ave, Candle Lake, SK S0J3E0For Sale
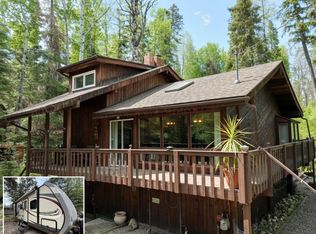
- C$325,0002 bd1 ba864 sqft4 Minowukaw Ave, Candle Lake, SK S0J3E0For Sale
- C$399,9003 bd1 ba1.4k sqft12 5th Ave, Candle Lake, SK S0J3E0For Sale
- C$795,0003 bd2 ba1.3k sqft12 Eagle Cres, Candle Lake, SK S0J1H0For Sale
- C$1,200,0003 bd3 ba3.3k sqft1 Eagle Cres, Kinistino, SK S0J1H0For Sale
Similar homes
- C$549,9003 bd2 ba1.3k sqft23 Saskatchewan DRIVE, Candle Lake, SK S0J 3E0For SaleMLS ID #SK043161, Randy Singler, Coldwell Banker Signature. Saskatchewan REALTORS® Association
- C$399,9003 bd1 ba1.4k sqft12 5th AVENUE, Candle Lake, SK S0J 3E0For Sale
 MLS ID #SK036799, Rick Valcourt, eXp Realty. Saskatchewan REALTORS® Association
 - C$324,0004 bd1 ba1k sqft16 Hayes DRIVE, Candle Lake, SK S0J 3E0For Sale
 MLS ID #SK043336, Rick Valcourt, eXp Realty. Saskatchewan REALTORS® Association
 - C$397,5004 bd4 ba1.7k sqft23 265 HIGHWAY, Candle Lake, SK S0J 3E0For Sale
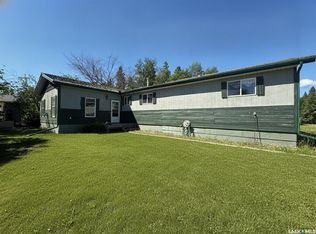 MLS ID #SK036172, Rick Valcourt, eXp Realty. Saskatchewan REALTORS® Association
 - C$379,9002 bd2 ba1k sqft1 Walter STREET, Candle Lake, SK S0J 3E0For SaleMLS ID #SK037927, Patricia Farrell, eXp Realty. Saskatchewan REALTORS® Association
- C$319,9004 bd2 ba1k sqft11 White Pine PLACE, Candle Lake, SK S0J 3E0For SaleMLS ID #SK035886, Rick Valcourt, eXp Realty. Saskatchewan REALTORS® Association
- C$325,0002 bd1 ba864 sqft4 Minowukaw AVENUE, Candle Lake, SK S0J 3E0For SaleMLS ID #SK038492, Terry Hoda, Terry Hoda Realty. Saskatchewan REALTORS® Association
- C$299,5002 bd1 ba1.4k sqft10 First AVENUE, Candle Lake, SK S0J 3E0For SaleMLS ID #SK037761, Rick Valcourt, eXp Realty. Saskatchewan REALTORS® Association
- C$299,9002 bd1 ba952 sqft1 Hanson PLACE, Candle Lake, SK S0J 3E0For SaleMLS ID #SK036324, Brooklynn Valcourt, eXp Realty. Saskatchewan REALTORS® Association
- C$499,0004 bd1 ba768 sqft3 White Spruce CRESCENT, Candle Lake, SK S0J 3E0For SaleMLS ID #SK041423, Rick Valcourt, eXp Realty. Saskatchewan REALTORS® Association
- C$525,0003 bd3 ba1.2k sqft3 Falcon PLACE, Candle Lake, SK S0J 3E0For SaleMLS ID #SK027817, Debbie Mauthe, Resort Realty Ltd.. Saskatchewan REALTORS® Association
- C$498,0002 bd1 ba902 sqft110 Lakeshore DRIVE, Candle Lake, SK S0J 3E0For SaleMLS ID #SK037857, Rick Valcourt, eXp Realty. Saskatchewan REALTORS® Association
- C$278,9003 bd1 ba792 sqft95 Main STREET, Candle Lake, SK S0J 3E0For SaleMLS ID #SK035825, Rick Valcourt, eXp Realty. Saskatchewan REALTORS® Association
- C$319,0003 bd1 ba1.4k sqftRest A While Acreage, Paddockwood Rm No. 520, SK S0J 3E0For SaleMLS ID #SK037344, Terry Hoda, Terry Hoda Realty. Saskatchewan REALTORS® Association
- C$439,0005 bd2 ba1.6k sqft5 Clearsand DRIVE, Candle Lake, SK S0J 3E0For SaleMLS ID #SK022214, Debbie Mauthe, Resort Realty Ltd.. Saskatchewan REALTORS® Association
- C$329,9002 bd1 ba720 sqft4 3rd CRESCENT S, Candle Lake, SK S0J 3E0For SaleMLS ID #SK037878, Shawn Johnson, RE/MAX Saskatoon. Saskatchewan REALTORS® Association
- C$267,5002 bd1 ba640 sqft17 White Poplar CRESCENT, Candle Lake, SK S0J 3E0For SaleMLS ID #SK020941, Rick Valcourt, eXp Realty. Saskatchewan REALTORS® Association
- C$299,0002 bd1 ba952 sqft6 Kings WAY, Candle Lake, SK S0J 3E0For SaleMLS ID #SK035821, Rick Valcourt, eXp Realty. Saskatchewan REALTORS® Association
- C$520,0003 bd2 ba1k sqft20 Valley Ridge ROAD, Candle Lake, SK S0J 3E0For SaleMLS ID #SK023808, Rick Valcourt, eXp Realty. Saskatchewan REALTORS® Association
