This meticulously kept Candle Lake residence is just a stone throw from the water and offers immaculate, resort-style living with thoughtful upgrades and abundant space for family and guests; the main level features a bright, sunny bedroom, a recreation area ideal for all-season family visits, a four-piece bathroom and two additional downstairs bedrooms, while the upper level presents an open dining area and a well-maintained kitchen with island and pantry to neatly tuck away your groceries. The dining area opens onto a balcony equipped with a natural-gas BBQ hookup, perfect for grilling while you take in the lake-life sunsets. The family room warmed by a natural gas fireplace and two bedrooms finished with sleek hardwood flooring. As a extra bonus there is a enclosed side balcony perfect for entertaining or enjoying lake life peacefully without the bugs. Outside, the property backs onto greenspace and includes a delightful hot tub beneath a gazebo and a dedicated firepit area; the three-car insulated garage is heated with forced-air natural gas and offers powered RV parking with 30-amp service and ample driveway space for boats and leisure vehicles. Mechanical and electrical systems have been comprehensively upgraded and permitted, including Romex wiring, a 100-amp main panel, two 60-amp garage subpanels, panel surge protection, a 15 kW generator, a Viessmann Vitodens 100 boiler, a Pentax control panel for the submersible well pump and a 90-foot well (shared with neighbour) supplying abundant water, and the property holds priority placement on the marina list. This finely kept property offers exceptional value and an abundance of space—perfect for year long lake living
Active
C$589,500
16 Nipew PLACE, Candle Lake, SK S0J 3E0
5beds
2baths
1,992sqft
Single Family Residence
Built in 2014
8,712 Square Feet Lot
$-- Zestimate®
C$296/sqft
C$-- HOA
What's special
Bright sunny bedroomFour-piece bathroomOpen dining areaProperty backs onto greenspaceDedicated firepit area
- 159 days |
- 12 |
- 0 |
Likely to sell faster than
Zillow last checked:
Listing updated:
Listed by:
Conrad Kruger,
eXp Realty,
Patricia Farrell,
eXp Realty
Source: Saskatchewan REALTORS® Association,MLS®#: SK029363Originating MLS®#: Saskatchewan REALTORS® Association
Facts & features
Interior
Bedrooms & bathrooms
- Bedrooms: 5
- Bathrooms: 2
Bedroom
- Features: Room Floor: Other
- Level: Main
- Area: 200.52 Square Feet
- Dimensions: 14.7x13.9
Bedroom
- Features: Room Floor: Vinyl
- Level: Main
- Area: 125.38 Square Feet
- Dimensions: 12.9x9.10
Bedroom
- Features: Room Floor: Vinyl
- Level: Main
- Area: 97.51 Square Feet
- Dimensions: 9.11x9.10
Bedroom
- Features: Room Floor: Hardwood
- Level: Second
- Area: 103.82 Square Feet
- Dimensions: 10.10x9.7
Bedroom
- Features: Room Floor: Hardwood
- Level: Second
- Area: 123.13 Square Feet
- Dimensions: 12.5x9.11
Other
- Features: Room Floor: Linoleum
- Level: Second
- Area: 57.22 Square Feet
- Dimensions: 8.7x6.8
Other
- Features: Room Floor: Vinyl
- Level: Main
- Area: 57.22 Square Feet
- Dimensions: 8.7x6.8
Dining room
- Features: Room Floor: Vinyl
- Level: Second
- Area: 102.04 Square Feet
- Dimensions: 7.9x13.2
Kitchen
- Features: Room Floor: Hardwood
- Level: Second
- Area: 159.1 Square Feet
- Dimensions: 12.1x13.2
Living room
- Features: Room Floor: Hardwood
- Level: Second
- Area: 232.56 Square Feet
- Dimensions: 15.3x15.3
Recreation room
- Features: Room Floor: Vinyl
- Level: Main
- Area: 255.14 Square Feet
- Dimensions: 13.11x18.4
Utility room
- Features: Room Floor: Concrete
- Level: Main
- Area: 30.1 Square Feet
- Dimensions: 4.3x7.1
Heating
- Baseboard, Forced Air, Hot Water, Natural Gas
Appliances
- Included: Dryer, Refrigerator, Stove
Features
- Central Vac Attached, Central Vac Attachments
- Basement: Walls (Other)
- Has fireplace: No
Interior area
- Total structure area: 1,992
- Total interior livable area: 1,992 sqft
Property
Parking
- Total spaces: 8
- Parking features: 3 Car Detached, RV Access/Parking, Parking Spaces, Heated Garage, Gravel
- Garage spaces: 3
- Has uncovered spaces: Yes
- Details: Parking Size: 26.0x38.0
Features
- Levels: Two
- Stories: 2
- Patio & porch: Deck
- Exterior features: Balcony, Garden
- Has spa: Yes
- Spa features: Hot Tub
- Fencing: Partial
- Frontage length: 65.50
Lot
- Size: 8,712 Square Feet
- Dimensions: 131
- Features: Backs on to Field/Open Space, Rectangular Lot
Details
- Additional structures: Shed(s)
Construction
Type & style
- Home type: SingleFamily
- Property subtype: Single Family Residence
Materials
- Siding
- Foundation: Slab
- Roof: Asphalt
Condition
- Year built: 2014
Community & HOA
Community
- Security: Alarm Sys Not Inc.
Location
- Region: Candle Lake
Financial & listing details
- Price per square foot: C$296/sqft
- Annual tax amount: C$3,402
- Date on market: 3/1/2026
- Ownership: Freehold
C
Conrad Kruger
(306) 941-1684
By pressing Contact Agent, you agree that the real estate professional identified above may call/text you about your search, which may involve use of automated means and pre-recorded/artificial voices. You don't need to consent as a condition of buying any property, goods, or services. Message/data rates may apply. You also agree to our Terms of Use. Zillow does not endorse any real estate professionals. We may share information about your recent and future site activity with your agent to help them understand what you're looking for in a home.
Price history
| Date | Event | Price |
|---|---|---|
| 7/25/2026 | Price change | C$589,500-3.3%C$296/sqft |
Source: Saskatchewan REALTORS® Association #SK029363 Report a problem | ||
| 6/10/2026 | Price change | C$609,900-3%C$306/sqft |
Source: Saskatchewan REALTORS® Association #SK029363 Report a problem | ||
| 3/1/2026 | Listed for sale | C$629,000C$316/sqft |
Source: Saskatchewan REALTORS® Association #SK029363 Report a problem | ||
Public tax history
Tax history is unavailable.
Climate risks
Neighborhood: S0J
Nearby schools
GreatSchools rating
No schools nearby
We couldn't find any schools near this home.
- C$649,9004 bd2 ba2.1k sqft20 Nipew Pl, Candle Lake, SK S0J3E0For Sale

- C$---- bd-- ba-- sqft9 Lakeview Dr, Deschambault Lake, SK S0J3E0Off Market
- C$267,9002 bd1 ba952 sqft6 Kingsway Dr, Candle Lake, SK S0J3E0For Sale
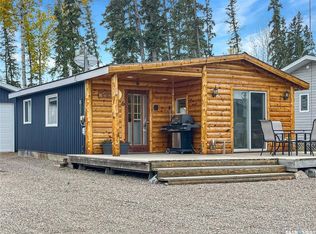
- C$267,5002 bd1 ba640 sqft17 White Poplar Cres, Candle Lake, SK S0J3E0For Sale
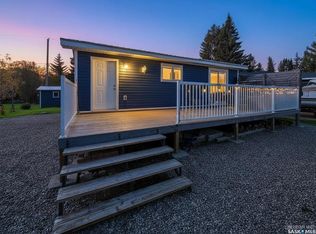
- C$949,9002 bd1 ba960 sqft22 Lakeview Dr, Candle Lake, SK S0J3E0For Sale
- C$499,0004 bd1 ba768 sqft3 White Spruce Cres, Candle Lake, SK S0J3E0For Sale
- C$150,0009,583 sqft12 Oak Pl, Candle Lake, SK S0J3E0Lot/Land
- C$125,0006,098 sqft11 Anne Cres, Candle Lake, SK S0J3E0Lot/Land
Similar homes
- C$649,9004 bd2 ba2.1k sqft20 Nipew PLACE, Candle Lake, SK S0J 3E0For SaleMLS ID #SK037493, Jacqueline Archer, Boyes Group Realty Inc.. Saskatchewan REALTORS® Association
- C$575,0004 bd2 ba2.1k sqft10 Sunset WAY, Candle Lake, SK S0J 3E0For Sale
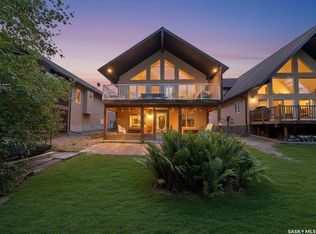 MLS ID #SK043649, Rick Valcourt, eXp Realty. Saskatchewan REALTORS® Association
 - C$787,5004 bd3 ba2.1k sqft5 Poplar PLACE, Candle Lake, SK S0J 3E0For Sale
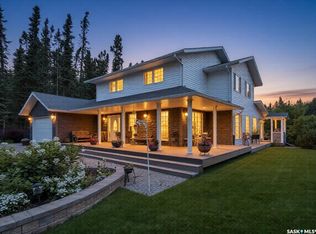 MLS ID #SK044347, Rick Valcourt, eXp Realty. Saskatchewan REALTORS® Association
 - C$699,9003 bd2 ba1.1k sqft2 Steen PLACE, Candle Lake, SK S0J 3E0For Sale
 MLS ID #SK041509, Janet Lee, TRCG The Realty Consultants Group. Saskatchewan REALTORS® Association
 - C$378,5004 bd4 ba1.7k sqft23 265 HIGHWAY, Candle Lake, SK S0J 3E0For SaleMLS ID #SK036172, Rick Valcourt, eXp Realty. Saskatchewan REALTORS® Association
- C$749,0003 bd3 ba2k sqft3 Wayne PLACE, Candle Lake, SK S0J 3E0For SaleMLS ID #SK036535, Paul Maczek, Realty Executives Saskatoon. Saskatchewan REALTORS® Association
- C$659,9003 bd2 ba1.6k sqft10 Islander DRIVE, Candle Lake, SK S0J 3E0For SaleMLS ID #SK038555, Karyn Steinke, TRCG The Realty Consultants Group. Saskatchewan REALTORS® Association
- C$525,0003 bd3 ba1.2k sqft3 Falcon PLACE, Candle Lake, SK S0J 3E0For SaleMLS ID #SK027817, Debbie Mauthe, Resort Realty Ltd.. Saskatchewan REALTORS® Association
- C$324,0004 bd1 ba1k sqft16 Hayes DRIVE, Candle Lake, SK S0J 3E0For SaleMLS ID #SK043336, Rick Valcourt, eXp Realty. Saskatchewan REALTORS® Association
- C$319,9004 bd2 ba1k sqft11 White Pine PLACE, Candle Lake, SK S0J 3E0For SaleMLS ID #SK035886, Rick Valcourt, eXp Realty. Saskatchewan REALTORS® Association
- C$382,5003 bd1 ba1.4k sqft12 5th AVENUE, Candle Lake, SK S0J 3E0For SaleMLS ID #SK036799, Rick Valcourt, eXp Realty. Saskatchewan REALTORS® Association
- C$439,0005 bd2 ba1.6k sqft5 Clearsand DRIVE, Candle Lake, SK S0J 3E0For SaleMLS ID #SK022214, Debbie Mauthe, Resort Realty Ltd.. Saskatchewan REALTORS® Association
- C$299,5002 bd1 ba1.4k sqft10 First AVENUE, Candle Lake, SK S0J 3E0For SaleMLS ID #SK037761, Rick Valcourt, eXp Realty. Saskatchewan REALTORS® Association
- C$379,9002 bd2 ba1k sqft1 Walter STREET, Candle Lake, SK S0J 3E0For SaleMLS ID #SK037927, Patricia Farrell, eXp Realty. Saskatchewan REALTORS® Association
- C$795,0003 bd2 ba1.3k sqft12 Eagle CRESCENT, Candle Lake, SK S0J 3E0For SaleMLS ID #SK041139, Rick Valcourt, eXp Realty. Saskatchewan REALTORS® Association
- C$319,0003 bd1 ba1.4k sqftRest A While Acreage, Paddockwood Rm No. 520, SK S0J 3E0For SaleMLS ID #SK037344, Terry Hoda, Terry Hoda Realty. Saskatchewan REALTORS® Association
