Welcome to this beautiful 2,112 sq. ft. family cabin in the desirable Island View subdivision at Candle Lake. Built in 2010, this spacious 2-storey retreat features 4 bedrooms, 2 full bathrooms, an open-concept living area, country-style kitchen, cozy gas fireplace, main floor laundry, and an attached double garage. Enjoy lake living at its finest with three separate balconies/deck spaces, offering multiple areas to relax, entertain, and take in views of the marina, and the surrounding natural beauty. The covered back deck, spacious yard, storage sheds, and firepit area make this property perfect for creating lasting family memories. Surrounded by mature trees and just steps from the marina, this is an incredible opportunity to enjoy the Candle Lake lifestyle year-round.
Active
C$649,900
20 Nipew PLACE, Candle Lake, SK S0J 3E0
4beds
2baths
2,112sqft
Single Family Residence
Built in 2010
7,405 Square Feet Lot
$-- Zestimate®
C$308/sqft
C$-- HOA
What's special
Country-style kitchenCozy gas fireplaceMain floor laundryAttached double garageCovered back deckSpacious yardStorage sheds
- 57 days |
- 10 |
- 0 |
Zillow last checked:
Listing updated:
Listed by:
Jacqueline Archer,
Boyes Group Realty Inc.,
Daniel Leon,
Boyes Group Realty Inc.
Source: Saskatchewan REALTORS® Association,MLS®#: SK037493Originating MLS®#: Saskatchewan REALTORS® Association
Facts & features
Interior
Bedrooms & bathrooms
- Bedrooms: 4
- Bathrooms: 2
Bedroom
- Features: Room Floor: Laminate
- Level: Main
- Area: 128.1 Square Feet
- Dimensions: 10.9x11.11
Bedroom
- Features: Room Floor: Laminate
- Level: Second
- Area: 137.15 Square Feet
- Dimensions: 10.5x13.2
Bedroom
- Features: Room Floor: Laminate
- Level: Second
- Area: 136.54 Square Feet
- Dimensions: 9.5x14.6
Bedroom
- Features: Room Floor: Laminate
- Level: Second
- Area: 132.61 Square Feet
- Dimensions: 10.4x12.10
Other
- Features: Room Floor: Tile
- Level: Main
- Area: 40 Square Feet
- Dimensions: 5x8
Dining room
- Features: Room Floor: Laminate
- Level: Main
- Area: 136 Square Feet
- Dimensions: 8x17
Kitchen
- Features: Room Floor: Laminate
- Level: Main
- Area: 204 Square Feet
- Dimensions: 12x17
Other
- Features: Room Floor: Tile
- Level: Second
- Area: 104.72 Square Feet
- Dimensions: 9.8x10.10
Living room
- Features: Room Floor: Laminate
- Level: Main
- Area: 328.67 Square Feet
- Dimensions: 19.4x17
Loft
- Features: Room Floor: Laminate
- Level: Second
- Area: 429.25 Square Feet
- Dimensions: 25.3x17
Other
- Features: Room Floor: Laminate
- Level: Main
- Area: 75 Square Feet
- Dimensions: 7.6x10
Other
- Features: Room Floor: Laminate
- Level: Second
- Area: 57.85 Square Feet
- Dimensions: 5.10x9.11
Heating
- Forced Air, Natural Gas
Appliances
- Included: Water Heater, Gas Water Heater, Dishwasher Built In, Dryer, Refrigerator, Microwave, Stove, Washer
Features
- Windows: Window Treatments
- Basement: Crawl Space,Concrete
- Number of fireplaces: 1
- Fireplace features: Gas
Interior area
- Total structure area: 2,112
- Total interior livable area: 2,112 sqft
Property
Parking
- Total spaces: 2
- Parking features: 2 Car Attached, Heated Garage, Double Driveway, Gravel
- Attached garage spaces: 2
- Has uncovered spaces: Yes
- Details: Parking Size: 21.5x23.6
Features
- Levels: Two
- Stories: 2
- Patio & porch: Deck
- Exterior features: Balcony, Lawn Back, Lawn Front
- Frontage length: 50.00
Lot
- Size: 7,405 Square Feet
- Features: Backs on to Park/Green Space
Details
- Additional structures: Shed(s)
Construction
Type & style
- Home type: SingleFamily
- Property subtype: Single Family Residence
Materials
- Siding
- Roof: Asphalt
Condition
- Year built: 2010
Community & HOA
Location
- Region: Candle Lake
Financial & listing details
- Price per square foot: C$308/sqft
- Annual tax amount: C$3,534
- Date on market: 5/30/2026
- Ownership: Freehold
Jacqueline Archer
Jacqueline Archer
(306) 961-9172
By pressing Contact Agent, you agree that the real estate professional identified above may call/text you about your search, which may involve use of automated means and pre-recorded/artificial voices. You don't need to consent as a condition of buying any property, goods, or services. Message/data rates may apply. You also agree to our Terms of Use. Zillow does not endorse any real estate professionals. We may share information about your recent and future site activity with your agent to help them understand what you're looking for in a home.
Price history
| Date | Event | Price |
|---|---|---|
| 5/30/2026 | Listed for sale | C$649,900C$308/sqft |
Source: Saskatchewan REALTORS® Association #SK037493 Report a problem | ||
Public tax history
Tax history is unavailable.
Climate risks
Neighborhood: S0J
Nearby schools
GreatSchools rating
No schools nearby
We couldn't find any schools near this home.
- C$589,5005 bd2 ba1.9k sqft16 Nipew Pl, Candle Lake, SK S0J3E0For Sale

- C$---- bd-- ba-- sqft9 Lakeview Dr, Deschambault Lake, SK S0J3E0Off Market
- C$299,0002 bd1 ba952 sqft6 Kingsway Dr, Candle Lake, SK S0J3E0For Sale

- C$267,5002 bd1 ba640 sqft17 White Poplar Cres, Candle Lake, SK S0J3E0For Sale
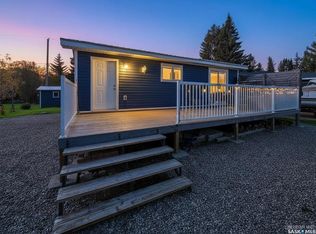
- C$949,9002 bd1 ba960 sqft22 Lakeview Dr, Candle Lake, SK S0J3E0For Sale
- C$499,0004 bd1 ba768 sqft3 White Spruce Cres, Candle Lake, SK S0J3E0For Sale
- C$150,0009,583.2 Square Feet12 Oak Pl, Candle Lake, SK S0J3E0Lot/Land
- C$125,0006,098.4 Square Feet11 Anne Cres, Candle Lake, SK S0J3E0Lot/Land
Similar homes
- C$575,0004 bd2 ba2.1k sqft10 Sunset WAY, Candle Lake, SK S0J 3E0For Sale
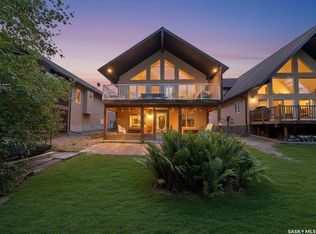 MLS ID #SK043649, Rick Valcourt, eXp Realty. Saskatchewan REALTORS® Association
 - C$589,5005 bd2 ba1.9k sqft16 Nipew PLACE, Candle Lake, SK S0J 3E0For SaleMLS ID #SK029363, Conrad Kruger, eXp Realty. Saskatchewan REALTORS® Association
- C$699,9003 bd2 ba1.1k sqft2 Steen PLACE, Candle Lake, SK S0J 3E0For Sale
 MLS ID #SK041509, Janet Lee, TRCG The Realty Consultants Group. Saskatchewan REALTORS® Association
 - C$659,9003 bd2 ba1.6k sqft10 Islander DRIVE, Candle Lake, SK S0J 3E0For Sale
 MLS ID #SK038555, Karyn Steinke, TRCG The Realty Consultants Group. Saskatchewan REALTORS® Association
 - C$787,5004 bd3 ba2.1k sqft#5 Poplar PLACE, Candle Lake, SK S0J 3E0For SaleMLS ID #SK014406, Rick Valcourt, eXp Realty. Saskatchewan REALTORS® Association
- C$397,5004 bd4 ba1.7k sqft23 265 HIGHWAY, Candle Lake, SK S0J 3E0For SaleMLS ID #SK036172, Rick Valcourt, eXp Realty. Saskatchewan REALTORS® Association
- C$749,0003 bd3 ba2k sqft3 Wayne PLACE, Candle Lake, SK S0J 3E0For SaleMLS ID #SK036535, Paul Maczek, Realty Executives Saskatoon. Saskatchewan REALTORS® Association
- C$889,9007 bd3 ba2.5k sqft4 Marina DRIVE, Candle Lake, SK S0J 3E0For SaleMLS ID #SK040678, Karyn Steinke, TRCG The Realty Consultants Group. Saskatchewan REALTORS® Association
- C$525,0003 bd3 ba1.2k sqft3 Falcon PLACE, Candle Lake, SK S0J 3E0For SaleMLS ID #SK027817, Debbie Mauthe, Resort Realty Ltd.. Saskatchewan REALTORS® Association
- C$399,9003 bd1 ba1.4k sqft12 5th AVENUE, Candle Lake, SK S0J 3E0For SaleMLS ID #SK036799, Rick Valcourt, eXp Realty. Saskatchewan REALTORS® Association
- C$959,0005 bd2 ba1.8k sqft12/14 Bruin BOULEVARD, Candle Lake, SK S0J 3E0For SaleMLS ID #SK037710, Rick Valcourt, eXp Realty. Saskatchewan REALTORS® Association
- C$795,0003 bd2 ba1.3k sqft12 Eagle CRESCENT, Candle Lake, SK S0J 3E0For SaleMLS ID #SK041139, Rick Valcourt, eXp Realty. Saskatchewan REALTORS® Association
- C$439,0005 bd2 ba1.6k sqft5 Clearsand DRIVE, Candle Lake, SK S0J 3E0For SaleMLS ID #SK022214, Debbie Mauthe, Resort Realty Ltd.. Saskatchewan REALTORS® Association
