309 Burrows Ave W is where affordability meets practicality! Built in 2008, this 1152sq ft home offers space and low maintenance living. Featuring 3 bedrooms and 2 bathrooms, this home fits the needs of a growing family, excellent rental or first home. The kitchen and dining area are open and provides excellent entertaining, cooking and storage solutions. With only a crawl pace, no worries about basement wall issues! The water heater was updated in 2022 and all flooring in 2020. The backyard is fully fenced, has deck is south facing to soak in the warm sun. This home has been cared for and it shows!
Active
C$174,500
309 Burrows AVENUE W, Melfort, SK S0E 1A0
3beds
2baths
1,152sqft
Manufactured Home
Built in 2008
6,250 Square Feet Lot
$-- Zestimate®
C$151/sqft
C$-- HOA
What's special
Backyard is fully fenced
- 12 hours |
- 16 |
- 0 |
Zillow last checked:
Listing updated:
Listed by:
Robyn Luthi,
Prairie Skies Realty
Source: Saskatchewan REALTORS® Association,MLS®#: SK045308Originating MLS®#: Saskatchewan REALTORS® Association
Facts & features
Interior
Bedrooms & bathrooms
- Bedrooms: 3
- Bathrooms: 2
Primary bedroom
- Features: Room Floor: Vinyl Plank
- Level: Main
- Dimensions: 11'2"x11'4"
Bedroom
- Features: Room Floor: Vinyl Plank
- Level: Main
- Dimensions: 9'1"x11'2"
Bedroom
- Features: Room Floor: Vinyl Plank
- Level: Main
- Dimensions: 8'9"x11'3"
Other
- Features: Room Floor: Vinyl Plank
- Level: Main
- Dimensions: 5x7'9"
Other
- Features: Room Floor: Vinyl Plank
- Level: Main
- Dimensions: 4'11"x11
Other
- Features: Room Floor: Vinyl Plank
- Level: Main
- Dimensions: 11'2"x18'6"
Laundry
- Features: Room Floor: Vinyl Plank
- Level: Main
- Dimensions: 5'10"x7'2"
Living room
- Features: Room Floor: Vinyl Plank
- Level: Main
- Dimensions: 11'2"x20'4"
Heating
- Forced Air, Natural Gas
Appliances
- Included: Water Heater, Electric Water Heater, Dishwasher Built In, Dryer, Refrigerator, Exhaust Fan, Stove, Washer
Features
- T.V. Mounts
- Windows: Window Treatments
- Basement: Crawl Space,Preserved Wood
- Has fireplace: No
Interior area
- Total structure area: 1,152
- Total interior livable area: 1,152 sqft
Property
Parking
- Total spaces: 2
- Parking features: No Garage, Gravel
- Has uncovered spaces: Yes
Features
- Patio & porch: Deck
- Fencing: Fenced
- Frontage length: 50.00
Lot
- Size: 6,250 Square Feet
- Dimensions: 125
Details
- Additional structures: Shed(s)
Construction
Type & style
- Home type: MobileManufactured
- Architectural style: Bungalow
- Property subtype: Manufactured Home
Materials
- Vinyl Siding
- Roof: Asphalt
Condition
- Year built: 2008
Community & HOA
Location
- Region: Melfort
Financial & listing details
- Price per square foot: C$151/sqft
- Annual tax amount: C$2,087
- Date on market: 8/13/2026
- Exclusions: Water Softener
- Ownership: Freehold
Price history
| Date | Event | Price |
|---|---|---|
| 8/13/2026 | Listed for sale | C$174,500C$151/sqft |
Source: Saskatchewan REALTORS® Association #SK045308 Report a problem | ||
Public tax history
Tax history is unavailable.
Climate risks
Neighborhood: S0E
Nearby schools
GreatSchools rating
No schools nearby
We couldn't find any schools near this home.
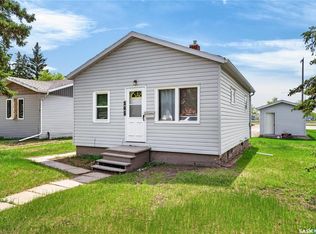
- C$109,5002 bd1 ba687 sqft305 Burrows Ave W, Melfort, SK S0E1A0For Sale
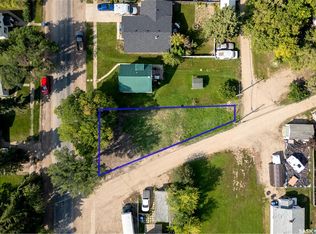
- C$11,5004,791 sqft302 Burrows Ave W, Melfort, SK S0E1A0Lot/Land
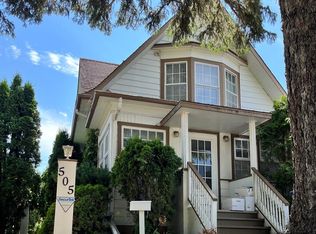
- C$205,0003 bd3 ba940 sqft505 Macleod Ave W, Melfort, SK S0E1A0For Sale
- C$179,0002 bd2 ba1.4k sqft420 Burrows Ave W, Melfort, SK S0E1A0For Sale

- C$163,0004 bd2 ba925 sqft504 Stovel Ave W, Melfort, SK S0E1A0For Sale
- C$109,3504 bd2 ba1.1k sqft211 2nd Ave S, Melfort, SK S0E1A0For Sale
- C$99,9002 bd1 ba714 sqft313 Burns Ave W, Melfort, SK S0E1A0For Sale
- C$290,0004 bd3 ba1k sqft206 Burns Ave W, Melfort, SK S0E1A0For Sale
Similar homes
- C$179,0002 bd2 ba1.4k sqft420 Burrows AVENUE W, Melfort, SK S0E 1A0For SaleMLS ID #SK044594, Eleah Sims, Realty Executives Gateway Realty. Saskatchewan REALTORS® Association
- C$163,0004 bd2 ba925 sqft504 Stovel AVENUE W, Melfort, SK S0E 1A0For Sale
 MLS ID #SK043769, Melanie Wittig, Royal LePage Hodgins Realty. Saskatchewan REALTORS® Association
 - C$205,0003 bd3 ba940 sqft505 Macleod AVENUE W, Melfort, SK S0E 1A0For SaleMLS ID #SK042436, Melanie Wittig, Royal LePage Hodgins Realty. Saskatchewan REALTORS® Association
- C$220,0002 bd2 ba1.1k sqft#307 - 1145 Main Street, Melfort, SK S0E 1A0For Sale
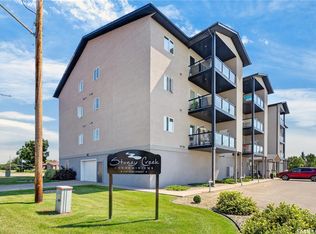 MLS ID #SK044023, Tynelle Badinski, Coldwell Banker Signature. Saskatchewan REALTORS® Association
 - C$249,0004 bd1 ba1.4k sqft101 Cairns AVENUE W, Melfort, SK S0E 1A0For SaleMLS ID #SK044139, Eleah Sims, Realty Executives Gateway Realty. Saskatchewan REALTORS® Association
- C$129,0002 bd1 ba792 sqft205 Bemister AVENUE E, Melfort, SK S0E 1A0For SaleMLS ID #SK040416, Joline Ozeroff, Royal LePage Hodgins Realty. Saskatchewan REALTORS® Association
- C$109,3504 bd2 ba1.1k sqft211 2nd AVENUE S, Melfort, SK S0E 1A0For SaleMLS ID #SK016142, Joline Ozeroff, Royal LePage Hodgins Realty. Saskatchewan REALTORS® Association
- C$109,5002 bd1 ba687 sqft305 Burrows Ave W, Melfort, SK S0E 1A0For SaleMLS ID #SK038010, Tynelle Badinski, Coldwell Banker Signature. Saskatchewan REALTORS® Association
- C$169,0002 bd1 ba1k sqft114 Saskatchewan CRESCENT, Kinistino, SK S0J 1H0For SaleMLS ID #SK045495, Gregg Reed, RE/MAX Blue Chip Realty - Melfort. Saskatchewan REALTORS® Association
- C$99,9002 bd1 ba714 sqft313 Burns AVENUE W, Melfort, SK S0E 1A0For SaleMLS ID #SK029638, Robyn Luthi, Prairie Skies Realty. Saskatchewan REALTORS® Association
- C$215,0003 bd2 ba1.4k sqft119 Railway AVENUE, Kinistino, SK S0J 1H0For SaleMLS ID #SK040423, Joline Ozeroff, Royal LePage Hodgins Realty. Saskatchewan REALTORS® Association
- C$200,0004 bd1 ba1.3k sqft316 Bartlett Ave, Kinistino, SK S0J 1H0For SaleMLS ID #SK040315, Tynelle Badinski, Coldwell Banker Signature. Saskatchewan REALTORS® Association
