Welcome home! This extremely well-cared-for 2-bed, 2-bath gem checks all the boxes with a superb layout that flows beautifully throughout. The primary bedroom boasts a walk-in closet for all your storage needs, while both bathrooms feature 4pc layouts for everyday convenience. Enjoy the best of both worlds with a spacious family room AND a separate living room — perfect for movie nights and hosting guests alike. The kitchen shines with a large island, ideal for meal prep and casual gatherings. The living room features a beautiful set of French doors for a lovely touch of class as you head out to the fully fenced, meticulously maintained backyard — complete with a gazebo ready for your next get-together! Main floor laundry adds everyday ease, and the fully insulated single car garage (unheated) rounds out this must-see home. Please note: there will be a delayed presentation of offers until August 19th at 1:00 PM, at which time all offers will be presented to the seller. Book your showing with your favorite Realtor today!
Active
C$295,000
804 Alberta STREET, Melfort, SK S0E 1A0
2beds
2baths
1,398sqft
Townhouse
Built in 2001
-- sqft lot
$-- Zestimate®
C$211/sqft
C$-- HOA
What's special
Spacious family roomMain floor laundry
- 11 hours |
- 3 |
- 0 |
Zillow last checked:
Listing updated:
Listed by:
Richelle Rogers,
Realty Executives Gateway Realty
Source: Saskatchewan REALTORS® Association,MLS®#: SK045643Originating MLS®#: Saskatchewan REALTORS® Association
Facts & features
Interior
Bedrooms & bathrooms
- Bedrooms: 2
- Bathrooms: 2
Primary bedroom
- Features: Room Floor: Laminate
- Level: Main
- Dimensions: 13'9"x12'11"
Bedroom
- Features: Room Floor: Laminate
- Level: Main
- Dimensions: 13'9"x11'5"
Other
- Features: Room Floor: Laminate
- Level: Main
- Dimensions: 10'11"x4'11"
Other
- Features: Room Floor: Laminate
- Level: Main
- Dimensions: 10'11"x5'3"
Dining room
- Features: Room Floor: Laminate
- Level: Main
- Dimensions: 15'2"x8'11"
Family room
- Features: Room Floor: Laminate
- Level: Main
- Dimensions: 13'9"x12'
Kitchen
- Features: Room Floor: Linoleum
- Level: Main
- Dimensions: 14'10"x9'1"
Laundry
- Features: Room Floor: Laminate
- Level: Main
- Dimensions: 10'11"x7'10"
Living room
- Features: Room Floor: Laminate
- Level: Main
- Dimensions: 15'3"x12'
Heating
- Forced Air, Natural Gas, Heat Recovery Unit
Cooling
- Central Air
Appliances
- Included: Water Heater, Gas Water Heater, Dishwasher Built In, Dryer, Refrigerator, Microwave Hood Fan, Stove
Features
- Floating Shelves
- Windows: Window Treatments
- Basement: Crawl Space,Sump Pump,Concrete
- Has fireplace: No
Interior area
- Total structure area: 1,398
- Total interior livable area: 1,398 sqft
Video & virtual tour
Property
Parking
- Total spaces: 3
- Parking features: 1 Car Attached, Parking Spaces, Garage Door Opnr/Control(S), Concrete Driveway
- Attached garage spaces: 1
- Has uncovered spaces: Yes
- Details: Parking Size: 20.0x22.0
Features
- Patio & porch: Deck
- Exterior features: Garden, Lawn Back, Lawn Front
- Fencing: Fenced
- Frontage length: 43.00
Lot
- Size: 6,451 Square Feet
- Dimensions: 150
- Features: Rectangular Lot, Trees/Shrubs
Details
- Other equipment: Air Exchanger
Construction
Type & style
- Home type: MultiFamily
- Architectural style: Bungalow
- Property subtype: Townhouse
- Attached to another structure: Yes
Materials
- Stucco
- Roof: Asphalt
Condition
- Year built: 2001
Community & HOA
Location
- Region: Melfort
Financial & listing details
- Price per square foot: C$211/sqft
- Annual tax amount: C$2,907
- Date on market: 8/14/2026
- Exclusions: Water Softener
- Ownership: Freehold
Price history
| Date | Event | Price |
|---|---|---|
| 8/14/2026 | Listed for sale | C$295,000C$211/sqft |
Source: Saskatchewan REALTORS® Association #SK045643 Report a problem | ||
Public tax history
Tax history is unavailable.
Climate risks
Neighborhood: S0E
Nearby schools
GreatSchools rating
No schools nearby
We couldn't find any schools near this home.
- C$129,0002 bd1 ba792 sqft205 Bemister Ave E, Melfort, SK S0E1A0For Sale

- C$290,0004 bd3 ba1k sqft206 Burns Ave W, Melfort, SK S0E1A0For Sale

- C$39,0006,250 sqft210 McLeod Ave E, Melfort, SK S0E1A0Lot/Land

- C$389,9003 bd2 ba985 sqft315 Caskey Dr, Melfort, SK S0E1A0For Sale

- C$220,0002 bd2 ba1.1k sqft1145 Main St #307, Melfort, SK S0E1A0For Sale
- C$99,9002 bd1 ba714 sqft313 Burns Ave W, Melfort, SK S0E1A0For Sale
- C$320,0003 bd2 ba1k sqft305 Churchill Dr, Melfort, SK S0E1A0For Sale
- C$249,0004 bd1 ba1.4k sqft101 Cairns Ave W, Melfort, SK S0E1A0For Sale
Similar homes
- C$174,5003 bd2 ba1.1k sqft309 Burrows AVENUE W, Melfort, SK S0E 1A0For Sale
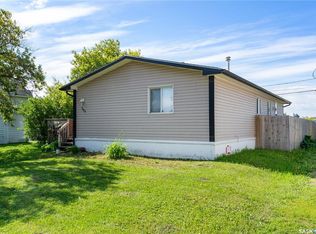 MLS ID #SK045308, Robyn Luthi, Prairie Skies Realty. Saskatchewan REALTORS® Association
 - C$290,0004 bd3 ba1k sqft206 Burns AVENUE W, Melfort, SK S0E 1A0For SaleMLS ID #SK036444, Mark Dean, Hammond Realty. Saskatchewan REALTORS® Association
- C$249,0004 bd1 ba1.4k sqft101 Cairns AVENUE W, Melfort, SK S0E 1A0For Sale
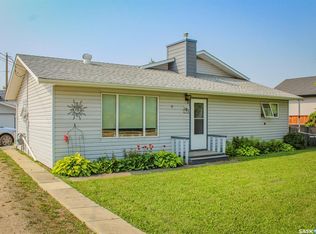 MLS ID #SK044139, Eleah Sims, Realty Executives Gateway Realty. Saskatchewan REALTORS® Association
 - C$320,0003 bd2 ba1k sqft305 Churchill DRIVE, Melfort, SK S0E 1A0For Sale
 MLS ID #SK032812, Eleah Sims, Realty Executives Gateway Realty. Saskatchewan REALTORS® Association
 - C$220,0002 bd2 ba1.1k sqft#307 - 1145 Main Street, Melfort, SK S0E 1A0For SaleMLS ID #SK044023, Tynelle Badinski, Coldwell Banker Signature. Saskatchewan REALTORS® Association
- C$179,0002 bd2 ba1.4k sqft420 Burrows AVENUE W, Melfort, SK S0E 1A0For SaleMLS ID #SK044594, Eleah Sims, Realty Executives Gateway Realty. Saskatchewan REALTORS® Association
- C$389,9003 bd2 ba985 sqft315 Caskey DRIVE, Melfort, SK S0E 1A0For SaleMLS ID #SK044125, Tynelle Badinski, Coldwell Banker Signature. Saskatchewan REALTORS® Association
- C$205,0003 bd3 ba940 sqft505 Macleod AVENUE W, Melfort, SK S0E 1A0For SaleMLS ID #SK042436, Melanie Wittig, Royal LePage Hodgins Realty. Saskatchewan REALTORS® Association
- C$163,0004 bd2 ba925 sqft504 Stovel AVENUE W, Melfort, SK S0E 1A0For SaleMLS ID #SK043769, Melanie Wittig, Royal LePage Hodgins Realty. Saskatchewan REALTORS® Association
- C$299,9004 bd3 ba1.7k sqft225 1st STREET, Beatty, SK S0J 0C0For SaleMLS ID #SK044794, Michael Lypchuk, RE/MAX P.A. Realty. Saskatchewan REALTORS® Association
- C$289,9003 bd3 ba988 sqft117 3rd STREET, Star City, SK S0E 1P0For SaleMLS ID #SK041712, Yuriy Danyliuk, RE/MAX Blue Chip Realty. Saskatchewan REALTORS® Association
- C$295,0002 bd2 ba1.2k sqft110 Baillie ROAD, Willow Creek Rm No. 458, SK S0E 0T0For SaleMLS ID #SK039792, Richelle Rogers, Realty Executives Gateway Realty. Saskatchewan REALTORS® Association
- C$439,0003 bd2 ba1.2k sqft113 1st STREET, Beatty, SK S0J 0C0For SaleMLS ID #SK020863, Robyn Luthi, Prairie Skies Realty. Saskatchewan REALTORS® Association
- C$200,0004 bd1 ba1.3k sqft316 Bartlett Ave, Kinistino, SK S0J 1H0For SaleMLS ID #SK040315, Tynelle Badinski, Coldwell Banker Signature. Saskatchewan REALTORS® Association
