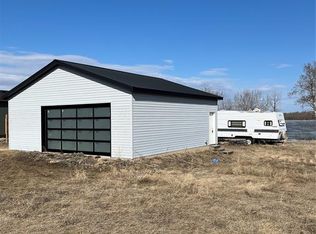
Beautiful waterfront cabin on peaceful Dixon lake! Don’t miss out on this stunning four season cabin only 120kms from the east side of Saskatoon. This quiet lake is located just north east of Wakaw lake and is the getaway spot you have been looking for and views you have been dreaming of!! This fully furnished cabin is eco friendly and is 728sqft, has 2 bedrooms and 3pc bath, has an open kitchen with an island, a great room with gas fireplace and stunning views of the lake and trees. There are garden doors from the dining area to the covered deck and has south sun exposure . This property is only 12 years old and has private waterfront area, treed firepit, three tiered deck with and manicured yard space. There is propane radiant heat, and two electric water heaters. The 4' crawl space is heated and has all your utilities and extra storage space. Other features include a 500gal water holding tank, 1000gal septic tank, 500L propane tank, eco toilet, eco shower and is well insulated. This wonderful cabin also comes with a handy bunkhouse giving you a third bedroom and a storage container. There is also 5 sections of vinyl dock included. The lake is calm and mature with plenty of room to fish or for water sports plus the water comes from the Carrot River system. This property is move in ready is very cozy. Surrounding towns that have all services include Wakaw, Birch Hills, Struthers and Melfort.
Active
C$259,900
2 Willow ROAD, Invergordon Rm No. 430, SK S0K 1A0
2beds
1baths
728sqft
Single Family Residence
Built in 2014
8,180 Square Feet Lot
$-- Zestimate®
C$357/sqft
C$-- HOA
What's special
Waterfront cabinPeaceful dixon lakeStunning four season cabinFully furnished cabinCovered deckSouth sun exposurePrivate waterfront area
- 57 days |
- 78 |
- 3 |
Zillow last checked:
Listing updated:
Listed by:
Chris May,
RE/MAX Saskatoon
Source: Saskatchewan REALTORS® Association,MLS®#: SK037210Originating MLS®#: Saskatchewan REALTORS® Association
Facts & features
Interior
Bedrooms & bathrooms
- Bedrooms: 2
- Bathrooms: 1
Bedroom
- Features: Room Floor: Engineered Hardwood
- Level: Main
- Area: 88.61 Square Feet
- Dimensions: 9.8x9.2
Bedroom
- Features: Room Floor: Engineered Hardwood
- Level: Main
- Area: 87.81 Square Feet
- Dimensions: 9.8x9.1
Other
- Features: Room Floor: Vinyl
- Level: Main
- Area: 35 Square Feet
- Dimensions: 7x5
Dining room
- Features: Room Floor: Engineered Hardwood
- Level: Main
- Area: 60 Square Feet
- Dimensions: 6x10
Foyer
- Features: Room Floor: Engineered Hardwood
- Level: Main
- Area: 33 Square Feet
- Dimensions: 6x5.6
Kitchen
- Features: Room Floor: Engineered Hardwood
- Level: Main
- Area: 138.67 Square Feet
- Dimensions: 13x10.8
Living room
- Features: Room Floor: Engineered Hardwood
- Level: Main
- Area: 140 Square Feet
- Dimensions: 11.8x12
Heating
- Propane
Appliances
- Included: Water Heater, Electric Water Heater, Freezer, Refrigerator, Microwave, Stove
Features
- Windows: Window Treatments
- Basement: Crawl Space,Sump Pump,Preserved Wood
- Number of fireplaces: 1
- Fireplace features: Gas
Interior area
- Total structure area: 728
- Total interior livable area: 728 sqft
Property
Parking
- Total spaces: 6
- Parking features: No Garage, RV Access/Parking, Parking Spaces, Gravel, Triple Driveway
- Has uncovered spaces: Yes
Features
- Patio & porch: Deck
- Exterior features: Lawn Back, Lawn Front
- Fencing: Partial
- On waterfront: Yes
- Waterfront features: Waterfront
- Frontage length: 69.00
Lot
- Size: 8,180 Square Feet
- Dimensions: 119 x 69 x 123
- Features: Backs on to Field/Open Space, Trees/Shrubs
Details
- Additional structures: Shed(s)
- Other equipment: Satellite Dish
Construction
Type & style
- Home type: SingleFamily
- Architectural style: Bungalow
- Property subtype: Single Family Residence
Materials
- Siding, Vinyl Siding
- Roof: Asphalt
Condition
- Year built: 2014
Community & HOA
Location
- Region: Hepburn
Financial & listing details
- Price per square foot: C$357/sqft
- Annual tax amount: C$1,930
- Date on market: 5/27/2026
- Ownership: Freehold
Chris May
Chris May
(306) 227-2863
By pressing Contact Agent, you agree that the real estate professional identified above may call/text you about your search, which may involve use of automated means and pre-recorded/artificial voices. You don't need to consent as a condition of buying any property, goods, or services. Message/data rates may apply. You also agree to our Terms of Use. Zillow does not endorse any real estate professionals. We may share information about your recent and future site activity with your agent to help them understand what you're looking for in a home.
Price history
| Date | Event | Price |
|---|---|---|
| 5/27/2026 | Listed for sale | C$259,900C$357/sqft |
Source: Saskatchewan REALTORS® Association #SK037210 Report a problem | ||
Public tax history
Tax history is unavailable.
Climate risks
Neighborhood: S0K
Nearby schools
GreatSchools rating
No schools nearby
We couldn't find any schools near this home.
- C$299,9002 bd1 ba325 sqft14 Willow Pl #430, Lanigan, SK S0K2M0For Sale

- C$99,0001 bd1 ba500 sqft27 Willow Rd #430, Invergordon No. 430, SK S0K1A0For Sale

- C$49,9007,718.832 Square Feet4 Dixon Vw #430, Invergordon No. 430, SK S0K1A0Lot/Land

- C$98,000-- bd-- ba900 sqftLake Address #430, Invergordon, SK S0KFor Sale
- C$109,0002 bd1 ba680 sqftRural Address Invergordon #430, Sk, SK S0J1H0For Sale
- C$4,0007,501.032 Square Feet106 Main St W, Langham, SK S0K2L0Lot/Land
- C$99,9002 bd2 ba1.1k sqft117 1st St E #430, Langham, SK S0K2L0For Sale
- C$1,199,000-- bd-- ba-- sqftRural Address #430, Invergordon, SK S0K4X0For Sale
