Discover a rare opportunity to own a luxury lakefront retreat on Dixon Lake, just 80 minutes from Saskatoon. Nestled among mature birch trees, this custom-built Tiny Home offers the perfect blend of modern design, lake living, and exceptional short-term rental potential. Designed with West Coast-inspired style and thoughtfully engineered for Canadian climates, this turn-key property features soaring windows with stunning lake views, custom walnut cabinetry, solid countertops, in-floor heating, a heat pump for year-round comfort, full-size appliances, laundry, a 4-piece bathroom, and exceptional built-in storage throughout. With a main-floor queen bedroom and spacious loft sleeping area, it comfortably accommodates families, couples, or vacation guests. For investors, this unique waterfront retreat offers an opportunity to capitalize on the growing demand for memorable travel experiences. Guests can enjoy kayaking, wildlife viewing, peaceful lakeside mornings, spectacular Saskatchewan sunsets, and stargazing through the oversized skylight. The combination of premium finishes, natural beauty, and a lakefront setting creates an experience that attracts repeat visitors and supports strong rental appeal. Whether you're looking for a profitable Airbnb investment, a personal getaway, or the best of both worlds, this one-of-a-kind property delivers luxury, functionality, and unforgettable lakefront living.
Active
C$299,900
14 Willow ROAD, Invergordon Rm No. 430, SK S0K 1A0
2beds
1baths
325sqft
Manufactured Home
Built in 2024
9,583 Square Feet Lot
$-- Zestimate®
C$923/sqft
C$-- HOA
What's special
West coast-inspired styleCustom walnut cabinetrySolid countertopsIn-floor heatingFull-size appliancesExceptional built-in storage throughoutMain-floor queen bedroom
- 50 days |
- 49 |
- 0 |
Zillow last checked:
Listing updated:
Listed by:
Lisa Prange,
Boyes Group Realty Inc.
Source: Saskatchewan REALTORS® Association,MLS®#: SK039737Originating MLS®#: Saskatchewan REALTORS® Association
Facts & features
Interior
Bedrooms & bathrooms
- Bedrooms: 2
- Bathrooms: 1
Primary bedroom
- Features: Room Floor: Laminate
- Level: Main
- Area: 72.86 Square Feet
- Dimensions: 10'2x7'2
Bedroom
- Features: Room Floor: Linoleum
- Level: Loft
- Area: 56.74 Square Feet
- Dimensions: 7'11x7'2
Other
- Features: Room Floor: Laminate
- Level: Main
- Area: 34.64 Square Feet
- Dimensions: 4'10x7'2
Other
- Features: Room Floor: Laminate
- Level: Main
- Area: 81.82 Square Feet
- Dimensions: 11'5x7'2
Living room
- Features: Room Floor: Laminate
- Level: Main
- Area: 35.83 Square Feet
- Dimensions: 5'x7'2
Heating
- Electric, Radiant Floor, Heat Recovery Unit
Cooling
- Wall Unit(s)
Appliances
- Included: Water Heater, Other Water Heater, Dishwasher Built In, Dryer, Refrigerator, Microwave Hood Fan, Reverse Osmosis System, Stove, Washer, On Demand Water Heater
Features
- Basement: Walls (Other)
- Has fireplace: No
Interior area
- Total structure area: 325
- Total interior livable area: 325 sqft
Property
Parking
- Total spaces: 3
- Parking features: Gravel
- Has uncovered spaces: Yes
Features
- Levels: One and One Half
- Stories: 1
- Patio & porch: Deck
- On waterfront: Yes
- Waterfront features: Waterfront
- Frontage length: 67.00
Lot
- Size: 9,583 Square Feet
- Dimensions: 135
- Features: Trees/Shrubs
Construction
Type & style
- Home type: MobileManufactured
- Property subtype: Manufactured Home
Materials
- Cedar, Metal Siding
- Roof: Metal
Condition
- Year built: 2024
Community & HOA
Location
- Region: Lanigan
Financial & listing details
- Price per square foot: C$923/sqft
- Annual tax amount: C$989
- Date on market: 6/19/2026
- Ownership: Freehold
L
Lisa Prange
(306) 250-7606
By pressing Contact Agent, you agree that the real estate professional identified above may call/text you about your search, which may involve use of automated means and pre-recorded/artificial voices. You don't need to consent as a condition of buying any property, goods, or services. Message/data rates may apply. You also agree to our Terms of Use. Zillow does not endorse any real estate professionals. We may share information about your recent and future site activity with your agent to help them understand what you're looking for in a home.
Price history
| Date | Event | Price |
|---|---|---|
| 6/19/2026 | Listed for sale | C$299,900C$923/sqft |
Source: Saskatchewan REALTORS® Association #SK039737 Report a problem | ||
Public tax history
Tax history is unavailable.
Climate risks
Neighborhood: S0K
Nearby schools
GreatSchools rating
No schools nearby
We couldn't find any schools near this home.
- C$99,0001 bd1 ba500 sqft27 Willow Rd #430, Invergordon No. 430, SK S0K1A0For Sale

- C$259,9002 bd1 ba728 sqft2 Willow Pl #430, Hepburn, SK S0K1Z0For Sale
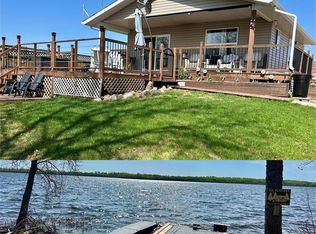
- C$98,000-- bd-- ba900 sqftLake Address #430, Invergordon, SK S0KFor Sale
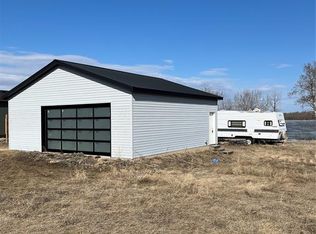
- C$49,9007,718 sqft4 Dixon Vw #430, Invergordon No. 430, SK S0K1A0Lot/Land

- C$49,9006,534 sqft11 Dixon Rd #430, Humboldt No. 370, SK S0K0X0Lot/Land
- C$29,9007,405 sqft205 Dixon Rd #430, Humboldt No. 370, SK S0K0X0Lot/Land
- C$29,9007,405 sqft206 Dixon Rd #430, Humboldt No. 370, SK S0K0X0Lot/Land
- C$49,9007,326 sqft10 Dixon Rd #430, Humboldt No. 370, SK S0K0X0Lot/Land
