Home ownership opportunity in a quiet corner of Birch Hills! Enjoy the sunsets from your own 12x18 front deck! 1390 sq ft gives a spacious feel and the all important mudroom when you come in. New roof, large living room, 4 bedrooms - plus an office nook, main floor laundry, 16x20 basement storage & furnace room. The main bedroom comes with a 3 piece ensuite. This is a mobile home on an owned lot (no lot rental) and on a partial treated wood basement. The two sheds stay!
Active
C$139,900
#30 1st STREET W, Birch Hills, SK S0J 0G0
4beds
2baths
1,390sqft
Manufactured Home
Built in 1980
7,797 Square Feet Lot
$-- Zestimate®
C$101/sqft
C$-- HOA
What's special
New roofOffice nookMain floor laundryTwo sheds stay
- 22 days |
- 37 |
- 0 |
Zillow last checked:
Listing updated:
Listed by:
Ed Peters,
Rosthern Agencies
Source: Saskatchewan REALTORS® Association,MLS®#: SK042299Originating MLS®#: Saskatchewan REALTORS® Association
Facts & features
Interior
Bedrooms & bathrooms
- Bedrooms: 4
- Bathrooms: 2
Bedroom
- Features: Room Floor: Laminate
- Level: Main
- Area: 143.69 Square Feet
- Dimensions: 14.3x10.1
Bedroom
- Features: Room Floor: Laminate
- Level: Main
- Area: 73.67 Square Feet
- Dimensions: 8.7x8.7
Bedroom
- Features: Room Floor: Laminate
- Level: Main
- Area: 97.33 Square Feet
- Dimensions: 12.2x8
Bedroom
- Features: Room Floor: Laminate
- Level: Main
- Dimensions: 13.7x6.6/8.7
Other
- Features: Room Floor: Vinyl
- Level: Main
- Area: 30 Square Feet
- Dimensions: 6.8x4.6
Other
- Features: Room Floor: Vinyl
- Level: Main
- Area: 24.54 Square Feet
- Dimensions: 5.2x4.9
Other
- Features: Room Floor: Hardwood
- Level: Main
- Area: 133.86 Square Feet
- Dimensions: 13.2x10.2
Laundry
- Features: Room Floor: Vinyl
- Level: Main
- Area: 36.11 Square Feet
- Dimensions: 6.8x5.5
Living room
- Features: Room Floor: Laminate
- Level: Main
- Area: 258.94 Square Feet
- Dimensions: 19.8x13.2
Other
- Features: Room Floor: Vinyl
- Level: Main
- Area: 72.4 Square Feet
- Dimensions: 11.7x6.3
Office
- Features: Room Floor: Vinyl
- Level: Main
- Area: 59.64 Square Feet
- Dimensions: 9.5x6.4
Storage
- Features: Room Floor: Concrete
- Level: Basement
- Area: 314.67 Square Feet
- Dimensions: 19.8x16
Utility room
- Features: Room Floor: Concrete
- Level: Basement
Heating
- Forced Air, Natural Gas
Appliances
- Included: Water Heater, Gas Water Heater, Dishwasher Built In, Dryer, Refrigerator, Stove, Washer
Features
- Basement: Partial,Unfinished,Sump Pump,Preserved Wood
- Has fireplace: No
Interior area
- Total structure area: 1,390
- Total interior livable area: 1,390 sqft
Property
Parking
- Total spaces: 3
- Parking features: Parking Pad, Gravel
- Has uncovered spaces: Yes
Features
- Patio & porch: Deck
- Exterior features: Lawn Back, Lawn Front
- Frontage length: 64.99
Lot
- Size: 7,797 Square Feet
- Dimensions: 119.98
Construction
Type & style
- Home type: MobileManufactured
- Property subtype: Manufactured Home
Materials
- Vinyl Siding
- Roof: Asphalt
Condition
- Year built: 1980
Community & HOA
Location
- Region: Birch Hills
Financial & listing details
- Price per square foot: C$101/sqft
- Annual tax amount: C$2,286
- Date on market: 7/11/2026
- Ownership: Freehold
- Body type: Single Wide
Ed Peters
Ed Peters
(306) 716-0865
By pressing Contact Agent, you agree that the real estate professional identified above may call/text you about your search, which may involve use of automated means and pre-recorded/artificial voices. You don't need to consent as a condition of buying any property, goods, or services. Message/data rates may apply. You also agree to our Terms of Use. Zillow does not endorse any real estate professionals. We may share information about your recent and future site activity with your agent to help them understand what you're looking for in a home.
Price history
| Date | Event | Price |
|---|---|---|
| 7/11/2026 | Listed for sale | C$139,900C$101/sqft |
Source: Saskatchewan REALTORS® Association #SK042299 Report a problem | ||
Public tax history
Tax history is unavailable.
Climate risks
Neighborhood: S0J
Nearby schools
GreatSchools rating
No schools nearby
We couldn't find any schools near this home.
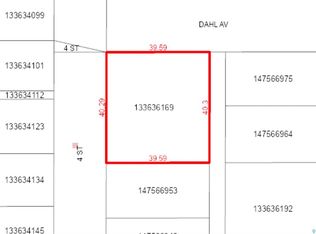
- C$38,9000.39 Acres112 4th St, Birch Hills, SK S0J0G0Lot/Land
- C$---- bd-- ba-- sqft14 Lewis St, Hagen, SK S0J1B0Off Market
- C$299,9002 bd1 ba325 sqft14 Willow Pl #430, Lanigan, SK S0K2M0For Sale

- C$99,0001 bd1 ba500 sqft27 Willow Rd #430, Invergordon No. 430, SK S0K1A0For Sale

- C$259,9002 bd1 ba728 sqft2 Willow Pl #430, Hepburn, SK S0K1Z0For Sale
- C$49,9006,534 Square Feet11 Dixon Rd #430, Humboldt No. 370, SK S0K0X0Lot/Land
- C$49,9007,326.792 Square Feet10 Dixon Rd #430, Humboldt No. 370, SK S0K0X0Lot/Land
- C$29,9007,405.2 Square Feet206 Dixon Rd #430, Humboldt No. 370, SK S0K0X0Lot/Land
Similar homes
- C$99,9002 bd2 ba1.1k sqft117 First STREET E, Invergordon Rm No. 430, SK S0K 4K0For Sale
 MLS ID #SK043174, Richard Orenchuk, eXp Realty. Saskatchewan REALTORS® Association
 - C$149,0004 bd3 ba1.8k sqft207 Kinistino AVENUE W, Kinistino, SK S0J 1H0For Sale
 MLS ID #SK027329, David Fannon, RE/MAX Blue Chip Realty - Melfort. Saskatchewan REALTORS® Association
 - C$199,9004 bd2 ba1.6k sqftTessier Acreage, St. Louis RM No. 431, SK S6V 5B7For Sale
 MLS ID #SK032984, Duane Braaten P.App AACI, Advantage Real Estate. Saskatchewan REALTORS® Association
 - C$144,9003 bd1 ba905 sqftApplegreen Park, Prince Albert, SK S6V 7M6For Sale
 MLS ID #SK030182, Amanda Peterson, Century 21 Fusion. Saskatchewan REALTORS® Association
 - C$200,0004 bd1 ba1.3k sqft316 Bartlett Ave, Kinistino, SK S0J 1H0For SaleMLS ID #SK040315, Tynelle Badinski, Coldwell Banker Signature. Saskatchewan REALTORS® Association
