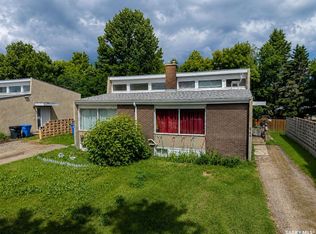
Priced to Sell! Large 1676 sq. ft. bungalow nestled in a well-groomed 10/acre yard site serviced with Sask. Water Utility Pipeline. Featuring 3 bedrooms, 2 baths, open kitchen, dining room, living room combination all with a charming fresh air fireplace. Features a solid oak kitchen, gas kitchen range with spacious main floor laundry area conveniently located between master bedroom and kitchen/dining room. Basement is partially finished and requires upgrades, natural gas HEE Furnace and Hot Water Tank upgraded in 2022. Outbuildings include 40' x 80' insulated shop with hydraulic car lift and 38' x 70' metal Quonset. Yard features pines and poplar trees. A variety of fruit trees, apple, pear, Saskatoon, Sour Cherry trees and large raspberry patch, strawberry patch and a well-established asparagus patch. Other features are perennial flower beds, wild orchids, lilies, carnations, Irises, Lupins and Poppy Patch. Call and start planning your move now!
Active
C$284,900
Rural Address, St. Louis RM No. 431, SK S6V 5B7
4beds
2baths
1,676sqft
Single Family Residence
Built in 1952
10.02 Acres Lot
$-- Zestimate®
C$170/sqft
C$-- HOA
What's special
Charming fresh air fireplaceSolid oak kitchenGas kitchen range
- 81 days |
- 50 |
- 3 |
Zillow last checked:
Listing updated:
Listed by:
Duane Braaten P.App AACI,
Advantage Real Estate
Source: Saskatchewan REALTORS® Association,MLS®#: SK032984Originating MLS®#: Saskatchewan REALTORS® Association
Facts & features
Interior
Bedrooms & bathrooms
- Bedrooms: 4
- Bathrooms: 2
Primary bedroom
- Features: Room Floor: Carpet
- Level: Main
- Dimensions: 13'11"x13'8"
Bedroom
- Features: Room Floor: Carpet
- Level: Main
- Dimensions: 11'2"x9'6"
Bedroom
- Features: Room Floor: Carpet
- Level: Main
- Dimensions: 9'4"x7'10"
Bedroom
- Features: Room Floor: Tile
- Level: Main
- Dimensions: 9'6"x8'11"
Other
- Features: Room Floor: Linoleum
- Level: Main
- Dimensions: 7'10"x4'11"
Other
- Features: Room Floor: Tile
- Level: Main
- Dimensions: 11'7"x7'
Dining room
- Features: Room Floor: Tile
- Level: Main
- Dimensions: 13'4"x8'4"
Family room
- Features: Room Floor: Carpet
- Level: Basement
- Dimensions: 23'7"x12'
Kitchen
- Features: Room Floor: Tile
- Level: Main
- Dimensions: 11'6"x8'4"
Other
- Features: Room Floor: Tile
- Level: Main
- Dimensions: 13'8"x5'2"
Living room
- Features: Room Floor: Carpet
- Level: Main
- Dimensions: 23'6"x9'4"
Utility room
- Features: Room Floor: Concrete
- Level: Basement
- Dimensions: 11'11"x10'9"
Utility room
- Features: Room Floor: Concrete
- Level: Basement
- Dimensions: 35'x17'4"
Heating
- Forced Air, Natural Gas
Appliances
- Included: Water Heater, Gas Water Heater, Water Softener, Dishwasher Built In, Dryer, Freezer, Refrigerator, Exhaust Fan, Stove, Washer
Features
- Central Vac Attached, Central Vac Attachments, Vac Power Nozzle
- Windows: Window Treatments
- Basement: Partial,Partially Finished,Sump Pump,Concrete,Preserved Wood
- Number of fireplaces: 1
- Fireplace features: Wood Burning
Interior area
- Total structure area: 1,676
- Total interior livable area: 1,676 sqft
Property
Parking
- Total spaces: 12
- Parking features: 2 Car Detached, RV Access/Parking, Parking Spaces, Garage Door Opnr/Control(S), Gravel
- Garage spaces: 2
- Has uncovered spaces: Yes
- Details: Parking Size: 24.0x22.0
Features
- Patio & porch: Deck
- Exterior features: Garden, Lawn Back, Lawn Front, Lighting
- Fencing: None
Lot
- Size: 10.02 Acres
- Features: Backs on to Park/Green Space, Backs on to Field/Open Space, Rectangular Lot, Trees/Shrubs, Sloughs
- Topography: Flat
- Residential vegetation: Bush: Shelter Belt
Details
- Additional structures: Outbuilding, Shed(s)
- Other equipment: Satellite Dish, Air Filter
Construction
Type & style
- Home type: SingleFamily
- Architectural style: Bungalow
- Property subtype: Single Family Residence
Materials
- Vinyl Siding
- Roof: Asphalt
Condition
- Year built: 1952
Utilities & green energy
- Gas: Propane Tank: Not Included
- Sewer: Liquid Surface Dis, Septic Tank
Community & HOA
Location
- Region: 431 Louis
Financial & listing details
- Price per square foot: C$170/sqft
- Annual tax amount: C$2,697
- Date on market: 4/15/2026
- Exclusions: PropaneTank
- Ownership: Freehold
Duane Braaten P.App AACI
Duane Braaten P.App AACI
(306) 961-1160
By pressing Contact Agent, you agree that the real estate professional identified above may call/text you about your search, which may involve use of automated means and pre-recorded/artificial voices. You don't need to consent as a condition of buying any property, goods, or services. Message/data rates may apply. You also agree to our Terms of Use. Zillow does not endorse any real estate professionals. We may share information about your recent and future site activity with your agent to help them understand what you're looking for in a home.
Price history
| Date | Event | Price |
|---|---|---|
| 4/15/2026 | Listed for sale | C$284,900C$170/sqft |
Source: Saskatchewan REALTORS® Association #SK032984 Report a problem | ||
Public tax history
Tax history is unavailable.
Climate risks
Neighborhood: S6V
Nearby schools
GreatSchools rating
No schools nearby
We couldn't find any schools near this home.



- Saskatchewan
- Division No. 15
- 431 Louis
- S6V 5B7
- Rural Address
Nearby cities
Nearby neighborhoods
Nearby zip codes
Other 431 Louis Topics
