Excellent investment opportunity! This solid bungalow offers great potential with strong bones and a functional layout. The main floor features 3 bedrooms, a full 4-piece bathroom, a dining area connecting to the kitchen, and an attached garage for added convenience. A separate private entrance leads to the basement, where you'll find a family room and an additional 4-piece bathroom—ideal for extended family or future development possibilities. Enjoy your morning coffee on the front balcony while taking in the neighbourhood views. Endless possibilities for investors, renovators, or homeowners looking to add value to the neighbourhood. Call your favourite Realtor® today to book a viewing! Buyers' and Buyers® realtor to verify all measurements.
Active
C$219,000
318 25th STREET E, Prince Albert, SK S6V 1T1
3beds
2baths
1,216sqft
Single Family Residence
Built in 1975
-- sqft lot
$-- Zestimate®
C$180/sqft
C$-- HOA
What's special
- 58 days |
- 47 |
- 2 |
Zillow last checked:
Listing updated:
Listed by:
CJ SINGH REAL ESTATE PROF. CORP.,
RE/MAX Saskatoon
Source: Saskatchewan REALTORS® Association,MLS®#: SK037823Originating MLS®#: Saskatchewan REALTORS® Association
Facts & features
Interior
Bedrooms & bathrooms
- Bedrooms: 3
- Bathrooms: 2
Bedroom
- Features: Room Floor: Laminate
- Level: Main
- Dimensions: 12'3"x9'3"
Bedroom
- Features: Room Floor: Laminate
- Level: Main
- Dimensions: 15'6"x11'3"
Bedroom
- Features: Room Floor: Laminate
- Level: Main
- Dimensions: 12'3"x10'9"
Other
- Features: Room Floor: Linoleum
- Level: Basement
Other
- Features: Room Floor: Linoleum
- Level: Main
Dining room
- Features: Room Floor: Linoleum
- Level: Main
- Dimensions: 12'6"x11'6"
Family room
- Features: Room Floor: Carpet
- Level: Basement
- Dimensions: 26'0"x15'0"
Kitchen
- Features: Room Floor: Linoleum
- Level: Main
- Dimensions: 11'6"x9'6"
Laundry
- Features: Room Floor: Linoleum
- Level: Basement
- Dimensions: 8'0"x7'8"
Living room
- Features: Room Floor: Laminate
- Level: Main
- Dimensions: 16'3"x12'6"
Utility room
- Features: Room Floor: Linoleum
- Level: Basement
- Dimensions: 12'10"x11'2"
Heating
- Forced Air, Natural Gas
Cooling
- Central Air, Air Conditioner(S) Window/Portable
Appliances
- Included: Dryer, Washer
Features
- Basement: Full,Concrete,Separate Entry
- Number of fireplaces: 1
- Fireplace features: Wood Burning
Interior area
- Total structure area: 1,216
- Total interior livable area: 1,216 sqft
Property
Parking
- Total spaces: 3
- Parking features: 1 Car Attached, Concrete Driveway
- Attached garage spaces: 1
- Has uncovered spaces: Yes
Features
- Patio & porch: Deck
- Exterior features: Garden, Lawn Back, Lawn Front
- Fencing: Fenced
- Frontage length: 41.00
Lot
- Dimensions: 121
- Features: Rectangular Lot, Trees/Shrubs
Construction
Type & style
- Home type: SingleFamily
- Architectural style: Bungalow
- Property subtype: Single Family Residence
Materials
- Brick, Siding
- Roof: Asphalt
Condition
- Year built: 1975
Community & HOA
Community
- Subdivision: East Hill
Location
- Region: Prince Albert
Financial & listing details
- Price per square foot: C$180/sqft
- Annual tax amount: C$3,746
- Date on market: 6/1/2026
- Ownership: Freehold
CJ SINGH REAL ESTATE PROF. CORP.
CJ SINGH REAL ESTATE PROF. CORP.
(306) 270-2567
By pressing Contact Agent, you agree that the real estate professional identified above may call/text you about your search, which may involve use of automated means and pre-recorded/artificial voices. You don't need to consent as a condition of buying any property, goods, or services. Message/data rates may apply. You also agree to our Terms of Use. Zillow does not endorse any real estate professionals. We may share information about your recent and future site activity with your agent to help them understand what you're looking for in a home.
Price history
| Date | Event | Price |
|---|---|---|
| 7/14/2026 | Price change | C$219,000-4.4%C$180/sqft |
Source: Saskatchewan REALTORS® Association #SK037823 Report a problem | ||
| 6/19/2026 | Price change | C$229,000-5.8%C$188/sqft |
Source: Saskatchewan REALTORS® Association #SK037823 Report a problem | ||
| 6/1/2026 | Listed for sale | C$243,000C$200/sqft |
Source: Saskatchewan REALTORS® Association #SK037823 Report a problem | ||
Public tax history
Tax history is unavailable.
Climate risks
Neighborhood: East Hill
Nearby schools
GreatSchools rating
No schools nearby
We couldn't find any schools near this home.
- C$214,9002 bd1 ba816 sqft320 23rd St E, Prince Albert, SK S6V1P7For Sale

- C$399,9004 bd3 ba999 sqft110 26th St E, Prince Albert, SK S6V1Z7For Sale

- C$339,9004 bd3 ba1k sqft477 22nd St E, Prince Albert, SK S6V1N5For Sale
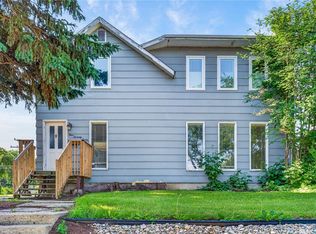
- C$229,9004 bd2 ba896 sqft453 21st St E, Prince Albert, SK S6V1M2For Sale
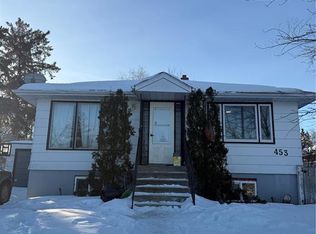
- C$229,9003 bd2 ba912 sqft553 26th St E, Prince Albert, SK S6V1V4For Sale
- C$179,9002 bd2 ba889 sqft515 28th St E #203, Prince Albert, SK S6V1X8For Sale
- C$169,9002 bd2 ba889 sqft515 28th St E #210, Prince Albert, SK S6V1X8For Sale
- C$167,5002 bd2 ba877 sqft515 28th St E #109, Prince Albert, SK S6V1X8For Sale
Similar homes
- C$199,9003 bd2 ba792 sqft579 25th STREET E, Prince Albert, SK S6V 1T4For Sale
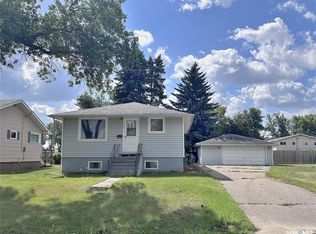 MLS ID #SK037763, Amber Mason, RE/MAX P.A. Realty. Saskatchewan REALTORS® Association
 - C$214,9002 bd1 ba816 sqft320 23rd STREET E, Prince Albert, SK S6V 1P7For SaleMLS ID #SK039228, Laura Oleksyn, eXp Realty. Saskatchewan REALTORS® Association
- C$179,9003 bd2 ba745 sqft561 18th. Street E, Prince Albert, SK S6V 1H8For Sale
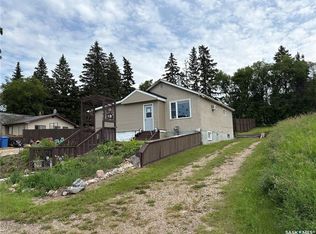 MLS ID #SK042817, Vickie Hodgson, RE/MAX P.A. Realty. Saskatchewan REALTORS® Association
 - C$239,9003 bd1 ba1.1k sqft469 19th STREET E, Prince Albert, SK S6V 1K3For Sale
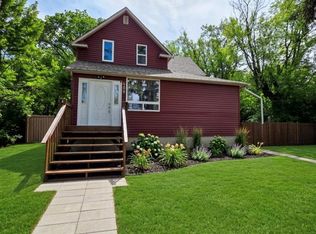 MLS ID #SK038961, Patricia Farrell, eXp Realty. Saskatchewan REALTORS® Association
 - C$229,9004 bd2 ba896 sqft453 21st STREET E, Prince Albert, SK S6V 1M2For SaleMLS ID #SK027532, Joel Senko, RE/MAX P.A. Realty. Saskatchewan REALTORS® Association
- C$219,9004 bd2 ba875 sqft209 Macdowall CRESCENT, Prince Albert, SK S6V 6N4For SaleMLS ID #SK043422, Michael Lypchuk, RE/MAX P.A. Realty. Saskatchewan REALTORS® Association
- C$205,0003 bd3 ba910 sqft209 8th STREET E, Prince Albert, SK S6V 0V9For SaleMLS ID #SK031751, Michael Lypchuk, RE/MAX P.A. Realty. Saskatchewan REALTORS® Association
- C$234,9002 bd1 ba1k sqft150 31st STREET E, Prince Albert, SK S6V 1Z9For SaleMLS ID #SK042170, Adam Schmalz, RE/MAX P.A. Realty. Saskatchewan REALTORS® Association
- C$289,5003 bd2 ba1.4k sqft36 21st STREET E, Prince Albert, SK S6V 1L8For SaleMLS ID #SK043016, Tad Cherkewich, RE/MAX Saskatoon. Saskatchewan REALTORS® Association
- C$264,9005 bd4 ba1.2k sqft233 23rd STREET W, Prince Albert, SK S6V 4L7For SaleMLS ID #SK036511, Cindy Olson, Advantage Real Estate. Saskatchewan REALTORS® Association
- C$229,9003 bd2 ba864 sqft1570 4th STREET E, Prince Albert, SK S6V 6K4For SaleMLS ID #SK039378, Amber Mason, RE/MAX P.A. Realty. Saskatchewan REALTORS® Association
- C$309,9006 bd2 ba1.1k sqft2800 1st AVENUE E, Prince Albert, SK S6V 2C8For SaleMLS ID #SK042342, Todd Antaya, eXp Realty. Saskatchewan REALTORS® Association
- C$229,9002 bd2 ba1.2k sqftRiviera, Prince Albert, SK S6V 0A6For SaleMLS ID #SK032299, Michael Lypchuk, RE/MAX P.A. Realty. Saskatchewan REALTORS® Association
- C$182,0004 bd1 ba1.1k sqft355 10th STREET E, Prince Albert, SK S6V 0Z2For SaleMLS ID #SK043406, Marietta Rekve, Royal LePage Saskatoon Real Estate. Saskatchewan REALTORS® Association
- C$189,9003 bd2 ba837 sqft385 19th STREET W, Prince Albert, SK S6V 4C8For SaleMLS ID #SK032480, Jesse Honch, Coldwell Banker Signature. Saskatchewan REALTORS® Association
- C$199,9002 bd1 ba1k sqftWater's Edge, Prince Albert, SK S6V 0A6For SaleMLS ID #SK042121, Duane Braaten P.App AACI, Advantage Real Estate. Saskatchewan REALTORS® Association
- C$164,9004 bd2 ba848 sqft345 19th STREET E, Prince Albert, SK S6V 1J8For SaleMLS ID #SK036256, Larry Ziegeman, RE/MAX P.A. Realty. Saskatchewan REALTORS® Association
- C$149,9004 bd2 ba1.6k sqft236 12th STREET E, Prince Albert, SK S6V 0A1For SaleMLS ID #SK028042, Trevor Boettcher, Coldwell Banker Signature. Saskatchewan REALTORS® Association
- C$247,0005 bd2 ba1.3k sqft1919 14th STREET W, Prince Albert, SK S6V 3P3For SaleMLS ID #SK042119, Brooke Wozniak, Real Broker SK Ltd.. Saskatchewan REALTORS® Association
- C$150,0003 bd1 ba825 sqft1982 13th STREET W, Prince Albert, SK S6V 3K5For SaleMLS ID #SK043274, Brooklynn Valcourt, eXp Realty. Saskatchewan REALTORS® Association
