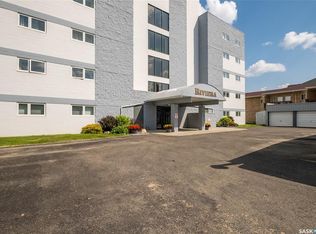
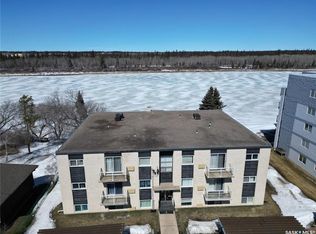
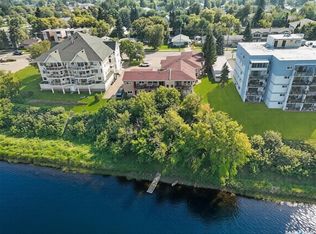
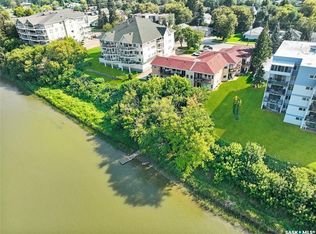
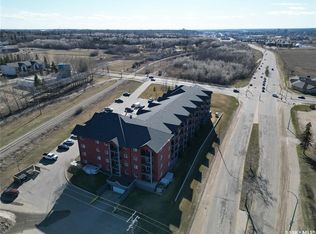
RIVERFRONT ACCESS! Welcome to this beautiful riverfront condo with river view access, yes river access! Perfectly situated to capture breathtaking sunsets with tranquil views of the North Saskatchewan River. This second-floor unit has an abundance of natural light, a spacious living and dining area, leading to a private deck - ideal for relaxing or entertaining. The large primary bedroom offers comfort, complimented by a versatile second bedroom that can double as a home office. The kitchen has gleaming oak cabinetry complete with all appliances. Laundry room and dedicated water heater add to the convenience of this low maintenance lifestyle. Security includes direct access to the ground level, insulated indoor parking stall. The garage also offers generous storage space with built-in metal shelving. Common area with summer furniture with waterfront access perfect for launching summer adventures on the water. Call now you'll be glad you did! (Own a riverfront gem with lifestyle and location all in one package).
Active
C$199,900
UNIT A2-532 River STREET E, Prince Albert, SK S6V 0A6
2beds
1baths
1,057sqft
Condominium
Built in 1988
-- sqft lot
$-- Zestimate®
C$189/sqft
C$354/mo HOA
What's special
Riverfront condoRiver view accessBreathtaking sunsetsAbundance of natural lightLaundry roomInsulated indoor parking stall
- 28 days |
- 55 |
- 0 |
Zillow last checked:
Listing updated:
Listed by:
Duane Braaten P.App AACI,
Advantage Real Estate
Source: Saskatchewan REALTORS® Association,MLS®#: SK042121Originating MLS®#: Saskatchewan REALTORS® Association
Facts & features
Interior
Bedrooms & bathrooms
- Bedrooms: 2
- Bathrooms: 1
Bedroom
- Features: Room Floor: Carpet
- Level: Main
- Area: 153.13 Square Feet
- Dimensions: 12.6x12.3
Bedroom
- Features: Room Floor: Carpet
- Level: Main
- Area: 98.34 Square Feet
- Dimensions: 9.11x9.11
Other
- Features: Room Floor: Linoleum
- Level: Main
- Area: 52.44 Square Feet
- Dimensions: 10.8x4.11
Dining room
- Features: Room Floor: Cork
- Level: Main
- Area: 99.17 Square Feet
- Dimensions: 11.4x8.9
Foyer
- Features: Room Floor: Linoleum
- Level: Main
- Area: 47.25 Square Feet
- Dimensions: 6.9x7
Kitchen
- Features: Room Floor: Linoleum
- Level: Main
- Area: 83.97 Square Feet
- Dimensions: 8.11x9.5
Laundry
- Features: Room Floor: Linoleum
- Level: Main
- Area: 53 Square Feet
- Dimensions: 6.0x8.10
Living room
- Features: Room Floor: Cork
- Level: Main
- Area: 192.11 Square Feet
- Dimensions: 12.8x15.2
Heating
- Forced Air, Natural Gas, Heating Source In Unit
Cooling
- Central Air
Appliances
- Included: Water Heater, Electric Water Heater, Dishwasher Built In, Dryer, Refrigerator, Exhaust Fan, Microwave, Stove, Washer
- Laundry: In Unit
Features
- Central Vac Attached, Storage
- Windows: Window Treatments
- Has fireplace: No
Interior area
- Total structure area: 1,057
- Total interior livable area: 1,057 sqft
Property
Parking
- Total spaces: 1
- Parking features: Guest, 1 Car Attached, Parking Spaces, Garage Door Opnr/Control(S), Asphalt, Single Driveway
- Attached garage spaces: 1
- Uncovered spaces: 1
- Details: Exclusive Use Parking, Parking Size: 22.0x12.0
Features
- Patio & porch: Deck
- Exterior features: Lawn Back, Lawn Front
- On waterfront: Yes
- Waterfront features: Waterfront
- Frontage length: 112.70
Lot
- Size: 0.41 Acres
- Features: Backs on to Park/Green Space, Trees/Shrubs
Construction
Type & style
- Home type: Condo
- Property subtype: Condominium
- Attached to another structure: Yes
Materials
- Brick, Stucco
- Roof: Asphalt
Condition
- Year built: 1988
Community & HOA
Community
- Subdivision: Midtown
HOA
- Has HOA: Yes
- Services included: Common Area Maintenance, Maintenance Structure, Trash, Insurance (Common), Maintenance Grounds, Reserve Fund, Sewer, Snow Removal, Water
- HOA fee: C$354 monthly
Location
- Region: Prince Albert
Financial & listing details
- Price per square foot: C$189/sqft
- Annual tax amount: C$2,924
- Date on market: 7/9/2026
- Ownership: Condominium
D
Duane Braaten P.App AACI
(306) 961-1160
By pressing Contact Agent, you agree that the real estate professional identified above may call/text you about your search, which may involve use of automated means and pre-recorded/artificial voices. You don't need to consent as a condition of buying any property, goods, or services. Message/data rates may apply. You also agree to our Terms of Use. Zillow does not endorse any real estate professionals. We may share information about your recent and future site activity with your agent to help them understand what you're looking for in a home.
Price history
| Date | Event | Price |
|---|---|---|
| 7/9/2026 | Listed for sale | C$199,900C$189/sqft |
Source: Saskatchewan REALTORS® Association #SK042121 Report a problem | ||
Public tax history
Tax history is unavailable.
Climate risks
Neighborhood: Midtown
Nearby schools
GreatSchools rating
No schools nearby
We couldn't find any schools near this home.
- C$229,9002 bd2 ba1.2k sqft516 River St E #1B, Prince Albert, SK S6V0A6For Sale
- C$1,599,000-- bd-- ba-- sqft510 River St E, Prince Albert, SK S6V0A6For Sale
- C$239,9002 bd1 ba1k sqft532 River St E #A1, Prince Albert, SK S6V0A6For Sale
- C$249,9002 bd1 ba1k sqft532 River St E #C2, Prince Albert, SK S6V0A6For Sale
- C$--2 bd1 ba-- sqft531 5th St E #1382157, Prince Albert, SK S6V0L9Off Market
- C$--2 bd1 ba-- sqft531 5th St E #1382158, Prince Albert, SK S6V0L9Off Market
- C$--2 bd1 ba-- sqft531 5th St E #1382159, Prince Albert, SK S6V0L9Off Market
- C$--1 bd1 ba-- sqft531 5th St E #1382155, Prince Albert, SK S6V0L9Off Market
Similar homes
- C$229,9002 bd2 ba1.2k sqftRiviera, Prince Albert, SK S6V 0A6For SaleMLS ID #SK032299, Michael Lypchuk, RE/MAX P.A. Realty. Saskatchewan REALTORS® Association
- C$218,9002 bd2 ba1.1k sqftWhitehall Manor, Prince Albert, SK S6V 1T7For Sale
 MLS ID #SK044524, Luke Gyoerick, RE/MAX P.A. Realty. Saskatchewan REALTORS® Association
 - C$209,9002 bd2 ba1k sqftOliver Place, Prince Albert, SK S6V 5A2For Sale
 MLS ID #SK043683, Jenna Law, Hansen Real Estate Inc.. Saskatchewan REALTORS® Association
 - C$199,9002 bd2 ba913 sqftLivingsky Condos, Prince Albert, SK S6V 4C4For Sale
 MLS ID #SK036173, Jesse Honch, Coldwell Banker Signature. Saskatchewan REALTORS® Association
 - C$209,9002 bd1 ba686 sqft838 3rd STREET E, Prince Albert, SK S6V 0H9For SaleMLS ID #SK044415, Riley Fiske, Coldwell Banker Signature. Saskatchewan REALTORS® Association
- C$169,9002 bd2 ba889 sqftCarlton Park Terrace, Prince Albert, SK S6V 1X8For SaleMLS ID #SK043623, Brooke Wozniak, Real Broker SK Ltd.. Saskatchewan REALTORS® Association
- C$249,9002 bd1 ba1k sqftWaters Edge, Prince Albert, SK S6V 0A6For SaleMLS ID #SK027437, Conrad Kruger, eXp Realty. Saskatchewan REALTORS® Association
- C$117,0002 bd2 ba1k sqftLa Paloma, Prince Albert, SK S6V 0R9For SaleMLS ID #SK043527, Jesse Honch, Coldwell Banker Signature. Saskatchewan REALTORS® Association
- C$239,9002 bd1 ba1k sqftWaters Edge, Prince Albert, SK S6V 0A6For SaleMLS ID #SK024211, Brooklynn Valcourt, eXp Realty. Saskatchewan REALTORS® Association
- C$209,9002 bd1 ba1k sqft150 31st STREET E, Prince Albert, SK S6V 1Z9For SaleMLS ID #SK042170, Adam Schmalz, RE/MAX P.A. Realty. Saskatchewan REALTORS® Association
- C$182,0004 bd1 ba1.1k sqft355 10th STREET E, Prince Albert, SK S6V 0Z2For SaleMLS ID #SK043406, Marietta Rekve, Royal LePage Saskatoon Real Estate. Saskatchewan REALTORS® Association
- C$199,9005 bd2 ba920 sqft843 7TH STREET E, Prince Albert, SK S6V 6T3For SaleMLS ID #SK018472, Luke Gyoerick, RE/MAX P.A. Realty. Saskatchewan REALTORS® Association
- C$209,9004 bd2 ba900 sqft835 7th STREET E, Prince Albert, SK S6V 6T3For SaleMLS ID #SK032615, Jesse Honch, Coldwell Banker Signature. Saskatchewan REALTORS® Association
- C$159,9004 bd1 ba1.1k sqft249 6th STREET E, Prince Albert, SK S6V 0M9For SaleMLS ID #SK042946, Cassandra Bendig, RE/MAX P.A. Realty. Saskatchewan REALTORS® Association
- C$219,9002 bd2 ba940 sqftNorth Crest Estates, Prince Albert, SK S6V 5A8For SaleMLS ID #SK039525, Jesse Honch, Coldwell Banker Signature. Saskatchewan REALTORS® Association
- C$159,9001 bd1 ba818 sqftRegency Arms, Prince Albert, SK S6V 5A3For SaleMLS ID #SK028776, Adam Schmalz, RE/MAX P.A. Realty. Saskatchewan REALTORS® Association
- C$179,9003 bd2 ba745 sqft561 18th. Street E, Prince Albert, SK S6V 1H8For SaleMLS ID #SK042817, Vickie Hodgson, RE/MAX P.A. Realty. Saskatchewan REALTORS® Association
- C$169,9003 bd2 ba720 sqft630 5Th AVENUE E, Prince Albert, SK S6V 2H5For SaleMLS ID #SK042132, Luke Gyoerick, RE/MAX P.A. Realty. Saskatchewan REALTORS® Association
- C$214,9002 bd1 ba816 sqft320 23rd STREET E, Prince Albert, SK S6V 1P7For SaleMLS ID #SK039228, Laura Oleksyn, eXp Realty. Saskatchewan REALTORS® Association
- C$249,9003 bd2 ba768 sqft16 29th STREET E, Prince Albert, SK S6V 1Y2For SaleMLS ID #SK044160, Glenda Oleksyn, Century 21 Fusion. Saskatchewan REALTORS® Association
