Top floor south-facing condo with 2 bedrooms and 2 bathrooms, featuring 913 square feet of open concept living space. Enjoy a balcony with great views, in-suite laundry room, and a modern building with a gym. This unit boasts natural light, vaulted ceilings in the living area, a primary bedroom with a 4-piece ensuite and double closets. Conveniently located within walking distance to schools and the Cornerstone shopping centre. Perfect for someone looking to downsize and enjoy everything low maintenance living has to offer.
Conditional sale
C$199,900
UNIT 401-1501 15th STREET E, Prince Albert, SK S6V 4C4
2beds
2baths
913sqft
Condominium
Built in 2012
-- sqft lot
$-- Zestimate®
C$219/sqft
C$495/mo HOA
What's special
Balcony with great viewsIn-suite laundry roomNatural light
- 87 days |
- 6 |
- 0 |
Zillow last checked:
Listing updated:
Listed by:
Jesse Honch,
Coldwell Banker Signature
Source: Saskatchewan REALTORS® Association,MLS®#: SK036173Originating MLS®#: Saskatchewan REALTORS® Association
Facts & features
Interior
Bedrooms & bathrooms
- Bedrooms: 2
- Bathrooms: 2
Primary bedroom
- Features: Room Floor: Carpet
- Level: Main
- Area: 166.67 Square Feet
- Dimensions: 13'4x12'6
Bedroom
- Features: Room Floor: Carpet
- Level: Main
- Area: 102.5 Square Feet
- Dimensions: 10'3x10'0
Other
- Features: Room Floor: Linoleum
- Level: Main
- Area: 46 Square Feet
- Dimensions: 7'8x6'0
Other
- Features: Room Floor: Linoleum
- Level: Main
- Area: 39.47 Square Feet
- Dimensions: 8'2x4'10
Foyer
- Features: Room Floor: Linoleum
- Level: Main
- Area: 34.76 Square Feet
- Dimensions: 7'7x4'7
Other
- Features: Room Floor: Linoleum
- Level: Main
- Area: 115.38 Square Feet
- Dimensions: 11'10x9'9
Laundry
- Features: Room Floor: Linoleum
- Level: Main
- Area: 42.58 Square Feet
- Dimensions: 7'0x6'1
Living room
- Features: Room Floor: Carpet
- Level: Main
- Area: 214.5 Square Feet
- Dimensions: 18'0x11'11
Heating
- Hot Water, Natural Gas
Appliances
- Included: Water Heater, Dishwasher Built In, Dryer, Refrigerator, Stove, Washer
- Laundry: In Unit
Features
- Elevator
- Windows: Window Treatments
- Has fireplace: No
Interior area
- Total structure area: 913
- Total interior livable area: 913 sqft
Property
Parking
- Total spaces: 1
- Parking features: Guest, Underground, Heated Garage
- Has garage: Yes
- Covered spaces: 1
- Details: Exclusive Use Parking
Accessibility
- Accessibility features: Wheelchair Access, Accessible by Wheel Chair
Features
- Exterior features: Balcony, Lawn Back, Lawn Front
Lot
- Size: 3.73 Acres
Construction
Type & style
- Home type: Condo
- Property subtype: Condominium
- Attached to another structure: Yes
Materials
- Siding, Stucco
- Roof: Asphalt
Condition
- Year built: 2012
Community & HOA
Community
- Features: Elevator
- Subdivision: Crescent Acres
HOA
- Has HOA: Yes
- Services included: Common Area Maintenance, Maintenance Structure, Heat, Insurance (Common), Reserve Fund, Snow Removal
- HOA fee: C$495 monthly
Location
- Region: Prince Albert
Financial & listing details
- Price per square foot: C$219/sqft
- Annual tax amount: C$3,073
- Date on market: 5/15/2026
- Ownership: Condominium
Price history
| Date | Event | Price |
|---|---|---|
| 5/15/2026 | Listed for sale | C$199,900C$219/sqft |
Source: Saskatchewan REALTORS® Association #SK036173 Report a problem | ||
Public tax history
Tax history is unavailable.
Climate risks
Neighborhood: Crescent Acres
Nearby schools
GreatSchools rating
No schools nearby
We couldn't find any schools near this home.
- C$144,9001 bd1 ba696 sqft1501 15th St E #102, Prince Albert, SK S6V3T3For Sale

- C$--2 bd1 ba872 sqft1804 15th Ave E, Prince Albert, SK S6V7V2Off Market

- C$--1 bd1 ba640 sqft843 15th Ave E #0A66D528B, Prince Albert, SK S6V7S1Off Market
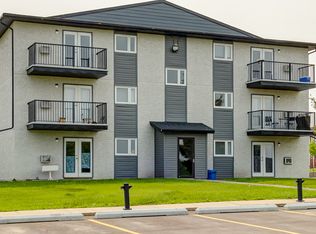
- C$--2 bd1 ba778 sqft843 15th Ave E #6C5DA434D, Prince Albert, SK S6V7S1Off Market
- C$--2 bd1 ba778 sqft843 15th Ave E #501090, Prince Albert, SK S6V7S1Off Market
- C$--1 bd1 ba640 sqft843 15th Ave E #501086, Prince Albert, SK S6V7S1Off Market
- C$--2 bd1 ba778 sqft843 15th Ave E #501093, Prince Albert, SK S6V7S1Off Market
- C$--2 bd1 ba778 sqft843 15th Ave E #501095, Prince Albert, SK S6V7S1Off Market
Similar homes
- C$144,9001 bd1 ba696 sqftLivingsky Condos, Prince Albert, SK S6V 7C3For SaleMLS ID #SK035919, Jesse Honch, Coldwell Banker Signature. Saskatchewan REALTORS® Association
- C$169,9002 bd2 ba889 sqftCarlton Park Terrace, Prince Albert, SK S6V 1X8For Sale
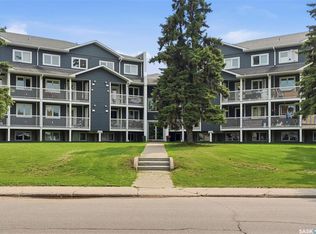 MLS ID #SK043623, Brooke Wozniak, Real Broker SK Ltd.. Saskatchewan REALTORS® Association
 - C$218,9002 bd2 ba1.1k sqftWhitehall Manor, Prince Albert, SK S6V 1T7For Sale
 MLS ID #SK044524, Luke Gyoerick, RE/MAX P.A. Realty. Saskatchewan REALTORS® Association
 - C$199,9002 bd1 ba1k sqftWater's Edge, Prince Albert, SK S6V 0A6For Sale
 MLS ID #SK042121, Duane Braaten P.App AACI, Advantage Real Estate. Saskatchewan REALTORS® Association
 - C$209,9002 bd2 ba1k sqftOliver Place, Prince Albert, SK S6V 5A2For SaleMLS ID #SK043683, Jenna Law, Hansen Real Estate Inc.. Saskatchewan REALTORS® Association
- C$214,9004 bd2 ba908 sqft584 7th STREET E, Prince Albert, SK S6V 0S5For SaleMLS ID #SK045112, Joel Senko, RE/MAX P.A. Realty. Saskatchewan REALTORS® Association
- C$229,9002 bd2 ba1.2k sqftRiviera, Prince Albert, SK S6V 0A6For SaleMLS ID #SK032299, Michael Lypchuk, RE/MAX P.A. Realty. Saskatchewan REALTORS® Association
- C$219,9002 bd2 ba940 sqftNorth Crest Estates, Prince Albert, SK S6V 5A8For SaleMLS ID #SK039525, Jesse Honch, Coldwell Banker Signature. Saskatchewan REALTORS® Association
- C$209,9002 bd1 ba686 sqft838 3rd STREET E, Prince Albert, SK S6V 0H9For SaleMLS ID #SK044415, Riley Fiske, Coldwell Banker Signature. Saskatchewan REALTORS® Association
- C$209,9004 bd2 ba900 sqft835 7th STREET E, Prince Albert, SK S6V 6T3For SaleMLS ID #SK032615, Jesse Honch, Coldwell Banker Signature. Saskatchewan REALTORS® Association
- C$179,9003 bd2 ba745 sqft561 18th. Street E, Prince Albert, SK S6V 1H8For SaleMLS ID #SK042817, Vickie Hodgson, RE/MAX P.A. Realty. Saskatchewan REALTORS® Association
- C$209,9002 bd1 ba1k sqft150 31st STREET E, Prince Albert, SK S6V 1Z9For SaleMLS ID #SK042170, Adam Schmalz, RE/MAX P.A. Realty. Saskatchewan REALTORS® Association
- C$189,9003 bd2 ba837 sqft385 19th STREET W, Prince Albert, SK S6V 4C8For SaleMLS ID #SK032480, Jesse Honch, Coldwell Banker Signature. Saskatchewan REALTORS® Association
- C$214,9002 bd1 ba816 sqft320 23rd STREET E, Prince Albert, SK S6V 1P7For SaleMLS ID #SK039228, Laura Oleksyn, eXp Realty. Saskatchewan REALTORS® Association
- C$159,9001 bd1 ba818 sqftRegency Arms, Prince Albert, SK S6V 5A3For SaleMLS ID #SK028776, Adam Schmalz, RE/MAX P.A. Realty. Saskatchewan REALTORS® Association
- C$117,0002 bd2 ba1k sqftLa Paloma, Prince Albert, SK S6V 0R9For SaleMLS ID #SK043527, Jesse Honch, Coldwell Banker Signature. Saskatchewan REALTORS® Association
- C$150,0003 bd1 ba825 sqft1982 13th STREET W, Prince Albert, SK S6V 3K5For SaleMLS ID #SK043274, Brooklynn Valcourt, eXp Realty. Saskatchewan REALTORS® Association
- C$199,9005 bd2 ba920 sqft843 7TH STREET E, Prince Albert, SK S6V 6T3For SaleMLS ID #SK018472, Luke Gyoerick, RE/MAX P.A. Realty. Saskatchewan REALTORS® Association
- C$249,9002 bd1 ba1k sqftWaters Edge, Prince Albert, SK S6V 0A6For SaleMLS ID #SK027437, Conrad Kruger, eXp Realty. Saskatchewan REALTORS® Association
- C$219,9004 bd2 ba896 sqft453 21st STREET E, Prince Albert, SK S6V 1M2For SaleMLS ID #SK027532, Joel Senko, RE/MAX P.A. Realty. Saskatchewan REALTORS® Association
