Turn key 2 bedroom, 2 bathroom condo in well-maintained North Crest Estates. This 940 sq/ft unit features an open concept living area, oak cabinets in the kitchen with white appliances, in-unit laundry, wall A/C, and fresh paint. The covered balcony also offers 2 separate storage rooms. This well established condo, built in 2008, offers an elevator, wheelchair access, intercom system,underground parking, and event room with bathroom. Low-maintenance living in a mature West Hill neighborhood with storage rooms on the deck. Ideal for those seeking move-in ready convenience.
Active
C$219,900
UNIT 202-1901 1 1/2 AVENUE W, Prince Albert, SK S6V 5A8
2beds
2baths
940sqft
Condominium
Built in 2008
-- sqft lot
$-- Zestimate®
C$234/sqft
C$373/mo HOA
What's special
White appliancesIn-unit laundryFresh paintCovered balcony
- 66 days |
- 5 |
- 0 |
Zillow last checked:
Listing updated:
Listed by:
Jesse Honch,
Coldwell Banker Signature
Source: Saskatchewan REALTORS® Association,MLS®#: SK039525Originating MLS®#: Saskatchewan REALTORS® Association
Facts & features
Interior
Bedrooms & bathrooms
- Bedrooms: 2
- Bathrooms: 2
Primary bedroom
- Features: Room Floor: Carpet
- Level: Main
- Area: 150.64 Square Feet
- Dimensions: 15'7x9'8
Bedroom
- Features: Room Floor: Carpet
- Level: Main
- Area: 85.39 Square Feet
- Dimensions: 9'8x8'10
Other
- Features: Room Floor: Linoleum
- Level: Main
- Area: 24.99 Square Feet
- Dimensions: 5'1x4'11
Other
- Features: Room Floor: Linoleum
- Level: Main
- Area: 41.33 Square Feet
- Dimensions: 8'0x5'2
Other
- Features: Room Floor: Linoleum
- Level: Main
- Area: 137.67 Square Feet
- Dimensions: 14'0x9'10
Laundry
- Features: Room Floor: Linoleum
- Level: Main
- Area: 27.12 Square Feet
- Dimensions: 5'11x4'7
Living room
- Features: Room Floor: Carpet
- Level: Main
- Area: 136.58 Square Feet
- Dimensions: 12'5x11'0
Heating
- Baseboard, Natural Gas, Heating Source In Unit
Cooling
- Wall Unit(s)
Appliances
- Included: Dishwasher Built In, Dryer, Refrigerator, Exhaust Fan, Microwave, Stove, Washer
- Laundry: In Unit
Features
- Elevator, Storage
- Windows: Window Treatments
- Has fireplace: No
Interior area
- Total structure area: 940
- Total interior livable area: 940 sqft
Property
Parking
- Total spaces: 1
- Parking features: Guest, Underground, Garage Door Opnr/Control(S)
- Covered spaces: 1
Accessibility
- Accessibility features: Wheelchair Access, Accessible by Wheel Chair
Features
- Exterior features: Lawn Back, Lawn Front
Lot
- Features: Trees/Shrubs
Details
- Other equipment: Intercom
Construction
Type & style
- Home type: Condo
- Property subtype: Condominium
- Attached to another structure: Yes
Materials
- Siding, Stone, Vinyl Siding
- Roof: Asphalt
Condition
- Year built: 2008
Community & HOA
Community
- Features: Amenities Room, Elevator, Fitness Center
- Subdivision: West Hill PA
HOA
- Has HOA: Yes
- Services included: Common Area Maintenance, Maintenance Structure, Trash, Heat, Insurance (Common), Maintenance Grounds, Reserve Fund, Sewer, Snow Removal, Water
- HOA fee: C$373 monthly
Location
- Region: Prince Albert
Financial & listing details
- Price per square foot: C$234/sqft
- Annual tax amount: C$2,413
- Date on market: 6/16/2026
- Ownership: Condominium
Price history
| Date | Event | Price |
|---|---|---|
| 6/16/2026 | Listed for sale | C$219,900C$234/sqft |
Source: Saskatchewan REALTORS® Association #SK039525 Report a problem | ||
Public tax history
Tax history is unavailable.
Climate risks
Neighborhood: East Hill
Nearby schools
GreatSchools rating
No schools nearby
We couldn't find any schools near this home.
- C$--1 bd1 ba600 sqft1953 1st Ave W #1-BEDROOM, Prince Albert, SK S6V4Z7Off Market
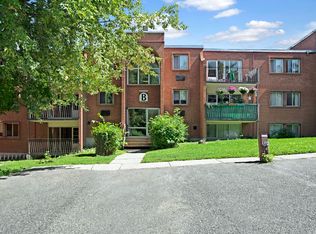
- C$--2 bd1 ba850 sqft1953 1st Ave W #2-BEDROOM, Prince Albert, SK S6V4Z7Off Market
- C$--1 bd1 ba600 sqft1953 1st Ave W #1311368, Prince Albert, SK S6V4Z7Off Market
- C$--2 bd1 ba850 sqft1953 1st Ave W #1311374, Prince Albert, SK S6V4Z7Off Market
- C$--1 bd1 ba-- sqft1953 1st Ave W #1381849, Prince Albert, SK S6V4Z7Off Market
- C$--1 bd1 ba-- sqft1953 1st Ave W #1381847, Prince Albert, SK S6V4Z7Off Market
- C$--1 bd1 ba-- sqft1953 1st Ave W #1381848, Prince Albert, SK S6V4Z7Off Market
- C$--2 bd1 ba-- sqft1953 1st Ave W #1381851, Prince Albert, SK S6V4Z7Off Market
Similar homes
- C$218,9002 bd2 ba1.1k sqftWhitehall Manor, Prince Albert, SK S6V 1T7For Sale
 MLS ID #SK044524, Luke Gyoerick, RE/MAX P.A. Realty. Saskatchewan REALTORS® Association
 - C$209,9002 bd2 ba1k sqftOliver Place, Prince Albert, SK S6V 5A2For Sale
 MLS ID #SK043683, Jenna Law, Hansen Real Estate Inc.. Saskatchewan REALTORS® Association
 - C$229,9002 bd2 ba1.2k sqftRiviera, Prince Albert, SK S6V 0A6For Sale
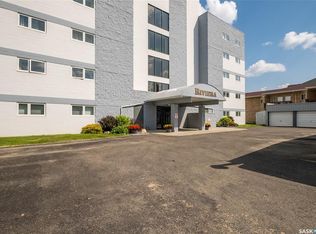 MLS ID #SK032299, Michael Lypchuk, RE/MAX P.A. Realty. Saskatchewan REALTORS® Association
 - C$199,9002 bd2 ba913 sqftLivingsky Condos, Prince Albert, SK S6V 4C4For Sale
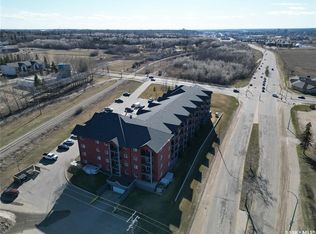 MLS ID #SK036173, Jesse Honch, Coldwell Banker Signature. Saskatchewan REALTORS® Association
 - C$147,9002 bd2 ba1k sqftVictoria Place, Prince Albert, SK S6V 7T6For SaleMLS ID #SK045480, Adam Schmalz, RE/MAX P.A. Realty. Saskatchewan REALTORS® Association
- C$169,9002 bd2 ba889 sqftCarlton Park Terrace, Prince Albert, SK S6V 1X8For SaleMLS ID #SK043623, Brooke Wozniak, Real Broker SK Ltd.. Saskatchewan REALTORS® Association
- C$199,9002 bd1 ba1k sqftWater's Edge, Prince Albert, SK S6V 0A6For SaleMLS ID #SK042121, Duane Braaten P.App AACI, Advantage Real Estate. Saskatchewan REALTORS® Association
- C$164,9002 bd2 ba878 sqftUNIT 107-515 28th STREET E, Prince Albert, SK S6V 1X8For SaleMLS ID #SK045739, Brittany M Smith, JUST B REALty. Saskatchewan REALTORS® Association
- C$214,9002 bd1 ba816 sqft320 23rd STREET E, Prince Albert, SK S6V 1P7For SaleMLS ID #SK039228, Laura Oleksyn, eXp Realty. Saskatchewan REALTORS® Association
- C$117,0002 bd2 ba1k sqftLa Paloma, Prince Albert, SK S6V 0R9For SaleMLS ID #SK043527, Jesse Honch, Coldwell Banker Signature. Saskatchewan REALTORS® Association
- C$214,9004 bd2 ba908 sqft584 7th STREET E, Prince Albert, SK S6V 0S5For SaleMLS ID #SK045112, Joel Senko, RE/MAX P.A. Realty. Saskatchewan REALTORS® Association
- C$324,9004 bd4 ba1.3k sqftCrescent Estates, Prince Albert, SK S6X 0A1For SaleMLS ID #SK046188, Riley Fiske, Coldwell Banker Signature. Saskatchewan REALTORS® Association
- C$159,9001 bd1 ba818 sqftRegency Arms, Prince Albert, SK S6V 5A3For SaleMLS ID #SK028776, Adam Schmalz, RE/MAX P.A. Realty. Saskatchewan REALTORS® Association
- C$219,9003 bd1 ba1.1k sqft469 19th STREET E, Prince Albert, SK S6V 1K3For SaleMLS ID #SK038961, Patricia Farrell, eXp Realty. Saskatchewan REALTORS® Association
- C$254,9005 bd4 ba1.2k sqft233 23rd STREET W, Prince Albert, SK S6V 4L7For SaleMLS ID #SK036511, Cindy Olson, Advantage Real Estate. Saskatchewan REALTORS® Association
- C$249,9003 bd2 ba768 sqft16 29th STREET E, Prince Albert, SK S6V 1Y2For SaleMLS ID #SK044160, Glenda Oleksyn, Century 21 Fusion. Saskatchewan REALTORS® Association
- C$144,5002 bd1 ba915 sqftVictoria Place, Prince Albert, SK S6V 7T6For SaleMLS ID #SK025467, Michael Lypchuk, RE/MAX P.A. Realty. Saskatchewan REALTORS® Association
- C$209,9002 bd1 ba1k sqft150 31st STREET E, Prince Albert, SK S6V 1Z9For SaleMLS ID #SK042170, Adam Schmalz, RE/MAX P.A. Realty. Saskatchewan REALTORS® Association
- C$209,9004 bd2 ba896 sqft453 21st STREET E, Prince Albert, SK S6V 1M2For SaleMLS ID #SK027532, Joel Senko, RE/MAX P.A. Realty. Saskatchewan REALTORS® Association
- C$177,5003 bd2 ba837 sqft385 19th STREET W, Prince Albert, SK S6V 4C8For SaleMLS ID #SK032480, Jesse Honch, Coldwell Banker Signature. Saskatchewan REALTORS® Association
