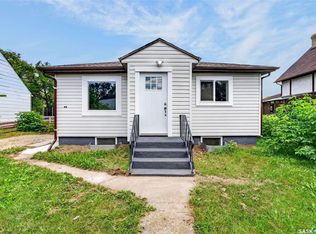
Completely Renovated Character Home in Desirable East Hill! This charming 1¾-storey home perfectly blends timeless character with modern updates. Located in the sought-after East Hill neighborhood, this beautifully renovated property offers 3 bedrooms, 1 bathroom, and an impressive 1,199 sq. ft. of living space, providing plenty of room for families, first-time buyers, or anyone looking for a home with both character and functionality. The bright and inviting main floor is filled with natural light, highlighted by a heated sunroom featuring an abundance of windows that allow sunshine to pour into the home year-round. This cozy and versatile space is perfect for relaxing with a book, enjoying your morning coffee, or creating a bright home office. Inside, you'll appreciate the spacious layout and generous room sizes throughout. The dining room opens directly onto the back patio, creating a seamless indoor-outdoor flow ideal for entertaining family and friends. Thoughtfully renovated throughout, this move-in-ready home includes all appliances. New appliances purchased in 2026 include the refrigerator, stove, microwave hood fan, and dishwasher, while the washer and dryer were replaced in 2025. Situated on a mature lot in the desirable East Hill neighborhood, close to parks, schools, shopping, and amenities, this home offers the perfect combination of character, comfort, and modern convenience. With 1,199 sq. ft. of well-designed living space and numerous updates already completed, this home is ready for its next owners to move in and enjoy. Don't miss your opportunity to own this beautifully renovated East Hill gem! Take note that the garden photo has been created using AI.
Conditional sale
C$219,900
469 19th STREET E, Prince Albert, SK S6V 1K3
3beds
1baths
1,199sqft
Single Family Residence
Built in 1917
8,058 Square Feet Lot
$-- Zestimate®
C$183/sqft
C$-- HOA
What's special
Completely renovated character homeCozy and versatile space
- 72 days |
- 62 |
- 1 |
Zillow last checked:
Listing updated:
Listed by:
Patricia Farrell,
eXp Realty,
Sukhdeep Khattra,
eXp Realty
Source: Saskatchewan REALTORS® Association,MLS®#: SK038961Originating MLS®#: Saskatchewan REALTORS® Association
Facts & features
Interior
Bedrooms & bathrooms
- Bedrooms: 3
- Bathrooms: 1
Bedroom
- Features: Room Floor: Laminate
- Level: Second
- Area: 146.46 Square Feet
- Dimensions: 9.6x15.5
Bedroom
- Features: Room Floor: Laminate
- Level: Second
- Area: 91.38 Square Feet
- Dimensions: 8.6x10.9
Bedroom
- Features: Room Floor: Laminate
- Level: Second
- Area: 138 Square Feet
- Dimensions: 11.6x12
Other
- Features: Room Floor: Laminate
- Level: Second
- Area: 69.13 Square Feet
- Dimensions: 6.7x10.6
Dining room
- Features: Room Floor: Laminate
- Level: Main
- Area: 156.72 Square Feet
- Dimensions: 10.4x15.2
Family room
- Features: Room Floor: Laminate
- Level: Main
- Area: 168 Square Feet
- Dimensions: 12x14
Kitchen
- Features: Room Floor: Laminate
- Level: Main
- Area: 144 Square Feet
- Dimensions: 12x12
Living room
- Features: Room Floor: Laminate
- Level: Main
- Area: 201.5 Square Feet
- Dimensions: 13x15.6
Sun room
- Features: Room Floor: Laminate
- Level: Main
- Area: 76.13 Square Feet
- Dimensions: 5.3x14.6
Utility room
- Features: Room Floor: Concrete
- Level: Basement
- Area: 164.33 Square Feet
- Dimensions: 11.4x14.6
Heating
- Forced Air, Natural Gas
Appliances
- Included: Water Heater, Electric Water Heater, Gas Water Heater, Dishwasher Built In, Dryer, Refrigerator, Microwave Hood Fan, Stove, Washer
Features
- Basement: Partial,Unfinished,Concrete
- Has fireplace: No
Interior area
- Total structure area: 1,199
- Total interior livable area: 1,199 sqft
Property
Parking
- Total spaces: 3
- Parking features: Exposed Aggregate
Features
- Levels: One ¾
- Stories: 1
- Patio & porch: Patio
- Exterior features: Garden, Lawn Back
- Fencing: Fenced
- Frontage length: 65.94
Lot
- Size: 8,058 Square Feet
- Dimensions: 122.17
- Features: Rectangular Lot, Trees/Shrubs
Construction
Type & style
- Home type: SingleFamily
- Property subtype: Single Family Residence
Materials
- Siding, Vinyl Siding
- Roof: Asphalt
Condition
- Year built: 1917
Community & HOA
Community
- Subdivision: East Hill
Location
- Region: Prince Albert
Financial & listing details
- Price per square foot: C$183/sqft
- Annual tax amount: C$2,499
- Date on market: 6/10/2026
- Ownership: Freehold
Price history
| Date | Event | Price |
|---|---|---|
| 8/12/2026 | Price change | C$219,900-8.3%C$183/sqft |
Source: Saskatchewan REALTORS® Association #SK038961 Report a problem | ||
| 7/16/2026 | Price change | C$239,900-4%C$200/sqft |
Source: Saskatchewan REALTORS® Association #SK038961 Report a problem | ||
| 6/10/2026 | Listed for sale | C$249,900C$208/sqft |
Source: Saskatchewan REALTORS® Association #SK038961 Report a problem | ||
Public tax history
Tax history is unavailable.
Climate risks
Neighborhood: East Hill
Nearby schools
GreatSchools rating
No schools nearby
We couldn't find any schools near this home.
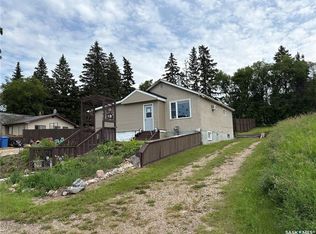
- C$179,9003 bd2 ba745 sqft561 18th St E, Prince Albert, SK S6V1H8For Sale
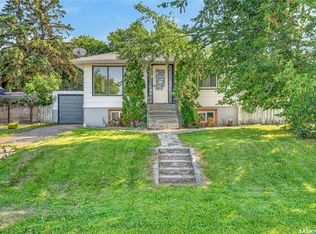
- C$209,9004 bd2 ba896 sqft453 21st St E, Prince Albert, SK S6V1M2For Sale
- C$57,0006,098 sqft511 21st St E, Prince Albert, SK S6V1M5Lot/Land

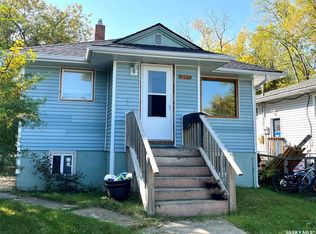
- C$164,9004 bd2 ba848 sqft345 19th St E, Prince Albert, SK S6V1J8For Sale
- C$339,9004 bd3 ba1k sqft477 22nd St E, Prince Albert, SK S6V1N5For Sale
- C$89,9002 bd1 ba1k sqft591 23rd St E, Prince Albert, SK S6V1R1For Sale
- C$214,9002 bd1 ba816 sqft320 23rd St E, Prince Albert, SK S6V1P7For Sale
- C$149,9001,306 sqft2441 6th Ave E, Prince Albert, SK S6V2K8Lot/Land
Similar homes
- C$214,9002 bd1 ba816 sqft320 23rd STREET E, Prince Albert, SK S6V 1P7For Sale
 MLS ID #SK039228, Laura Oleksyn, eXp Realty. Saskatchewan REALTORS® Association
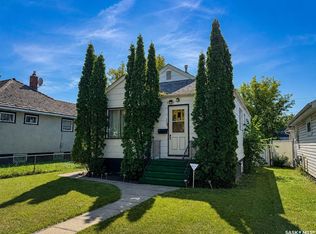
 - C$179,9003 bd2 ba675 sqft537 10th STREET E, Prince Albert, SK S6V 0Z7For Sale
 MLS ID #SK046327, Riley Fiske, Coldwell Banker Signature. Saskatchewan REALTORS® Association
 - C$214,9004 bd2 ba908 sqft584 7th STREET E, Prince Albert, SK S6V 0S5For Sale
 MLS ID #SK045112, Joel Senko, RE/MAX P.A. Realty. Saskatchewan REALTORS® Association
 - C$179,9003 bd2 ba745 sqft561 18th. Street E, Prince Albert, SK S6V 1H8For SaleMLS ID #SK042817, Vickie Hodgson, RE/MAX P.A. Realty. Saskatchewan REALTORS® Association
- C$209,0003 bd2 ba1.2k sqft318 25th STREET E, Prince Albert, SK S6V 1T1For SaleMLS ID #SK037823, CJ SINGH REAL ESTATE PROF. CORP., RE/MAX Saskatoon. Saskatchewan REALTORS® Association
- C$218,9002 bd2 ba1.1k sqftWhitehall Manor, Prince Albert, SK S6V 1T7For SaleMLS ID #SK044524, Luke Gyoerick, RE/MAX P.A. Realty. Saskatchewan REALTORS® Association
- C$249,9003 bd2 ba768 sqft16 29th STREET E, Prince Albert, SK S6V 1Y2For SaleMLS ID #SK044160, Glenda Oleksyn, Century 21 Fusion. Saskatchewan REALTORS® Association
- C$209,9004 bd2 ba896 sqft453 21st STREET E, Prince Albert, SK S6V 1M2For SaleMLS ID #SK027532, Joel Senko, RE/MAX P.A. Realty. Saskatchewan REALTORS® Association
- C$209,9002 bd1 ba1k sqft150 31st STREET E, Prince Albert, SK S6V 1Z9For SaleMLS ID #SK042170, Adam Schmalz, RE/MAX P.A. Realty. Saskatchewan REALTORS® Association
- C$289,5003 bd2 ba1.4k sqft36 21st STREET E, Prince Albert, SK S6V 1L8For SaleMLS ID #SK043016, Tad Cherkewich, RE/MAX Saskatoon. Saskatchewan REALTORS® Association
- C$254,9005 bd4 ba1.2k sqft233 23rd STREET W, Prince Albert, SK S6V 4L7For SaleMLS ID #SK036511, Cindy Olson, Advantage Real Estate. Saskatchewan REALTORS® Association
- C$229,9002 bd2 ba1.2k sqftRiviera, Prince Albert, SK S6V 0A6For SaleMLS ID #SK032299, Michael Lypchuk, RE/MAX P.A. Realty. Saskatchewan REALTORS® Association
- C$199,9005 bd2 ba1.4k sqft664 7th STREET E, Prince Albert, SK S6V 0S8For SaleMLS ID #SK045233, Amber Mason, RE/MAX P.A. Realty. Saskatchewan REALTORS® Association
- C$169,0004 bd1 ba1.1k sqft355 10th STREET E, Prince Albert, SK S6V 0Z2For SaleMLS ID #SK043406, Marietta Rekve, Royal LePage Saskatoon Real Estate. Saskatchewan REALTORS® Association
- C$199,9002 bd1 ba1k sqftWater's Edge, Prince Albert, SK S6V 0A6For SaleMLS ID #SK042121, Duane Braaten P.App AACI, Advantage Real Estate. Saskatchewan REALTORS® Association
- C$164,9004 bd2 ba848 sqft345 19th STREET E, Prince Albert, SK S6V 1J8For SaleMLS ID #SK036256, Larry Ziegeman, RE/MAX P.A. Realty. Saskatchewan REALTORS® Association
- C$219,9002 bd2 ba940 sqftNorth Crest Estates, Prince Albert, SK S6V 5A8For SaleMLS ID #SK039525, Jesse Honch, Coldwell Banker Signature. Saskatchewan REALTORS® Association
- C$169,9003 bd2 ba720 sqft630 5Th AVENUE E, Prince Albert, SK S6V 2H5For SaleMLS ID #SK042132, Luke Gyoerick, RE/MAX P.A. Realty. Saskatchewan REALTORS® Association
- C$247,0005 bd2 ba1.3k sqft1919 14th STREET W, Prince Albert, SK S6V 3P3For SaleMLS ID #SK042119, Brooke Wozniak, Real Broker SK Ltd.. Saskatchewan REALTORS® Association
- C$144,0002 bd1 ba1k sqft209 12th STREET E, Prince Albert, SK S6V 1B9For SaleMLS ID #SK039493, Adam Schmalz, RE/MAX P.A. Realty. Saskatchewan REALTORS® Association
