Welcome to your dream family home in centrally located and mature East Hill! This exceptionally bright, clean, and well maintained 4 bedroom, 3 bathroom home offers the perfect blend of comfort, space, and modern upgrades. Step inside to a welcoming and functional main level filled with natural light and plenty of space for family living and entertaining. Some big-ticket upgrades have already been done for your peace of mind, including many newer windows, shingles and carpet. Additionally, the central air conditioning will keep you cool and comfortable all summer and on those long Saskatchewan winter nights, you can cozy up to your wood burning fireplace. Situated on an exceptionally huge lot with existing garage pad, This home offers abundant space for your growing family. The backyard provides endless possibilities for outdoor living, gardening, hosting BBQs, or building your dream outdoor retreat. Located close to schools, parks, and amenities, this move-in-ready gem is a must-see! Schedule your private viewing today!
Active
C$339,900
477 22nd STREET E, Prince Albert, SK S6V 1N5
4beds
3baths
1,046sqft
Single Family Residence
Built in 1912
0.26 Acres Lot
$-- Zestimate®
C$325/sqft
C$-- HOA
What's special
Central air conditioningWood burning fireplaceExceptionally huge lotExisting garage pad
- 7 days |
- 31 |
- 0 |
Zillow last checked:
Listing updated:
Listed by:
Allana Hawkes,
Royal LePage Icon Realty
Source: Saskatchewan REALTORS® Association,MLS®#: SK043092Originating MLS®#: Saskatchewan REALTORS® Association
Facts & features
Interior
Bedrooms & bathrooms
- Bedrooms: 4
- Bathrooms: 3
Bedroom
- Features: Room Floor: Laminate
- Level: Main
- Dimensions: 10'4"x9'
Bedroom
- Features: Room Floor: Carpet
- Level: Second
- Dimensions: 15'1"x12'
Bedroom
- Features: Room Floor: Carpet
- Level: Second
- Dimensions: 8'6"x9'6"
Bedroom
- Features: Room Floor: Carpet
- Level: Second
- Dimensions: 11'8"x11'10"
Other
- Features: Room Floor: Ceramic Tile
- Level: Main
- Dimensions: 6'7"x3'5"
Other
- Features: Room Floor: Ceramic Tile
- Level: Basement
- Dimensions: 4'10"x8'
Other
- Features: Room Floor: Ceramic Tile
- Level: Second
- Dimensions: 8'8"x10'8"
Bonus room
- Features: Room Floor: Carpet
- Level: Second
- Dimensions: 5"x12'2"
Den
- Features: Room Floor: Laminate
- Level: Main
- Dimensions: 13'x11'5"
Dining room
- Features: Room Floor: Laminate
- Level: Main
- Dimensions: 11'11"x13'
Kitchen
- Features: Room Floor: Ceramic Tile
- Level: Main
- Dimensions: 14'2"x15'
Other
- Features: Room Floor: Concrete
- Level: Basement
- Dimensions: 11'8"x23'
Living room
- Features: Room Floor: Laminate
- Level: Main
- Dimensions: 13'x15'9"
Other
- Features: Room Floor: Concrete
- Level: Basement
- Dimensions: 17'2"x13'10"
Heating
- Forced Air, Natural Gas
Cooling
- Central Air
Appliances
- Included: Water Heater, Gas Water Heater, Dishwasher Built In, Dryer, Refrigerator, Exhaust Fan, Stove, Washer
Features
- Basement: Full,Partially Finished,Block,Walls Indeterminable
- Number of fireplaces: 1
- Fireplace features: Wood Burning
Interior area
- Total structure area: 1,046
- Total interior livable area: 1,046 sqft
Property
Parking
- Total spaces: 8
- Parking features: No Garage, Parking Pad, Double Driveway, Gravel
- Has uncovered spaces: Yes
Features
- Levels: Two
- Stories: 2
- Patio & porch: Deck
- Fencing: Partial
Lot
- Size: 0.26 Acres
- Features: Trees/Shrubs
Construction
Type & style
- Home type: SingleFamily
- Property subtype: Single Family Residence
Materials
- Vinyl Siding
- Roof: Asphalt
Condition
- Year built: 1912
Community & HOA
Community
- Subdivision: East Hill
Location
- Region: Prince Albert
Financial & listing details
- Price per square foot: C$325/sqft
- Annual tax amount: C$3,697
- Date on market: 7/21/2026
- Ownership: Freehold
Allana Hawkes
Allana Hawkes
(306) 314-6785
By pressing Contact Agent, you agree that the real estate professional identified above may call/text you about your search, which may involve use of automated means and pre-recorded/artificial voices. You don't need to consent as a condition of buying any property, goods, or services. Message/data rates may apply. You also agree to our Terms of Use. Zillow does not endorse any real estate professionals. We may share information about your recent and future site activity with your agent to help them understand what you're looking for in a home.
Price history
| Date | Event | Price |
|---|---|---|
| 7/21/2026 | Listed for sale | C$339,900C$325/sqft |
Source: Saskatchewan REALTORS® Association #SK043092 Report a problem | ||
Public tax history
Tax history is unavailable.
Climate risks
Neighborhood: East Hill
Nearby schools
GreatSchools rating
No schools nearby
We couldn't find any schools near this home.
- C$57,0006,098.4 Square Feet511 21st St E, Prince Albert, SK S6V1M5Lot/Land

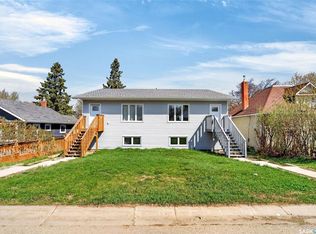
- C$279,9004 bd2 ba902 sqft542 21st St E, Prince Albert, SK S6V1L7For Sale
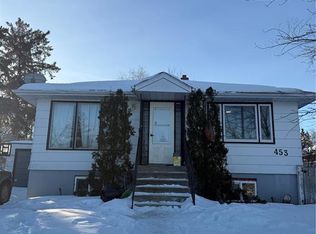
- C$229,9004 bd2 ba896 sqft453 21st St E, Prince Albert, SK S6V1M2For Sale
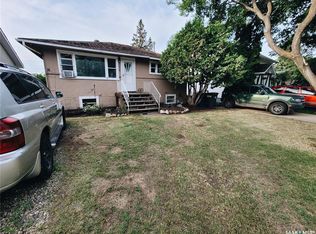
- C$134,9003 bd2 ba806 sqft428 20th St E, Prince Albert, SK S6V1L1For Sale
- C$214,9002 bd1 ba816 sqft320 23rd St E, Prince Albert, SK S6V1P7For Sale
- C$239,9003 bd1 ba1.1k sqft469 19th St E, Prince Albert, SK S6V1K1For Sale
- C$149,9001,306.8 Square Feet2441 6th Ave E, Prince Albert, SK S6V2K8Lot/Land
- C$219,0003 bd2 ba1.2k sqft318 25th St E, Prince Albert, SK S6V1T1For Sale
Similar homes
- C$369,9003 bd2 ba1k sqft1561 Sibbald CRESCENT, Prince Albert, SK S6V 6E5For Sale
 MLS ID #SK043796, Amber Mason, RE/MAX P.A. Realty. Saskatchewan REALTORS® Association
 - C$344,9006 bd2 ba1.4k sqft1201 McKay DRIVE, Prince Albert, SK S6V 5V1For Sale
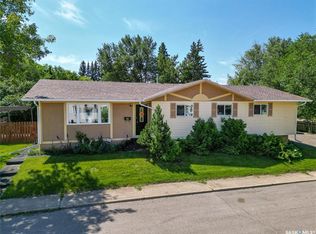 MLS ID #SK043112, Duane Braaten P.App AACI, Advantage Real Estate. Saskatchewan REALTORS® Association
 - C$334,9004 bd3 ba1.1k sqft2834 Dunn DRIVE, Prince Albert, SK S6V 6K7For Sale
 MLS ID #SK039021, Krystal Hammersmith, RE/MAX P.A. Realty. Saskatchewan REALTORS® Association
 - C$396,0004 bd3 ba1.1k sqft2885 4th AVENUE W, Prince Albert, SK S6V 5H9For Sale
 MLS ID #SK043795, Jesse Heit, Century 21 Fusion. Saskatchewan REALTORS® Association
 - C$339,9004 bd2 ba987 sqft3075 Sherman DRIVE, Prince Albert, SK S6V 7H5For SaleMLS ID #SK042748, Krystal Hammersmith, RE/MAX P.A. Realty. Saskatchewan REALTORS® Association
- C$289,5003 bd2 ba1.4k sqft36 21st STREET E, Prince Albert, SK S6V 1L8For SaleMLS ID #SK043016, Tad Cherkewich, RE/MAX Saskatoon. Saskatchewan REALTORS® Association
- C$369,9004 bd3 ba1k sqft1269 Gillmor CRESCENT, Prince Albert, SK S6V 6A8For SaleMLS ID #SK040702, Jesse Honch, Coldwell Banker Signature. Saskatchewan REALTORS® Association
- C$399,9004 bd3 ba999 sqft110 26th STREET E, Prince Albert, SK S6V 1Z7For SaleMLS ID #SK042173, Luke Gyoerick, RE/MAX P.A. Realty. Saskatchewan REALTORS® Association
- C$309,9006 bd2 ba1.1k sqft2800 1st AVENUE E, Prince Albert, SK S6V 2C8For SaleMLS ID #SK042342, Todd Antaya, eXp Realty. Saskatchewan REALTORS® Association
- C$370,0003 bd2 ba1.2k sqft631 Buchanan DRIVE, Prince Albert, SK S6V 5Z7For SaleMLS ID #SK043572, Rishi Sankhla, RE/MAX P.A. Realty. Saskatchewan REALTORS® Association
- C$349,9004 bd2 ba1k sqft761 3rd STREET E, Prince Albert, SK S6V 0H7For SaleMLS ID #SK037829, Jesse Honch, Coldwell Banker Signature. Saskatchewan REALTORS® Association
- C$374,9004 bd3 ba1k sqft565 32nd STREET W, Prince Albert, SK S6V 6B7For SaleMLS ID #SK042204, Patrick Krawec, RE/MAX P.A. Realty. Saskatchewan REALTORS® Association
- C$309,0003 bd3 ba1k sqft2450 15th AVENUE E, Prince Albert, SK S6V 6J1For SaleMLS ID #SK042665, Duane Braaten P.App AACI, Advantage Real Estate. Saskatchewan REALTORS® Association
- C$309,9004 bd2 ba896 sqft441 6th STREET E, Prince Albert, SK S6V 0N3For SaleMLS ID #SK037860, Amber Mason, RE/MAX P.A. Realty. Saskatchewan REALTORS® Association
- C$369,9005 bd2 ba1.5k sqft1312 Reed BAY, Prince Albert, SK S6V 6R4For SaleMLS ID #SK042016, Cindy Olson, Advantage Real Estate. Saskatchewan REALTORS® Association
- C$339,5002 bd2 ba1k sqftSouthwood State Condo Corp., Prince Albert, SK S6V 1G4For SaleMLS ID #SK039235, Duane Braaten P.App AACI, Advantage Real Estate. Saskatchewan REALTORS® Association
- C$229,9003 bd2 ba912 sqft553 26th STREET E, Prince Albert, SK S6V 1V4For SaleMLS ID #SK042784, Michael Lypchuk, RE/MAX P.A. Realty. Saskatchewan REALTORS® Association
- C$239,9003 bd1 ba1.1k sqft469 19th STREET E, Prince Albert, SK S6V 1K3For SaleMLS ID #SK038961, Patricia Farrell, eXp Realty. Saskatchewan REALTORS® Association
- C$179,9003 bd2 ba745 sqft561 18th. Street E, Prince Albert, SK S6V 1H8For SaleMLS ID #SK042817, Vickie Hodgson, RE/MAX P.A. Realty. Saskatchewan REALTORS® Association
- C$379,9004 bd3 ba1.1k sqft3367 15TH AVENUE E, Prince Albert, SK S6V 7V3For SaleMLS ID #SK035572, Amber Mason, RE/MAX P.A. Realty. Saskatchewan REALTORS® Association
