Welcome to this spotless family home in the highly sought-after Carlton Park area! Conveniently located close to schools, parks, the new Yard shopping district, swimming pool, and rinks! Featuring 4 bedrooms and 3 bathrooms, this well-maintained home provides plenty of space for the whole family. The bright living room and cozy family room each feature a natural gas fireplace, creating warm and inviting spaces to relax and entertain. The oversized basement bedroom offers flexibility and can easily be converted back into two separate bedrooms if desired. You'll appreciate the abundance of storage throughout the home, ensuring everything has its place. Step outside to enjoy the beautifully landscaped yard , covered deck and the convenience of a detached double garage. Pride of ownership is evident throughout—this is a home you won't want to miss!
Conditional sale
C$334,900
2834 Dunn DRIVE, Prince Albert, SK S6V 6K7
4beds
3baths
1,114sqft
Single Family Residence
Built in 1976
7,405 Square Feet Lot
$-- Zestimate®
C$301/sqft
C$-- HOA
What's special
Cozy family roomNatural gas fireplaceBeautifully landscaped yardCovered deckDetached double garage
- 78 days |
- 45 |
- 3 |
Zillow last checked:
Listing updated:
Listed by:
Krystal Hammersmith,
RE/MAX P.A. Realty
Source: Saskatchewan REALTORS® Association,MLS®#: SK039021Originating MLS®#: Saskatchewan REALTORS® Association
Facts & features
Interior
Bedrooms & bathrooms
- Bedrooms: 4
- Bathrooms: 3
Primary bedroom
- Features: Room Floor: Carpet
- Level: Main
- Area: 123.75 Square Feet
- Dimensions: 11.3x11.0
Bedroom
- Features: Room Floor: Carpet
- Level: Main
- Area: 73.78 Square Feet
- Dimensions: 7.1x10.5
Bedroom
- Features: Room Floor: Carpet
- Level: Main
- Area: 88.42 Square Feet
- Dimensions: 9.11x8.11
Bedroom
- Features: Room Floor: Carpet
- Level: Basement
- Area: 120.94 Square Feet
- Dimensions: 11.3x10.9
Other
- Features: Room Floor: Linoleum
- Level: Main
- Area: 23.56 Square Feet
- Dimensions: 4.5x5.4
Other
- Features: Room Floor: Linoleum
- Level: Main
- Area: 44.5 Square Feet
- Dimensions: 7.5x6.0
Other
- Features: Room Floor: Linoleum
- Level: Basement
- Area: 36.01 Square Feet
- Dimensions: 5.1x7.1
Dining room
- Features: Room Floor: Laminate
- Level: Main
- Area: 103.7 Square Feet
- Dimensions: 11.5x9.1
Family room
- Features: Room Floor: Carpet
- Level: Basement
- Area: 399.13 Square Feet
- Dimensions: 23.3x17.2
Kitchen
- Features: Room Floor: Laminate
- Level: Main
- Area: 102.08 Square Feet
- Dimensions: 12.6x8.2
Other
- Features: Room Floor: Linoleum
- Level: Basement
- Area: 60.06 Square Feet
- Dimensions: 7.8x7.10
Living room
- Features: Room Floor: Laminate
- Level: Main
- Area: 295.73 Square Feet
- Dimensions: 21.3x13.11
Storage
- Features: Room Floor: Linoleum
- Level: Basement
- Area: 86.25 Square Feet
- Dimensions: 11.6x7.6
Heating
- Electric
Appliances
- Included: Water Heater, Gas Water Heater, Dishwasher Built In, Dryer, Refrigerator, Stove, Washer
Features
- Central Vac Attached, Central Vac Attachments
- Basement: Full,Finished,Walls Indeterminable
- Number of fireplaces: 2
- Fireplace features: Gas
Interior area
- Total structure area: 1,114
- Total interior livable area: 1,114 sqft
Property
Parking
- Total spaces: 4
- Parking features: 2 Car Detached, Asphalt
- Garage spaces: 2
Features
- Levels: Bi-Level
- Patio & porch: Deck
- Exterior features: Lawn Back, Lawn Front
- Fencing: Partial
Lot
- Size: 7,405 Square Feet
- Features: Rectangular Lot, Trees/Shrubs
Construction
Type & style
- Home type: SingleFamily
- Property subtype: Single Family Residence
Materials
- Brick, Stucco
- Roof: Asphalt
Condition
- Year built: 1976
Community & HOA
Community
- Subdivision: Carlton Park
Location
- Region: Prince Albert
Financial & listing details
- Price per square foot: C$301/sqft
- Annual tax amount: C$4,444
- Date on market: 6/10/2026
- Ownership: Freehold
Price history
| Date | Event | Price |
|---|---|---|
| 6/10/2026 | Listed for sale | C$334,900C$301/sqft |
Source: Saskatchewan REALTORS® Association #SK039021 Report a problem | ||
Public tax history
Tax history is unavailable.
Climate risks
Neighborhood: Carlton Park
Nearby schools
GreatSchools rating
No schools nearby
We couldn't find any schools near this home.
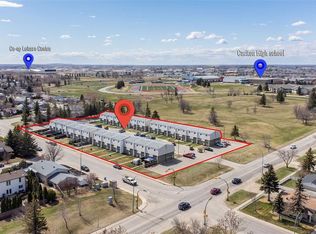
- C$4,250,000-- bd-- ba882 sqft2800 A Dunn Dr, Prince Albert, SK S6V6P7For Sale
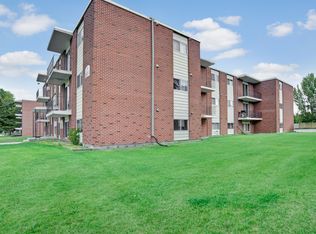
- C$---- bd1 ba350 sqft1025 Branion Dr #STUDIO, Prince Albert, SK S6V2S7Off Market
- C$--1 bd1 ba540 sqft1025 Branion Dr #1-BEDROOM, Prince Albert, SK S6V2S7Off Market
- C$--2 bd1 ba677 sqft1025 Branion Dr #2-BEDROOM, Prince Albert, SK S6V2S7Off Market
- C$--2 bd1 ba677 sqft1025 Branion Dr #1311343, Prince Albert, SK S6V2S7Off Market
- C$--1 bd1 ba540 sqft1025 Branion Dr #1311340, Prince Albert, SK S6V2S7Off Market
- C$---- bd1 ba350 sqft1025 Branion Dr #1311336, Prince Albert, SK S6V2S7Off Market
- C$--2 bd1 ba-- sqft1025 Branion Dr #1381906, Prince Albert, SK S6V2S7Off Market
Similar homes
- C$337,4995 bd3 ba1.4k sqft1338 Lacroix CRESCENT, Prince Albert, SK S6V 6R8For Sale
 MLS ID #SK044838, Krystal Hammersmith, RE/MAX P.A. Realty. Saskatchewan REALTORS® Association
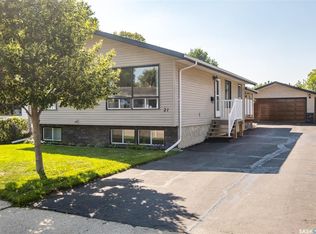
 - C$309,9004 bd2 ba1k sqft21 Plaxton PLACE, Prince Albert, SK S6V 6N6For Sale
 MLS ID #SK046181, Michael Lypchuk, RE/MAX P.A. Realty. Saskatchewan REALTORS® Association
 - C$349,9004 bd2 ba995 sqft463 30th STREET E, Prince Albert, SK S6V 1Z5For Sale
 MLS ID #SK045235, Amber Mason, RE/MAX P.A. Realty. Saskatchewan REALTORS® Association
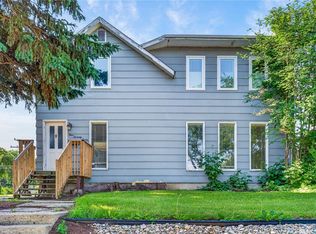
 - C$339,9004 bd3 ba1k sqft477 22nd STREET E, Prince Albert, SK S6V 1N5For Sale
 MLS ID #SK043092, Allana Hawkes, Royal LePage Icon Realty. Saskatchewan REALTORS® Association
 - C$359,9005 bd2 ba1.5k sqft1312 Reed BAY, Prince Albert, SK S6V 6R4For SaleMLS ID #SK042016, Cindy Olson, Advantage Real Estate. Saskatchewan REALTORS® Association
- C$324,9004 bd4 ba1.3k sqftCrescent Estates, Prince Albert, SK S6X 0A1For SaleMLS ID #SK046188, Riley Fiske, Coldwell Banker Signature. Saskatchewan REALTORS® Association
- C$409,9004 bd3 ba1.3k sqft1359 River STREET E, Prince Albert, SK S6V 0B8For SaleMLS ID #SK046305, Adam Schmalz, RE/MAX P.A. Realty. Saskatchewan REALTORS® Association
- C$379,9004 bd3 ba1.1k sqft3367 15TH AVENUE E, Prince Albert, SK S6V 7V3For SaleMLS ID #SK035572, Amber Mason, RE/MAX P.A. Realty. Saskatchewan REALTORS® Association
- C$299,9006 bd2 ba1.1k sqft2800 1st AVENUE E, Prince Albert, SK S6V 2C8For SaleMLS ID #SK042342, Todd Antaya, eXp Realty. Saskatchewan REALTORS® Association
- C$259,9003 bd3 ba1.4k sqftElks Park Condo, Prince Albert, SK S6V 6P6For SaleMLS ID #SK046584, Michael Lypchuk, RE/MAX P.A. Realty. Saskatchewan REALTORS® Association
- C$289,9004 bd2 ba797 sqft340 28th STREET E, Prince Albert, SK S6V 1X4For SaleMLS ID #SK044658, Joel Broda, RE/MAX P.A. Realty. Saskatchewan REALTORS® Association
- C$264,9005 bd2 ba1k sqft29 Macdowall CRESCENT, Prince Albert, SK S6V 6N2For SaleMLS ID #SK043617, Marc Poulin, Century 21 Fusion. Saskatchewan REALTORS® Association
- C$355,0003 bd2 ba1.2k sqft631 Buchanan DRIVE, Prince Albert, SK S6V 5Z7For SaleMLS ID #SK043572, Rishi Sankhla, RE/MAX P.A. Realty. Saskatchewan REALTORS® Association
- C$329,5002 bd2 ba1k sqftSouthwood State Condo Corp., Prince Albert, SK S6V 1G4For SaleMLS ID #SK039235, Duane Braaten P.App AACI, Advantage Real Estate. Saskatchewan REALTORS® Association
- C$399,9007 bd4 ba1.4k sqft616 28th STREET E, Prince Albert, SK S6V 1X9For SaleMLS ID #SK041759, Jesse Honch, Coldwell Banker Signature. Saskatchewan REALTORS® Association
- C$334,9003 bd3 ba1.3k sqftCrescent Estates, Prince Albert, SK S6X 0A2For SaleMLS ID #SK040974, Krystal Hammersmith, RE/MAX P.A. Realty. Saskatchewan REALTORS® Association
- C$289,5003 bd2 ba1.4k sqft36 21st STREET E, Prince Albert, SK S6V 1L8For SaleMLS ID #SK043016, Tad Cherkewich, RE/MAX Saskatoon. Saskatchewan REALTORS® Association
- C$279,9003 bd2 ba1.5k sqft405 21st STREET W, Prince Albert, SK S6V 4J5For SaleMLS ID #SK038896, Amber Mason, RE/MAX P.A. Realty. Saskatchewan REALTORS® Association
- C$419,9004 bd3 ba1.3k sqft857 Madsen PLACE, Prince Albert, SK S6V 2L6For SaleMLS ID #SK042727, Todd Antaya, eXp Realty. Saskatchewan REALTORS® Association
- C$249,9003 bd2 ba768 sqft16 29th STREET E, Prince Albert, SK S6V 1Y2For SaleMLS ID #SK044160, Glenda Oleksyn, Century 21 Fusion. Saskatchewan REALTORS® Association
