Spacious 1571 square foot bungalow situated on a beautiful 64’ x 122’ corner lot in a mature West Hill neighbourhood. Original French doors open to large bright living room. This home offers a formal dining room for entertaining as well as an informal eat-in kitchen. The large sunken back entry with built in seating provides lots of space for getting ready to come and go. There are three generous sized bedrooms, two of which have wall to wall windows on two sides, providing warm natural light. A four piece bath completes the main floor. The basement offers an oversize family room, den, workshop, storage room and utility room. The huge private treed back yard is perfect for barbecues on the patio. New shingles in 2019. Don’t miss your chance to make this family-friendly home your own!
Active
C$279,900
405 21st STREET W, Prince Albert, SK S6V 4J5
3beds
2baths
1,571sqft
Single Family Residence
Built in 1953
7,840 Square Feet Lot
$-- Zestimate®
C$178/sqft
C$-- HOA
What's special
Original french doorsInformal eat-in kitchenThree generous sized bedroomsFour piece bathStorage roomUtility room
- 47 days |
- 48 |
- 1 |
Zillow last checked:
Listing updated:
Listed by:
Amber Mason,
RE/MAX P.A. Realty
Source: Saskatchewan REALTORS® Association,MLS®#: SK038896Originating MLS®#: Saskatchewan REALTORS® Association
Facts & features
Interior
Bedrooms & bathrooms
- Bedrooms: 3
- Bathrooms: 2
Bedroom
- Features: Room Floor: Tile
- Level: Main
- Area: 147.78 Square Feet
- Dimensions: 11.1x13.4
Bedroom
- Features: Room Floor: Carpet
- Level: Main
- Area: 162.22 Square Feet
- Dimensions: 12.2x13.4
Bedroom
- Features: Room Floor: Tile
- Level: Main
- Area: 136.79 Square Feet
- Dimensions: 12.3x11.2
Other
- Features: Room Floor: Linoleum
- Level: Basement
- Area: 42.44 Square Feet
- Dimensions: 5.3x8.1
Other
- Features: Room Floor: Linoleum
- Level: Main
- Area: 68.06 Square Feet
- Dimensions: 8.3x8.3
Den
- Features: Room Floor: Tile
- Level: Basement
- Area: 163.33 Square Feet
- Dimensions: 14.0x11.8
Dining room
- Features: Room Floor: Carpet
- Level: Main
- Area: 90.19 Square Feet
- Dimensions: 9.9x9.3
Family room
- Features: Room Floor: Tile
- Level: Basement
- Area: 476.63 Square Feet
- Dimensions: 22.1x21.7
Kitchen
- Features: Room Floor: Linoleum
- Level: Main
- Area: 178.75 Square Feet
- Dimensions: 18.4x9.9
Other
- Features: Room Floor: Concrete
- Level: Basement
- Area: 136.06 Square Feet
- Dimensions: 13.2x10.4
Living room
- Features: Room Floor: Carpet
- Level: Main
- Area: 276.69 Square Feet
- Dimensions: 19.5x14.3
Storage
- Features: Room Floor: Concrete
- Level: Basement
- Area: 256.22 Square Feet
- Dimensions: 13.1x19.7
Workshop
- Features: Room Floor: Concrete
- Level: Basement
- Area: 140.56 Square Feet
- Dimensions: 14.8x9.7
Heating
- Forced Air, Natural Gas
Cooling
- Central Air
Appliances
- Included: Water Heater, Gas Water Heater, Water Softener, Dishwasher Built In, Dryer, Refrigerator, Stove, Washer
Features
- Basement: Full,Finished,Concrete
- Has fireplace: No
Interior area
- Total structure area: 1,571
- Total interior livable area: 1,571 sqft
Property
Parking
- Total spaces: 2
- Parking features: No Garage
Features
- Patio & porch: Patio
- Exterior features: Lawn Back, Lawn Front
- Frontage length: 63.94
Lot
- Size: 7,840 Square Feet
- Dimensions: 122.17
- Features: Corner Lot, Rectangular Lot, Trees/Shrubs
Details
- Additional structures: Shed(s)
Construction
Type & style
- Home type: SingleFamily
- Architectural style: Bungalow
- Property subtype: Single Family Residence
Materials
- Siding
- Roof: Asphalt
Condition
- Year built: 1953
Community & HOA
Community
- Subdivision: West Hill PA
Location
- Region: Prince Albert
Financial & listing details
- Price per square foot: C$178/sqft
- Annual tax amount: C$4,265
- Date on market: 6/10/2026
- Ownership: Freehold
Amber Mason
Amber Mason
(306) 961-2519
By pressing Contact Agent, you agree that the real estate professional identified above may call/text you about your search, which may involve use of automated means and pre-recorded/artificial voices. You don't need to consent as a condition of buying any property, goods, or services. Message/data rates may apply. You also agree to our Terms of Use. Zillow does not endorse any real estate professionals. We may share information about your recent and future site activity with your agent to help them understand what you're looking for in a home.
Price history
| Date | Event | Price |
|---|---|---|
| 6/10/2026 | Listed for sale | C$279,900C$178/sqft |
Source: Saskatchewan REALTORS® Association #SK038896 Report a problem | ||
Public tax history
Tax history is unavailable.
Climate risks
Neighborhood: West Hill
Nearby schools
GreatSchools rating
No schools nearby
We couldn't find any schools near this home.
- C$199,9003 bd2 ba837 sqft385 19th St W, Prince Albert, SK S6V4C8For Sale

- C$399,9997 bd4 ba2.6k sqft313 19th St W, Prince Albert, SK S6V4C8For Sale
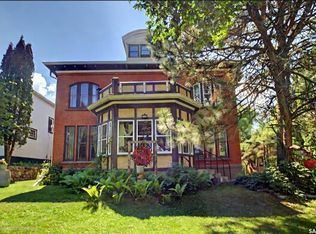
- C$269,9002 bd2 ba1.8k sqft407 18th St W, Prince Albert, SK S6V4A4For Sale
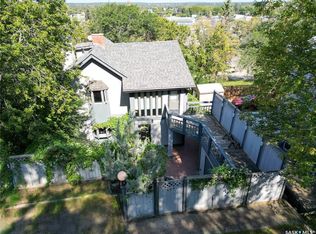
- C$60,0000.3 Acres361 18th St W, Prince Albert, SK S6V4A2Lot/Land

- C$309,0003 bd3 ba2.6k sqft211 20th St W #2, Prince Albert, SK S6V4G5For Sale
- C$264,9005 bd4 ba1.2k sqft233 23rd St W, Prince Albert, SK S6V4L7For Sale
- C$284,9003 bd2 ba1k sqft616 20th St W, Prince Albert, SK S6V4H3For Sale
- C$--2 bd1 ba-- sqft2300 2nd Ave W #2-BEDROOM, Prince Albert, SK S6V5C7Off Market
Similar homes
- C$284,9003 bd2 ba1k sqft616 20th STREET W, Prince Albert, SK S6V 4H3For Sale
 MLS ID #SK040194, Rebekah Towle, Real Broker SK Ltd.. Saskatchewan REALTORS® Association
 - C$289,5003 bd2 ba1.4k sqft36 21st STREET E, Prince Albert, SK S6V 1L8For Sale
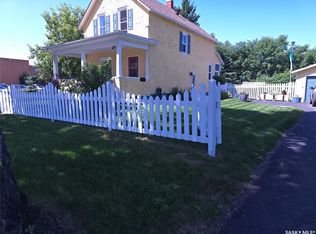 MLS ID #SK043016, Tad Cherkewich, RE/MAX Saskatoon. Saskatchewan REALTORS® Association
 - C$264,9005 bd4 ba1.2k sqft233 23rd STREET W, Prince Albert, SK S6V 4L7For Sale
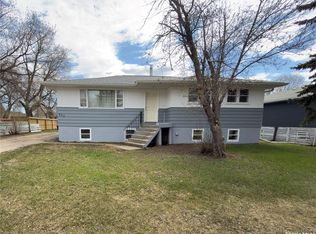 MLS ID #SK036511, Cindy Olson, Advantage Real Estate. Saskatchewan REALTORS® Association
 - C$269,9002 bd2 ba1.8k sqft407 18th STREET W, Prince Albert, SK S6V 4A4For SaleMLS ID #SK016753, Jesse Honch, Coldwell Banker Signature. Saskatchewan REALTORS® Association
- C$309,9006 bd2 ba1.1k sqft2800 1st AVENUE E, Prince Albert, SK S6V 2C8For SaleMLS ID #SK042342, Todd Antaya, eXp Realty. Saskatchewan REALTORS® Association
- C$279,9004 bd2 ba864 sqft800 1st STREET E, Prince Albert, SK S6V 0C2For SaleMLS ID #SK041154, Jesse Honch, Coldwell Banker Signature. Saskatchewan REALTORS® Association
- C$295,0005 bd4 ba1.7k sqft47 21st STREET E, Prince Albert, SK S6V 1L7For SaleMLS ID #SK015633, Michael Lypchuk, RE/MAX P.A. Realty. Saskatchewan REALTORS® Association
- C$309,0003 bd3 ba1k sqft2450 15th AVENUE E, Prince Albert, SK S6V 6J1For SaleMLS ID #SK042665, Duane Braaten P.App AACI, Advantage Real Estate. Saskatchewan REALTORS® Association
- C$247,0005 bd2 ba1.3k sqft1919 14th STREET W, Prince Albert, SK S6V 3P3For SaleMLS ID #SK042119, Brooke Wozniak, Real Broker SK Ltd.. Saskatchewan REALTORS® Association
- C$199,9003 bd2 ba837 sqft385 19th STREET W, Prince Albert, SK S6V 4C8For SaleMLS ID #SK032480, Jesse Honch, Coldwell Banker Signature. Saskatchewan REALTORS® Association
- C$309,9004 bd2 ba896 sqft441 6th STREET E, Prince Albert, SK S6V 0N3For SaleMLS ID #SK037860, Amber Mason, RE/MAX P.A. Realty. Saskatchewan REALTORS® Association
- C$239,9003 bd1 ba1.1k sqft469 19th STREET E, Prince Albert, SK S6V 1K3For SaleMLS ID #SK038961, Patricia Farrell, eXp Realty. Saskatchewan REALTORS® Association
- C$219,9004 bd2 ba875 sqft209 Macdowall CRESCENT, Prince Albert, SK S6V 6N4For SaleMLS ID #SK043422, Michael Lypchuk, RE/MAX P.A. Realty. Saskatchewan REALTORS® Association
- C$309,9006 bd2 ba1.2k sqft842-844 28th STREET E, Prince Albert, SK S6V 1Y1For SaleMLS ID #SK041287, Jesse Honch, Coldwell Banker Signature. Saskatchewan REALTORS® Association
- C$234,9002 bd1 ba1k sqft150 31st STREET E, Prince Albert, SK S6V 1Z9For SaleMLS ID #SK042170, Adam Schmalz, RE/MAX P.A. Realty. Saskatchewan REALTORS® Association
- C$249,9003 bd2 ba1.9k sqftUNIT 202-699 28th STREET W, Prince Albert, SK S6V 5E6For SaleMLS ID #SK031552, Conrad Kruger, eXp Realty. Saskatchewan REALTORS® Association
- C$229,9003 bd2 ba864 sqft1570 4th STREET E, Prince Albert, SK S6V 6K4For SaleMLS ID #SK039378, Amber Mason, RE/MAX P.A. Realty. Saskatchewan REALTORS® Association
- C$339,9004 bd2 ba987 sqft3075 Sherman DRIVE, Prince Albert, SK S6V 7H5For SaleMLS ID #SK042748, Krystal Hammersmith, RE/MAX P.A. Realty. Saskatchewan REALTORS® Association
- C$279,9004 bd2 ba902 sqft542 21st STREET E, Prince Albert, SK S6V 1M4For SaleMLS ID #SK037173, Joel Senko, RE/MAX P.A. Realty. Saskatchewan REALTORS® Association
- C$334,9004 bd3 ba1.1k sqft2834 Dunn DRIVE, Prince Albert, SK S6V 6K7For SaleMLS ID #SK039021, Krystal Hammersmith, RE/MAX P.A. Realty. Saskatchewan REALTORS® Association
