Inviting bungalow ideally located close to schools, parks and the Rotary Trail! The main floor features a bright and cozy living room that features a large south facing window which fills the space with natural light. The functional kitchen offers some stainless steel appliances, ample cabinetry, and plenty of workspace. This level also offers two bedrooms, a 4 piece bathroom, and a versatile den that can be used as a home office, reading nook, or hobby space. The unfinished basement houses the laundry/utility area and provides additional storage space. The fully fenced yard features a large deck, perfect for relaxing or entertaining family and friends, along with a single detached garage for added convenience. Whether you are a first time buyer, downsizing, or looking for an investment opportunity, this home is ready to welcome its next owners. Don’t miss your chance! Schedule your showing today!
Active
C$234,900
150 31st STREET E, Prince Albert, SK S6V 1Z9
2beds
1baths
1,021sqft
Single Family Residence
Built in 1942
6,089 Square Feet Lot
$-- Zestimate®
C$230/sqft
C$-- HOA
What's special
Large south facing windowNatural lightFunctional kitchenStainless steel appliancesAmple cabinetryPlenty of workspaceTwo bedrooms
- 17 days |
- 13 |
- 0 |
Zillow last checked:
Listing updated:
Listed by:
Adam Schmalz,
RE/MAX P.A. Realty
Source: Saskatchewan REALTORS® Association,MLS®#: SK042170Originating MLS®#: Saskatchewan REALTORS® Association
Facts & features
Interior
Bedrooms & bathrooms
- Bedrooms: 2
- Bathrooms: 1
Primary bedroom
- Features: Room Floor: Vinyl Plank
- Level: Main
- Area: 115.22 Square Feet
- Dimensions: 10.2x11.4
Bedroom
- Features: Room Floor: Vinyl Plank
- Level: Main
- Area: 72.67 Square Feet
- Dimensions: 8.0x9.1
Other
- Features: Room Floor: Linoleum
- Level: Main
- Area: 43.16 Square Feet
- Dimensions: 9.5x4.7
Den
- Features: Room Floor: Other
- Level: Main
- Area: 70.28 Square Feet
- Dimensions: 9.7x7.4
Kitchen
- Features: Room Floor: Laminate
- Level: Main
- Area: 153 Square Feet
- Dimensions: 9.0x17.0
Living room
- Features: Room Floor: Vinyl Plank
- Level: Main
- Area: 144.55 Square Feet
- Dimensions: 15.1x9.7
Other
- Features: Room Floor: Concrete
- Level: Basement
- Area: 304 Square Feet
- Dimensions: 16.0x19.0
Heating
- Forced Air, Natural Gas
Appliances
- Included: Water Heater, Gas Water Heater, Refrigerator, Stove
Features
- Basement: Partial,Unfinished,Concrete
- Has fireplace: No
Interior area
- Total structure area: 1,021
- Total interior livable area: 1,021 sqft
Property
Parking
- Total spaces: 2
- Parking features: 1 Car Detached, Asphalt
- Garage spaces: 1
Features
- Patio & porch: Deck
- Exterior features: Lawn Back, Lawn Front
- Fencing: Fenced
- Frontage length: 49.83
Lot
- Size: 6,089 Square Feet
- Dimensions: 122.21
- Features: Rectangular Lot, Trees/Shrubs
Construction
Type & style
- Home type: SingleFamily
- Architectural style: Bungalow
- Property subtype: Single Family Residence
Materials
- Vinyl Siding
- Roof: Asphalt
Condition
- Year built: 1942
Community & HOA
Community
- Subdivision: East Hill
Location
- Region: Prince Albert
Financial & listing details
- Price per square foot: C$230/sqft
- Annual tax amount: C$2,559
- Date on market: 7/11/2026
- Ownership: Freehold
Adam Schmalz
Adam Schmalz
(306) 981-5341
By pressing Contact Agent, you agree that the real estate professional identified above may call/text you about your search, which may involve use of automated means and pre-recorded/artificial voices. You don't need to consent as a condition of buying any property, goods, or services. Message/data rates may apply. You also agree to our Terms of Use. Zillow does not endorse any real estate professionals. We may share information about your recent and future site activity with your agent to help them understand what you're looking for in a home.
Price history
| Date | Event | Price |
|---|---|---|
| 7/11/2026 | Listed for sale | C$234,900C$230/sqft |
Source: Saskatchewan REALTORS® Association #SK042170 Report a problem | ||
Public tax history
Tax history is unavailable.
Climate risks
Neighborhood: East Hill
Getting around
67 / 100
Somewhat WalkableNearby schools
GreatSchools rating
No schools nearby
We couldn't find any schools near this home.
- C$309,9006 bd2 ba1.1k sqft2800 1st Ave E, Prince Albert, SK S6V2C8For Sale
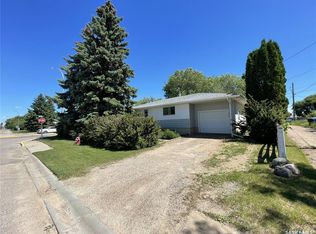
- C$399,9004 bd3 ba999 sqft110 26th St E, Prince Albert, SK S6V1Z7For Sale

- C$--1 bd1 ba720 sqft139 29th St W, Prince Albert, SK S6V4T3Off Market

- C$339,5002 bd2 ba1k sqft550 Southwood Dr #20, Prince Albert, SK S6V7Y8For Sale
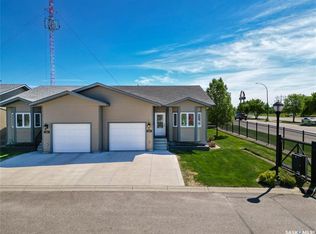
- C$179,9002 bd2 ba889 sqft515 28th St E #203, Prince Albert, SK S6V1X8For Sale
- C$219,0003 bd2 ba1.2k sqft318 25th St E, Prince Albert, SK S6V1T1For Sale
- C$169,9002 bd2 ba889 sqft515 28th St E #210, Prince Albert, SK S6V1X8For Sale
- C$167,5002 bd2 ba877 sqft515 28th St E #109, Prince Albert, SK S6V1X8For Sale
Similar homes
- C$214,9002 bd1 ba816 sqft320 23rd STREET E, Prince Albert, SK S6V 1P7For Sale
 MLS ID #SK039228, Laura Oleksyn, eXp Realty. Saskatchewan REALTORS® Association
 - C$219,9004 bd2 ba875 sqft209 Macdowall CRESCENT, Prince Albert, SK S6V 6N4For Sale
 MLS ID #SK043422, Michael Lypchuk, RE/MAX P.A. Realty. Saskatchewan REALTORS® Association
 - C$239,9003 bd1 ba1.1k sqft469 19th STREET E, Prince Albert, SK S6V 1K3For Sale
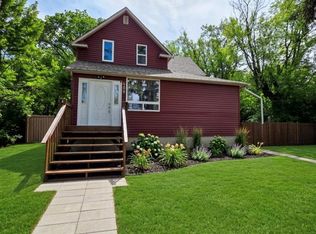 MLS ID #SK038961, Patricia Farrell, eXp Realty. Saskatchewan REALTORS® Association
 - C$264,9005 bd4 ba1.2k sqft233 23rd STREET W, Prince Albert, SK S6V 4L7For Sale
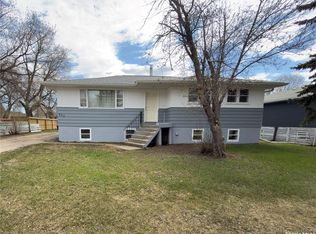 MLS ID #SK036511, Cindy Olson, Advantage Real Estate. Saskatchewan REALTORS® Association
 - C$199,9003 bd2 ba792 sqft579 25th STREET E, Prince Albert, SK S6V 1T4For SaleMLS ID #SK037763, Amber Mason, RE/MAX P.A. Realty. Saskatchewan REALTORS® Association
- C$229,9002 bd2 ba1.2k sqftRiviera, Prince Albert, SK S6V 0A6For SaleMLS ID #SK032299, Michael Lypchuk, RE/MAX P.A. Realty. Saskatchewan REALTORS® Association
- C$247,0005 bd2 ba1.3k sqft1919 14th STREET W, Prince Albert, SK S6V 3P3For SaleMLS ID #SK042119, Brooke Wozniak, Real Broker SK Ltd.. Saskatchewan REALTORS® Association
- C$219,0003 bd2 ba1.2k sqft318 25th STREET E, Prince Albert, SK S6V 1T1For SaleMLS ID #SK037823, CJ SINGH REAL ESTATE PROF. CORP., RE/MAX Saskatoon. Saskatchewan REALTORS® Association
- C$229,9003 bd2 ba864 sqft1570 4th STREET E, Prince Albert, SK S6V 6K4For SaleMLS ID #SK039378, Amber Mason, RE/MAX P.A. Realty. Saskatchewan REALTORS® Association
- C$179,9003 bd2 ba745 sqft561 18th. Street E, Prince Albert, SK S6V 1H8For SaleMLS ID #SK042817, Vickie Hodgson, RE/MAX P.A. Realty. Saskatchewan REALTORS® Association
- C$289,5003 bd2 ba1.4k sqft36 21st STREET E, Prince Albert, SK S6V 1L8For SaleMLS ID #SK043016, Tad Cherkewich, RE/MAX Saskatoon. Saskatchewan REALTORS® Association
- C$199,9003 bd2 ba837 sqft385 19th STREET W, Prince Albert, SK S6V 4C8For SaleMLS ID #SK032480, Jesse Honch, Coldwell Banker Signature. Saskatchewan REALTORS® Association
- C$229,9004 bd2 ba896 sqft453 21st STREET E, Prince Albert, SK S6V 1M2For SaleMLS ID #SK027532, Joel Senko, RE/MAX P.A. Realty. Saskatchewan REALTORS® Association
- C$182,0004 bd1 ba1.1k sqft355 10th STREET E, Prince Albert, SK S6V 0Z2For SaleMLS ID #SK043406, Marietta Rekve, Royal LePage Saskatoon Real Estate. Saskatchewan REALTORS® Association
- C$199,9002 bd1 ba1k sqftWater's Edge, Prince Albert, SK S6V 0A6For SaleMLS ID #SK042121, Duane Braaten P.App AACI, Advantage Real Estate. Saskatchewan REALTORS® Association
- C$279,9004 bd2 ba864 sqft800 1st STREET E, Prince Albert, SK S6V 0C2For SaleMLS ID #SK041154, Jesse Honch, Coldwell Banker Signature. Saskatchewan REALTORS® Association
- C$205,0003 bd3 ba910 sqft209 8th STREET E, Prince Albert, SK S6V 0V9For SaleMLS ID #SK031751, Michael Lypchuk, RE/MAX P.A. Realty. Saskatchewan REALTORS® Association
- C$159,9004 bd1 ba1.1k sqft249 6th STREET E, Prince Albert, SK S6V 0M9For SaleMLS ID #SK042946, Cassandra Bendig, RE/MAX P.A. Realty. Saskatchewan REALTORS® Association
- C$284,9003 bd2 ba1k sqft616 20th STREET W, Prince Albert, SK S6V 4H3For SaleMLS ID #SK040194, Rebekah Towle, Real Broker SK Ltd.. Saskatchewan REALTORS® Association
- C$150,0003 bd1 ba825 sqft1982 13th STREET W, Prince Albert, SK S6V 3K5For SaleMLS ID #SK043274, Brooklynn Valcourt, eXp Realty. Saskatchewan REALTORS® Association
