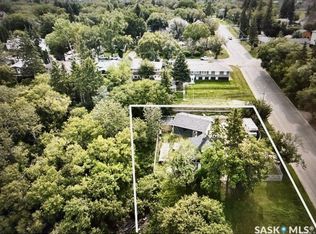
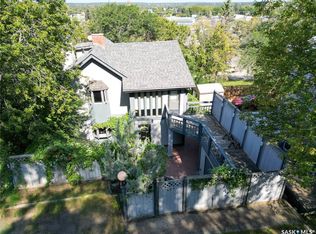
Welcome to this delightful 3-bedroom, 2-bathroom bungalow, originally built in 1942 and full of character and timeless charm. Blending classic details with a functional layout, this home offers an inviting atmosphere from the moment you step inside.
Enjoy a bright and airy interior featuring large windows that flood the space with natural light. The open-concept living and kitchen area creates an ideal setting for both everyday living and entertaining. The fully fenced yard provides privacy and plenty of space for outdoor enjoyment—perfect for families, pets, or summer gatherings.
Active
C$177,500
385 19th Street W, Prince Albert, SK S6V 4C8
3beds
2baths
837sqft
Single Family Residence
Built in 1942
4,255 Square Feet Lot
$-- Zestimate®
C$212/sqft
C$-- HOA
What's special
Bright and airy interior
- 196 days
- 46
- 7
Zillow last checked:
Listing updated:
Listed by:
Jesse Honch,
Coldwell Banker Signature
Source: Saskatchewan REALTORS® Association,MLS®#: SK032480Originating MLS®#: Saskatchewan REALTORS Association
Facts & features
Interior
Bedrooms & bathrooms
- Bedrooms: 3
- Bathrooms: 2
Bedroom
- Description: Flooring: Hardwood
- Level: Main
Bedroom
- Description: Flooring: Hardwood
- Level: Main
Bedroom
- Description: Flooring: Laminate
- Level: Basement
Bathroom
- Description: Flooring: Linoleum
- Features: Four Piece Bathroom
- Level: Main
Bathroom
- Description: Flooring: Linoleum
- Features: Three Piece Bathroom
- Level: Basement
Den
- Description: Flooring: Carpet
- Level: Basement
Foyer
- Description: Flooring: Hardwood
- Level: Main
Kitchen
- Description: Flooring: Linoleum
- Features: Kitchen/Dining Combo
- Level: Main
Laundry
- Description: Flooring: Linoleum
- Level: Basement
Living room
- Description: Flooring: Hardwood
- Level: Main
Recreation
- Description: Flooring: Carpet
- Level: Basement
Storage room
- Description: Flooring: Hardwood
- Level: Main
Utility room
- Description: Flooring: Concrete
- Level: Basement
Heating
- Forced Air, Natural Gas
Appliances
- Included: Gas Water Heater, Dryer, Dishwasher, Refrigerator, Stove, Washer
Features
- Kitchen Exhaust Fan, Window Treatments
- Windows: Window Treatments
- Basement: Full,Finished
- Number of fireplaces: 1
- Fireplace features: Wood Burning
Interior area
- Total interior livable area: 837 sqft
Property
Parking
- Total spaces: 3
- Parking features: Attached, Driveway, One Car Garage, Gravel
- Attached garage spaces: 1
- Has uncovered spaces: Yes
- Details: Gravel Drive,
Features
- Patio & porch: Patio
- Fencing: Partial
Lot
- Size: 4,255 Square Feet
- Dimensions: 34.94 x 121.85
- Features: Corner Lot, Rectangular, Rectangular Lot, Back Yard, Front Yard, Trees
Construction
Type & style
- Home type: SingleFamily
- Architectural style: Bungalow
- Property subtype: Single Family Residence
Materials
- Stucco, Wood Frame
- Foundation: Concrete Perimeter
- Roof: Asphalt,Shingle
Condition
- Year built: 1942
Community & HOA
Community
- Subdivision: West Hill PA
Location
- Region: Prince Albert
Financial & listing details
- Price per square foot: C$212/sqft
- Annual tax amount: C$3,125
- Date on market: 4/9/2026
- Ownership: Freehold
Price history
| Date | Event | Price |
|---|---|---|
| 8/14/2026 | Price change | C$177,500-6.5%C$212/sqft |
Source: Saskatchewan REALTORS® Association #SK032480 Report a problem | ||
| 7/28/2026 | Price change | C$189,900-5%C$227/sqft |
Source: Saskatchewan REALTORS® Association #SK032480 Report a problem | ||
| 5/13/2026 | Price change | C$199,900-4.8%C$239/sqft |
Source: Saskatchewan REALTORS® Association #SK032480 Report a problem | ||
| 4/9/2026 | Listed for sale | C$209,900C$251/sqft |
Source: Saskatchewan REALTORS® Association #SK032480 Report a problem | ||
Public tax history
Tax history is unavailable.
Climate risks
Neighborhood: West Hill
Nearby schools
GreatSchools rating
No schools nearby
We couldn't find any schools near this home.

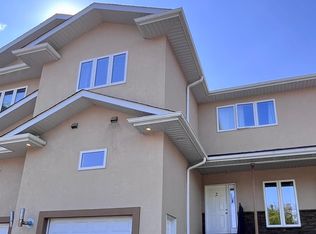
Similar homes
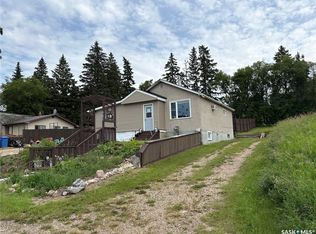
- C$147,9003 bd1 ba704 sqft532 13th Street W, Prince Albert, SK S6V 3G7For Sale
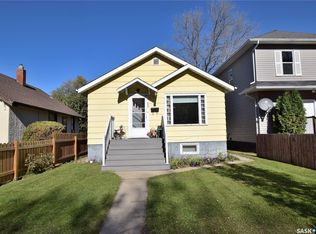 MLS ID #SK051520, Amber Mason, RE/MAX P.A. Realty. Saskatchewan REALTORS® Association
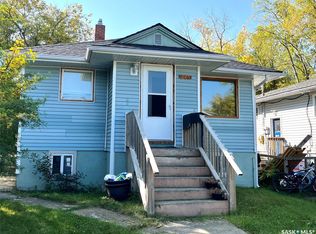
 - C$179,9003 bd2 ba745 sqft561 18th. Street E, Prince Albert, SK S6V 1H8For Sale
 MLS ID #SK042817, Vickie Hodgson, RE/MAX P.A. Realty. Saskatchewan REALTORS® Association
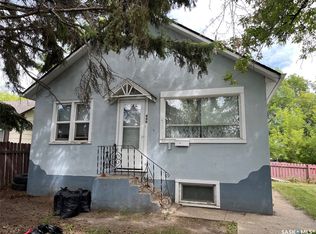
 - C$164,9004 bd2 ba848 sqft345 19th Street E, Prince Albert, SK S6V 1J8For Sale
 MLS ID #SK036256, Larry Ziegeman, RE/MAX P.A. Realty. Saskatchewan REALTORS® Association
 - C$169,9003 bd2 ba720 sqft630 5Th Avenue E, Prince Albert, SK S6V 2H5For Sale
 MLS ID #SK042132, Luke Gyoerick, RE/MAX P.A. Realty. Saskatchewan REALTORS® Association
