Great Revenue Opportunity in Midtown! This practical bungalow offers a flexible layout and excellent income potential. Featuring 792sqft on the main floor with 2 bedrooms, a 4-piece bathroom, and separate kitchen, dining, and living areas. The fully finished basement offers a separate entrance and is set up as a non-regulation suite, complete with a second kitchen, living room, bedroom, and 3-piece bathroom. Shared laundry adds convenience for both levels.
Situated on a 33' x 122' lot, the property includes a 12' x 22' single detached garage and additional off-street parking. Other features include stucco exterior, asphalt shingles, natural gas heating, gas water heater, and included appliances.
Currently tenant-occupied and generating $1,700/month in rental income ($1,000 main floor + $700 basement), plus utilities. Zoned R5. A great opportunity for investors looking for an income-producing property or buyers seeking a home with additional revenue potential!
Active
C$147,500
254 10th Street E, Prince Albert, SK S6V 0Y7
3beds
2baths
792sqft
Single Family Residence
Built in 1943
3,920 Square Feet Lot
$-- Zestimate®
C$186/sqft
C$-- HOA
What's special
Shared laundryAdditional off-street parkingStucco exteriorAsphalt shinglesIncluded appliances
- 3 days
- 20
- 3
Zillow last checked:
Listing updated:
Listed by:
Rick Valcourt,
eXp Realty,
Brooklynn Valcourt,
eXp Realty
Source: Saskatchewan REALTORS® Association,MLS®#: SK052520Originating MLS®#: Saskatchewan REALTORS Association
Facts & features
Interior
Bedrooms & bathrooms
- Bedrooms: 3
- Bathrooms: 2
Bedroom
- Description: Flooring: Carpet
- Level: Main
- Dimensions: 10.90 x 11.11
Bedroom
- Description: Flooring: Carpet
- Level: Main
- Dimensions: 11.80 x 13.11
Bedroom
- Description: Flooring: Carpet
- Level: Basement
- Dimensions: 10.80 x 9.11
Bathroom
- Description: Flooring: Linoleum
- Features: Four Piece Bathroom
- Level: Main
- Dimensions: 10.60 x 7.60
Bathroom
- Description: Flooring: Linoleum
- Features: Three Piece Bathroom
- Level: Basement
- Dimensions: 9.10 x 6.00
Dining room
- Description: Flooring: Linoleum
- Level: Main
- Dimensions: 10.10 x 9.00
Kitchen
- Description: Flooring: Linoleum
- Level: Main
- Dimensions: 11.80 x 8.00
Kitchen
- Description: Flooring: Carpet
- Level: Basement
- Dimensions: 8.20 x 13.00
Living room
- Description: Flooring: Carpet
- Level: Main
- Dimensions: 13.11 x 10.11
Living room
- Description: Flooring: Carpet
- Level: Basement
- Dimensions: 14.10 x 9.50
Heating
- Natural Gas
Appliances
- Included: Gas Water Heater, Dryer, Refrigerator, Stove, Washer
Features
- Basement: Full,Finished
Interior area
- Total interior livable area: 792 sqft
Property
Parking
- Total spaces: 3
- Parking features: Detached, One Car Garage, Parking Space(s)
- Garage spaces: 1
- Details: ,
Lot
- Size: 3,920 Square Feet
- Dimensions: 33.00 x 122
- Features: Rectangular, Rectangular Lot, Front Yard
Construction
Type & style
- Home type: SingleFamily
- Architectural style: Bungalow
- Property subtype: Single Family Residence
Materials
- Stucco, Wood Frame
- Foundation: Concrete Perimeter
- Roof: Asphalt,Shingle
Condition
- Year built: 1943
Community & HOA
Community
- Subdivision: Midtown
Location
- Region: Prince Albert
Financial & listing details
- Price per square foot: C$186/sqft
- Annual tax amount: C$2,220
- Date on market: 11/3/2026
- Ownership: Freehold
Price history
| Date | Event | Price |
|---|---|---|
| 11/5/2026 | Listed for sale | C$147,500C$186/sqft |
Source: Saskatchewan REALTORS® Association #SK052520 Report a problem | ||
Public tax history
Tax history is unavailable.
Climate risks
Neighborhood: Midtown
Nearby schools
GreatSchools rating
No schools nearby
We couldn't find any schools near this home.
- C$--3 bd1 ba700 sqft231 9th St E #1E8137E3E, Prince Albert, SK S6V0X7Off Market

- C$--3 bd1 ba700 sqft231 9th St E #83B9331A1, Prince Albert, SK S6V0X7Off Market
- C$--3 bd1 ba700 sqft231 9th St E #C064A7D20, Prince Albert, SK S6V0X7Off Market
- C$--2 bd1 ba1k sqft231 9th St E #2FD8999CE, Prince Albert, SK S6V0X7Off Market
Similar homes
- C$147,9003 bd1 ba704 sqft532 13th Street W, Prince Albert, SK S6V 3G7For Sale
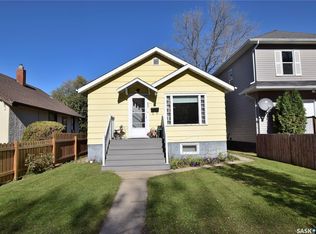 MLS ID #SK051520, Amber Mason, RE/MAX P.A. Realty. Saskatchewan REALTORS® Association
- C$144,0002 bd1 ba1k sqft209 12th Street E, Prince Albert, SK S6V 1B9For Sale
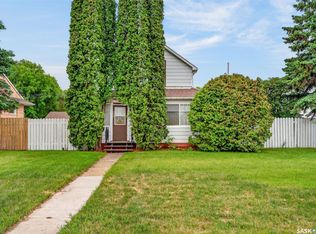 MLS ID #SK039493, Adam Schmalz, RE/MAX P.A. Realty. Saskatchewan REALTORS® Association
- C$169,9003 bd2 ba720 sqft630 5Th Avenue E, Prince Albert, SK S6V 2H5For Sale
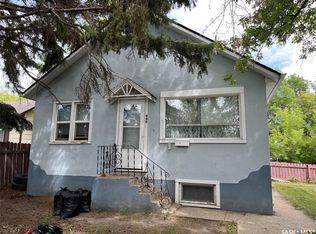 MLS ID #SK042132, Luke Gyoerick, RE/MAX P.A. Realty. Saskatchewan REALTORS® Association
- C$179,9003 bd2 ba745 sqft561 18th. Street E, Prince Albert, SK S6V 1H8For Sale
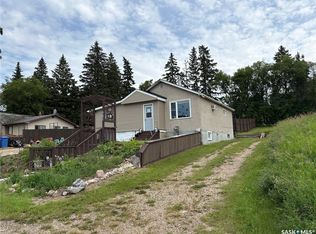 MLS ID #SK042817, Vickie Hodgson, RE/MAX P.A. Realty. Saskatchewan REALTORS® Association
