Welcome to 357 12th St, on arrival you will be greeted with a gorgeous custom iron fence and a mature landscaped yard.
Entering this bright and spacious 3 +1 bedroom home you will pleasantly greeted with a home offering tons of character and charm, from the hardwood floors to the custom wooden doors and built in window seats. :You will find the majority of the main floors offers hardwood flooring, beautiful wood trim, and some stunning lighting.
Downstairs you will find a spacious laundry room, a 2nd bathroom and a large open space ready for you to customize and design with your own vision and flare.
Back yard features a spacious fenced yard, a single detached garage.
Shingles have been upgraded, has central air, natural gas furnace and water heater
This is a great little starter home with tons of potential and is ready for for someone new to love it!
Make your appointment to view today!
Active
C$199,000
357 12th Street E, Prince Albert, SK S6V 1C2
4beds
2baths
1,154sqft
Single Family Residence
Built in 1934
7,986 Square Feet Lot
$-- Zestimate®
C$172/sqft
C$-- HOA
What's special
Gorgeous custom iron fenceMature landscaped yardHardwood floorsCustom wooden doorsBuilt in window seatsBeautiful wood trimStunning lighting
- 57 days
- 39
- 3
Zillow last checked:
Listing updated:
Listed by:
Tracy Fiske,
eXp Realty,
Conrad Kruger,
eXp Realty
Source: Saskatchewan REALTORS® Association,MLS®#: SK048253Originating MLS®#: Saskatchewan REALTORS Association
Facts & features
Interior
Bedrooms & bathrooms
- Bedrooms: 4
- Bathrooms: 2
Bedroom
- Description: Flooring: Hardwood
- Level: Main
- Dimensions: 11.30 x 9.10
Bedroom
- Description: Flooring: Hardwood
- Level: Main
- Dimensions: 11.70 x 8.60
Bedroom
- Description: Flooring: Hardwood
- Level: Main
- Dimensions: 11.40 x 8.80
Bedroom
- Description: Flooring: Carpet
- Level: Basement
- Dimensions: 8.10 x 9.80
Bathroom
- Description: Flooring: Plank,Vinyl
- Features: Four Piece Bathroom
- Level: Main
- Dimensions: 9.00 x 4.80
Bathroom
- Description: Flooring: Plank,Vinyl
- Features: Three Piece Bathroom
- Level: Basement
- Dimensions: 9.30 x 4.60
Dining room
- Description: Flooring: Hardwood
- Level: Main
- Dimensions: 12.50 x 10.50
Kitchen
- Description: Flooring: Vinyl
- Level: Main
- Dimensions: 8.00 x 11.90
Laundry
- Description: Flooring: Concrete
- Level: Basement
- Dimensions: 11.60 x 11.20
Living room
- Description: Flooring: Hardwood
- Level: Main
- Dimensions: 14.70 x 11.80
Office
- Description: Flooring: Hardwood
- Level: Main
- Dimensions: 10.90 x 7.90
Heating
- Forced Air, Natural Gas
Cooling
- Central Air
Appliances
- Included: Gas Water Heater, Dryer, Refrigerator, Stove, Washer
Features
- Basement: Full,Partially Finished
Interior area
- Total interior livable area: 1,154 sqft
Property
Parking
- Total spaces: 2
- Parking features: Detached, One Car Garage
- Garage spaces: 1
- Details: ,
Lot
- Size: 7,986 Square Feet
- Dimensions: 66.00 x 121
- Features: Corner Lot
Construction
Type & style
- Home type: SingleFamily
- Architectural style: Bungalow
- Property subtype: Single Family Residence
Materials
- Stucco
- Foundation: Concrete Perimeter
- Roof: Other
Condition
- Year built: 1934
Community & HOA
Community
- Subdivision: Midtown
Location
- Region: Prince Albert
Financial & listing details
- Price per square foot: C$172/sqft
- Annual tax amount: C$2,700
- Date on market: 9/11/2026
- Ownership: Freehold
Price history
| Date | Event | Price |
|---|---|---|
| 10/16/2026 | Listed for sale | C$199,000C$172/sqft |
Source: Saskatchewan REALTORS® Association #SK048253 Report a problem | ||
| 10/1/2026 | Contingent | C$199,000C$172/sqft |
Source: Saskatchewan REALTORS® Association #SK048253 Report a problem | ||
| 9/12/2026 | Listed for sale | C$199,000C$172/sqft |
Source: Saskatchewan REALTORS® Association #SK048253 Report a problem | ||
Public tax history
Tax history is unavailable.
Climate risks
Neighborhood: Midtown
Nearby schools
GreatSchools rating
No schools nearby
We couldn't find any schools near this home.
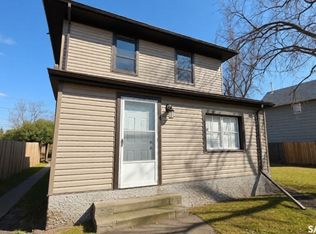
- C$249,9004 bd1 ba1.2k sqft423 11th St E, Prince Albert, SK S6V1A8For Sale
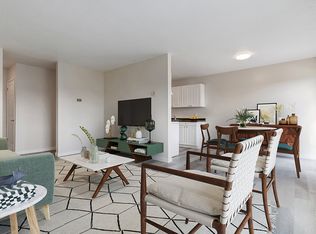
- C$--2 bd1 ba868 sqft295 12th St E #2B-1BA, Prince Albert, SK S6V1B9Off Market
- C$--2 bd1 ba868 sqft295 12th St E #6C5DA434D, Prince Albert, SK S6V1B9Off Market
- C$--2 bd1 ba868 sqft295 12th St E #501396, Prince Albert, SK S6V1B9Off Market

Similar homes
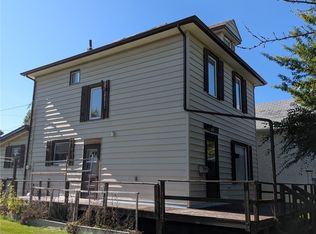
- C$179,9004 bd2 ba1.4k sqft337 9th Street E, Prince Albert, SK S6V 0X9For Sale
 MLS ID #SK051608, Victor Hernandez, Coldwell Banker Signature. Saskatchewan REALTORS® Association
- C$219,9006 bd2 ba1.5k sqft336 10th Street E, Prince Albert, SK S6V 0Z2For Sale
 MLS ID #SK052242, Victor Hernandez, Coldwell Banker Signature. Saskatchewan REALTORS® Association
- C$199,9003 bd2 ba1.2k sqft318 25th Street E, Prince Albert, SK S6V 1T1For Sale
 MLS ID #SK050070, CJ SINGH REAL ESTATE PROF. CORP., RE/MAX Saskatoon. Saskatchewan REALTORS® Association
- C$230,0005 bd2 ba1k sqft130 26th Street W, Prince Albert, SK S6V 4P9For Sale
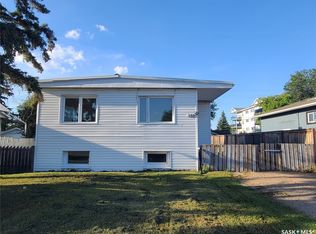 MLS ID #SK052599, Michael Lypchuk, RE/MAX P.A. Realty. Saskatchewan REALTORS® Association
