Stylish East Hill Townhouse! Completely remodelled this beautifully kept, fully developed residence features 1,408 square feet of living space, 3 bedrooms, 3 bathrooms and a single attached garage. The main 2 levels provide a huge brand new custom kitchen with granite countertops, large formal dining area, cozy living room that is accented by a natural gas fireplace and soaring ceilings. The top level supplies all the bedrooms and 2 full bathrooms. The exterior of the property is finished off with an east facing deck, fully fenced common yard and mature foliage.
Active
C$249,900
1908 3rd Avenue E, Prince Albert, SK S6V 6P6
3beds
3baths
1,408sqft
Townhouse, Condominium
Built in 1976
0.28 Acres Lot
$-- Zestimate®
C$177/sqft
C$310/mo HOA
What's special
Completely remodelledFully developed residenceSingle attached garageLarge formal dining areaNatural gas fireplaceSoaring ceilingsEast facing deck
- 57 days
- 28
- 0
Zillow last checked:
Listing updated:
Listed by:
Michael Lypchuk,
RE/MAX P.A. Realty
Source: Saskatchewan REALTORS® Association,MLS®#: SK046584Originating MLS®#: Saskatchewan REALTORS Association
Facts & features
Interior
Bedrooms & bathrooms
- Bedrooms: 3
- Bathrooms: 3
Bedroom
- Description: Flooring: Laminate
- Level: Third
- Dimensions: 16.90 x 10.60
Bedroom
- Description: Flooring: Plank,Vinyl
- Level: Third
- Dimensions: 13.50 x 9.10
Bedroom
- Description: Flooring: Plank,Vinyl
- Level: Third
- Dimensions: 11.10 x 10.50
Bathroom
- Description: Flooring: Linoleum
- Features: Two Piece Bathroom
- Level: Second
- Dimensions: 6.00 x 4.20
Bathroom
- Description: Flooring: Tile
- Features: Three Piece Bathroom
- Level: Third
- Dimensions: 6.30 x 5.30
Bathroom
- Description: Flooring: Tile
- Features: Four Piece Bathroom
- Level: Third
- Dimensions: 10.00 x 5.10
Dining room
- Description: Flooring: Plank,Vinyl
- Level: Second
- Dimensions: 14.00 x 10.00
Kitchen
- Description: Flooring: Plank,Vinyl
- Level: Second
- Dimensions: 18.00 x 10.00
Laundry
- Description: Flooring: Plank,Vinyl
- Level: Second
- Dimensions: 7.50 x 5.10
Living room
- Description: Flooring: Laminate
- Level: Main
- Dimensions: 21.00 x 10.60
Recreation
- Description: Flooring: Plank,Vinyl
- Level: Basement
- Dimensions: 18.00 x 8.00
Heating
- Forced Air, Natural Gas
Cooling
- Central Air
Appliances
- Included: Gas Water Heater, Dryer, Microwave, Refrigerator, Stove, Washer
Features
- Central Vacuum, Kitchen Exhaust Fan
- Basement: Finished,Partial
- Number of fireplaces: 1
- Fireplace features: Gas
Interior area
- Total interior livable area: 1,408 sqft
Property
Parking
- Total spaces: 2
- Parking features: Attached, Concrete, Driveway, One Car Garage, Parking Space(s), Garage Door Opener
- Attached garage spaces: 1
- Has uncovered spaces: Yes
- Details: Concrete Drive, Double Drive,
Features
- Patio & porch: Deck
- Fencing: Fenced
Lot
- Size: 0.28 Acres
- Features: Rectangular, Rectangular Lot, Back Yard, Front Yard, Trees
Construction
Type & style
- Home type: Townhouse
- Architectural style: Two Story
- Property subtype: Townhouse, Condominium
- Attached to another structure: Yes
Materials
- Brick, Wood Frame
- Foundation: Concrete Perimeter
- Roof: Asphalt,Shingle
Condition
- Year built: 1976
Community & HOA
Community
- Subdivision: East Hill
HOA
- Has HOA: Yes
- Services included: Maintenance Grounds, Maintenance Structure, Reserve Fund, Snow Removal, Trash
- HOA fee: C$310 monthly
- HOA name: Companion Property Management
- HOA phone: 306-314-7368
Location
- Region: Prince Albert
Financial & listing details
- Price per square foot: C$177/sqft
- Annual tax amount: C$3,665
- Date on market: 8/25/2026
- Ownership: Condominium
Price history
| Date | Event | Price |
|---|---|---|
| 10/9/2026 | Listed for sale | C$249,900C$177/sqft |
Source: Saskatchewan REALTORS® Association #SK046584 Report a problem | ||
| 10/5/2026 | Contingent | C$249,900C$177/sqft |
Source: Saskatchewan REALTORS® Association #SK046584 Report a problem | ||
| 10/1/2026 | Price change | C$249,900-3.8%C$177/sqft |
Source: Saskatchewan REALTORS® Association #SK046584 Report a problem | ||
| 8/25/2026 | Listed for sale | C$259,900C$185/sqft |
Source: Saskatchewan REALTORS® Association #SK046584 Report a problem | ||
Public tax history
Tax history is unavailable.
Climate risks
Neighborhood: East Hill
Nearby schools
GreatSchools rating
No schools nearby
We couldn't find any schools near this home.

Similar homes
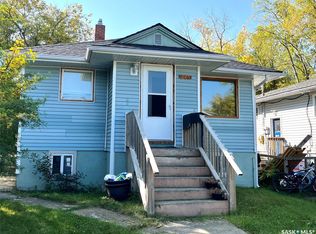
- C$275,0005 bd4 ba1.7k sqft47 21st Street E, Prince Albert, SK S6V 1L7For Sale
 MLS ID #SK047815, Michael Lypchuk, RE/MAX P.A. Realty. Saskatchewan REALTORS® Association
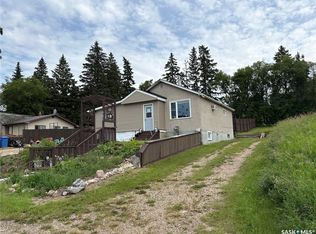
 - C$199,9003 bd2 ba1.2k sqft318 25th Street E, Prince Albert, SK S6V 1T1For Sale
 MLS ID #SK050070, CJ SINGH REAL ESTATE PROF. CORP., RE/MAX Saskatoon. Saskatchewan REALTORS® Association
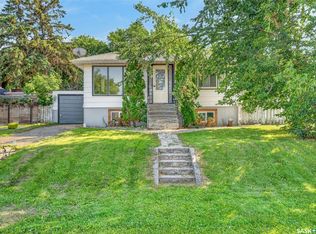
 - C$219,9003 bd1 ba1.1k sqft469 19th Street E, Prince Albert, SK S6V 1K3For Sale
 MLS ID #SK038961, Patricia Farrell, eXp Realty. Saskatchewan REALTORS® Association
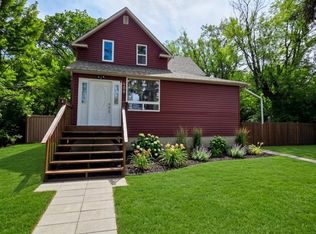
 - C$265,0004 bd2 ba1k sqft830 20th Street W, Prince Albert, SK S6V 4H6For Sale
 MLS ID #SK050082, Terry Hoda, Terry Hoda Realty. Saskatchewan REALTORS® Association
