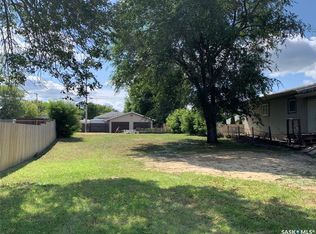
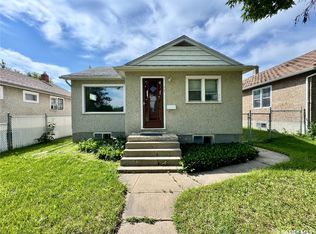
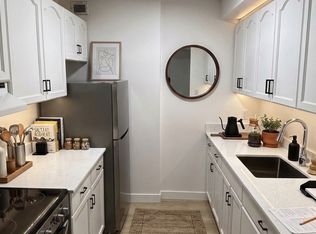
Great investment opportunity! This East Flat duplex offers loads of potential. Side A is a 616 square foot bungalow with a living room, eat-in kitchen, two bedrooms, full bath and unfinished basement. Side B is a 812 square foot two storey with living room, kitchen, three bedrooms and a full bath. Each unit has their own in-suite laundry. Large 49.50’ x 130.08’ partially fenced yard with alley access. Both units do require updating and repairs. The furnace in unit B is currently not in working order. The seller is selling the property in “as is” condition with all existing contents staying, excluding a few personal belongings.
Active
C$179,900
664 7th Street E, Prince Albert, SK S6V 0S8
5beds
2baths
1,428sqft
Townhouse, Duplex, Multi Family
Built in 1946
6,534 Square Feet Lot
$-- Zestimate®
C$126/sqft
C$-- HOA
What's special
Eat-in kitchenTwo bedroomsUnfinished basementTwo storeyThree bedroomsIn-suite laundryAlley access
- 74 days
- 26
- 0
Zillow last checked:
Listing updated:
Listed by:
Amber Mason,
RE/MAX P.A. Realty
Source: Saskatchewan REALTORS® Association,MLS®#: SK045233Originating MLS®#: Saskatchewan REALTORS Association
Facts & features
Interior
Bedrooms & bathrooms
- Bedrooms: 5
- Bathrooms: 2
Bedroom
- Description: Flooring: Carpet
- Level: Main
- Dimensions: 9.30 x 6.70
Bedroom
- Description: Flooring: Carpet
- Level: Main
- Dimensions: 9.20 x 10.10
Bedroom
- Description: Flooring: Carpet
- Level: Second
- Dimensions: 7.70 x 9.90
Bedroom
- Description: Flooring: Laminate
- Level: Second
- Dimensions: 14.10 x 7.00
Bedroom
- Description: Flooring: Laminate
- Level: Second
- Dimensions: 12.00 x 8.10
Bathroom
- Description: Flooring: Linoleum
- Features: Four Piece Bathroom
- Level: Main
- Dimensions: 5.00 x 6.50
Bathroom
- Description: Flooring: Linoleum
- Features: Four Piece Bathroom
- Level: Second
- Dimensions: 5.80 x 5.00
Kitchen
- Description: Flooring: Linoleum
- Level: Main
- Dimensions: 11.10 x 13.40
Kitchen
- Description: Flooring: Other
- Level: Main
- Dimensions: 12.00 x 8.30
Living room
- Description: Flooring: Wood
- Level: Main
- Dimensions: 14.00 x 11.40
Living room
- Description: Flooring: Carpet
- Level: Main
- Dimensions: 8.20 x
Heating
- Forced Air, Natural Gas
Appliances
- Included: Gas Water Heater, Dryer, Refrigerator, Stove, Washer
Features
- Basement: Block,Partial
Interior area
- Total interior livable area: 1,428 sqft
Property
Parking
- Total spaces: 2
- Details: ,
Features
- Fencing: Partial
Lot
- Size: 6,534 Square Feet
- Dimensions: 49.50 x 130.08
- Features: Rectangular, Rectangular Lot, Back Yard, Front Yard, Trees
Construction
Type & style
- Home type: Townhouse
- Architectural style: One and One Half Story
- Property subtype: Townhouse, Duplex, Multi Family
- Attached to another structure: Yes
Materials
- Stucco
- Foundation: Concrete Perimeter
- Roof: Asphalt,Shingle
Condition
- Year built: 1946
Community & HOA
Community
- Subdivision: East Flat
Location
- Region: Prince Albert
Financial & listing details
- Price per square foot: C$126/sqft
- Annual tax amount: C$2,641
- Date on market: 8/7/2026
- Ownership: Freehold
Price history
| Date | Event | Price |
|---|---|---|
| 10/2/2026 | Price change | C$179,900-10%C$126/sqft |
Source: Saskatchewan REALTORS® Association #SK045233 Report a problem | ||
| 8/11/2026 | Listed for sale | C$199,900C$140/sqft |
Source: Saskatchewan REALTORS® Association #SK045233 Report a problem | ||
Public tax history
Tax history is unavailable.
Climate risks
Neighborhood: Midtown
Nearby schools
GreatSchools rating
No schools nearby
We couldn't find any schools near this home.
Similar homes
- C$179,9003 bd3 ba1.1k sqft201 10th Street E, Prince Albert, SK S6V 0Y8For Sale
 MLS ID #SK049254, Trevor Boettcher, Coldwell Banker Signature. Saskatchewan REALTORS® Association
 - C$199,0004 bd2 ba1.1k sqft357 12th Street E, Prince Albert, SK S6V 1C2For Sale
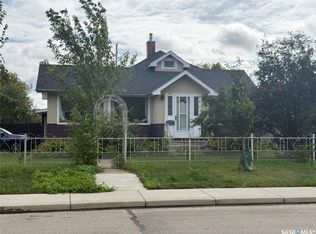 MLS ID #SK048253, Tracy Fiske, eXp Realty. Saskatchewan REALTORS® Association
 - C$179,9003 bd2 ba745 sqft561 18th. Street E, Prince Albert, SK S6V 1H8For Sale
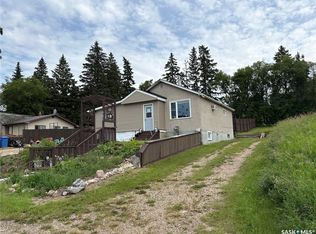 MLS ID #SK042817, Vickie Hodgson, RE/MAX P.A. Realty. Saskatchewan REALTORS® Association
 - C$169,9003 bd2 ba720 sqft630 5Th Avenue E, Prince Albert, SK S6V 2H5For Sale
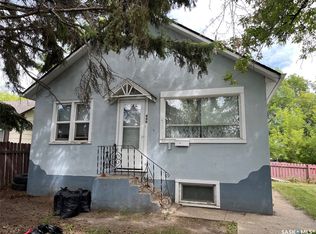 MLS ID #SK042132, Luke Gyoerick, RE/MAX P.A. Realty. Saskatchewan REALTORS® Association
