Welcome to this beautiful character filled home offering plenty of space and charm throughout! Step inside and experience the warm and inviting feel of this lovely property that features a cozy living room centered around a fireplace which creates the perfect place to relax and unwind. The enclosed porch is a wonderful bonus space surrounded by windows that allow you to enjoy the sunshine and outdoors from the comfort of your home. The main floor also features a convenient 2 piece bathroom. Upstairs you will find 4 good sized bedrooms along with a 4 piece bathroom providing plenty of space for the whole family. Step outside onto the private second floor balcony where you can enjoy some fresh air and appreciate the outdoors. The basement offers additional living space with an open family room along with a dedicated laundry room. The open yard features beautiful young trees and plenty of room to enjoy. A detached 22x22 double garage provides excellent space for parking, storage and hobbies. Notable updates include a newer boiler installed in 2024 and a hot water heater replaced in 2024. The exterior of the home was freshly painted approximately three years ago. This beautiful home is full of character and charm and is ready to welcome its next owners. Don’t miss the opportunity to make this lovely property your home. Schedule your viewing today!
Active
C$229,900
512 12th Street W, Prince Albert, SK S6V 3C2
4beds
2baths
1,498sqft
Single Family Residence
Built in 1910
7,252 Square Feet Lot
$-- Zestimate®
C$153/sqft
C$-- HOA
What's special
Private second floor balconyDedicated laundry room
- 59 days
- 65
- 5
Zillow last checked:
Listing updated:
Listed by:
Adam Schmalz,
RE/MAX P.A. Realty
Source: Saskatchewan REALTORS® Association,MLS®#: SK048000Originating MLS®#: Saskatchewan REALTORS Association
Facts & features
Interior
Bedrooms & bathrooms
- Bedrooms: 4
- Bathrooms: 2
Bedroom
- Description: Flooring: Hardwood
- Level: Second
- Dimensions: 10.00 x 9.40
Bedroom
- Description: Flooring: Hardwood
- Level: Second
- Dimensions: 12.00 x 11.80
Bedroom
- Description: Flooring: Hardwood
- Level: Second
- Dimensions: 11.00 x 10.50
Bedroom
- Description: Flooring: Hardwood
- Level: Second
- Dimensions: 12.20 x 8.70
Bathroom
- Description: Flooring: Hardwood
- Features: Two Piece Bathroom
- Level: Main
- Dimensions: 3.40 x 3.50
Bathroom
- Description: Flooring: Ceramic Tile
- Features: Four Piece Bathroom
- Level: Second
- Dimensions: 7.10 x 6.00
Dining room
- Description: Flooring: Hardwood
- Level: Main
- Dimensions: 15.20 x 13.20
Family room
- Description: Flooring: Carpet
- Level: Basement
- Dimensions: 22.10 x 22.00
Kitchen
- Description: Flooring: Hardwood
- Level: Main
- Dimensions: 8.50 x 11.20
Laundry
- Description: Flooring: Concrete
- Level: Basement
- Dimensions: 11.00 x 15.40
Living room
- Description: Flooring: Hardwood
- Level: Main
- Dimensions: 13.80 x 14.80
Heating
- Baseboard, Hot Water, Natural Gas
Appliances
- Included: Gas Water Heater, Dryer, Dishwasher, Microwave Hood Fan, Refrigerator, Stove, Washer
Features
- Central Vacuum, Window Treatments
- Windows: Window Treatments
- Basement: Full,Finished
- Number of fireplaces: 1
- Fireplace features: Wood Burning
Interior area
- Total interior livable area: 1,498 sqft
Property
Parking
- Total spaces: 2
- Parking features: Detached, Two Car Garage, Garage Door Opener
- Garage spaces: 2
- Details: , Garage Door Remote Num:2
Features
- Patio & porch: Balcony, Deck, Patio
- Fencing: Fenced,Partial
Lot
- Size: 7,252 Square Feet
- Dimensions: 65.97 x 109.94
- Features: Rectangular, Rectangular Lot, Back Yard, Front Yard, Trees
Construction
Type & style
- Home type: SingleFamily
- Architectural style: Two Story
- Property subtype: Single Family Residence
Materials
- Wood Frame
- Foundation: Concrete Perimeter
- Roof: Asphalt,Shingle
Condition
- Year built: 1910
Community & HOA
Community
- Security: Security System Leased
- Subdivision: Cathedral PA
Location
- Region: Prince Albert
Financial & listing details
- Price per square foot: C$153/sqft
- Annual tax amount: C$2,844
- Date on market: 9/9/2026
- Ownership: Freehold
Price history
| Date | Event | Price |
|---|---|---|
| 10/7/2026 | Price change | C$229,900-8%C$153/sqft |
Source: Saskatchewan REALTORS® Association #SK048000 Report a problem | ||
| 9/9/2026 | Listed for sale | C$249,900C$167/sqft |
Source: Saskatchewan REALTORS® Association #SK048000 Report a problem | ||
Public tax history
Tax history is unavailable.
Climate risks
Neighborhood: West Flat
Nearby schools
GreatSchools rating
No schools nearby
We couldn't find any schools near this home.
Similar homes
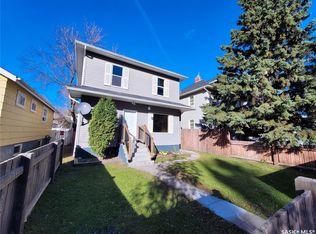
- C$230,0005 bd2 ba1k sqft130 26th Street W, Prince Albert, SK S6V 4P9For Sale
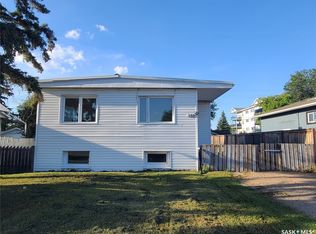 MLS ID #SK052599, Michael Lypchuk, RE/MAX P.A. Realty. Saskatchewan REALTORS® Association
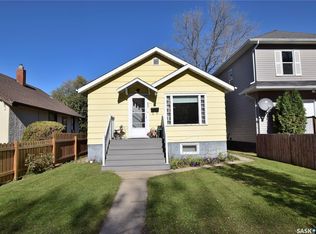
- C$209,9004 bd2 ba1.5k sqft221 21st Street W, Prince Albert, SK S6V 4J1For Sale
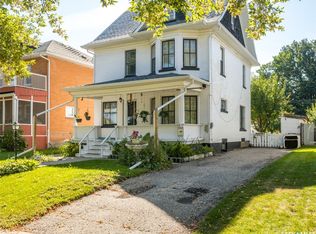 MLS ID #SK049620, Shaelene Gudmundson, Realty Executives Saskatoon. Saskatchewan REALTORS® Association
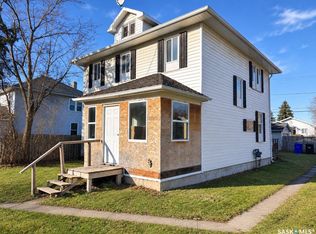
- C$219,9006 bd2 ba1.5k sqft336 10th Street E, Prince Albert, SK S6V 0Z2For Sale
 MLS ID #SK052242, Victor Hernandez, Coldwell Banker Signature. Saskatchewan REALTORS® Association
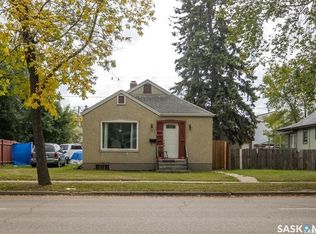
- C$242,0005 bd2 ba1.3k sqft1919 14th Street W, Prince Albert, SK S6V 3P3For Sale
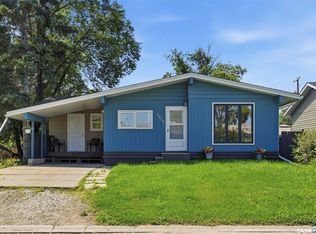 MLS ID #SK050181, Brooke Wozniak, Real Broker SK Ltd.. Saskatchewan REALTORS® Association
