Step into timeless character with this beautifully maintained 2-storey home built in 1920, offering 1,812 sq/ft of charm and functionality. Featuring 2 bedrooms, 2 bathrooms, and a finished basement, this property is filled with thoughtful details and spacious living areas. The main floor boasts a warm oak galley kitchen, generous natural light from large windows, and a comfortable flow throughout the living and dining spaces. Upstairs, you’ll find two oversized bedrooms, a bonus room with balcony access, a full bath and a hot tub—perfect for relaxation. The finished basement extends your living space with a cozy family room, den, laundry area, and plenty of storage. Outside, the property transforms into a private oasis with its heavily treed yard, multiple patios and walkways, balcony, and full fencing—ideal for entertaining or enjoying your own secluded retreat. Well cared for, this home blends character, comfort, and outdoor living in a one-of-a-kind setting.
Active
C$269,900
407 18th STREET W, Prince Albert, SK S6V 4A4
2beds
2baths
1,812sqft
Single Family Residence
Built in 1920
4,286 Square Feet Lot
$-- Zestimate®
C$149/sqft
C$-- HOA
What's special
Oak galley kitchenLarge windowsOversized bedroomsHot tubFinished basementCozy family roomPrivate oasis
- 329 days |
- 30 |
- 1 |
Zillow last checked:
Listing updated:
Listed by:
Jesse Honch,
Coldwell Banker Signature
Source: Saskatchewan REALTORS® Association,MLS®#: SK016753Originating MLS®#: Saskatchewan REALTORS® Association
Facts & features
Interior
Bedrooms & bathrooms
- Bedrooms: 2
- Bathrooms: 2
Kitchen
- Description: Number of Kitchens: 1
Heating
- Forced Air, Natural Gas, Furnace Owned
Appliances
- Included: Water Heater, Gas Water Heater, Water Softener, Stove, Dishwasher Built In, Microwave
Features
- Windows: Window Treatments
- Basement: Full,Finished,Concrete,Preserved Wood
- Has fireplace: No
Interior area
- Total structure area: 1,812
- Total interior livable area: 1,812 sqft
Property
Parking
- Total spaces: 3
- Parking features: Gravel
- Has uncovered spaces: Yes
Features
- Levels: Two
- Stories: 2
- Patio & porch: Deck
- Exterior features: Garden
- Fencing: Partial
- Frontage length: 39.04
Lot
- Size: 4,286 Square Feet
- Dimensions: 109.74
- Features: Rectangular Lot, Trees/Shrubs
Details
- Additional structures: Shed(s)
Construction
Type & style
- Home type: SingleFamily
- Property subtype: Single Family Residence
Materials
- Wood Frame, Siding, Stucco
- Roof: Asphalt
Condition
- Year built: 1920
Community & HOA
Community
- Subdivision: West Flat
Location
- Region: Prince Albert
Financial & listing details
- Price per square foot: C$149/sqft
- Annual tax amount: C$2,806
- Date on market: 8/29/2025
- Ownership: Freehold
Jesse Honch
Jesse Honch
(306) 960-5507
By pressing Contact Agent, you agree that the real estate professional identified above may call/text you about your search, which may involve use of automated means and pre-recorded/artificial voices. You don't need to consent as a condition of buying any property, goods, or services. Message/data rates may apply. You also agree to our Terms of Use. Zillow does not endorse any real estate professionals. We may share information about your recent and future site activity with your agent to help them understand what you're looking for in a home.
Price history
| Date | Event | Price |
|---|---|---|
| 2/20/2026 | Price change | C$269,900-5.3%C$149/sqft |
Source: Saskatchewan REALTORS® Association #SK016753 Report a problem | ||
| 8/29/2025 | Listed for sale | C$284,900C$157/sqft |
Source: Saskatchewan REALTORS® Association #SK016753 Report a problem | ||
Public tax history
Tax history is unavailable.
Climate risks
Neighborhood: West Hill
Nearby schools
GreatSchools rating
No schools nearby
We couldn't find any schools near this home.
- C$60,0000.3 Acres361 18th St W, Prince Albert, SK S6V4A2Lot/Land

- C$199,9003 bd2 ba837 sqft385 19th St W, Prince Albert, SK S6V4C8For Sale

- C$399,9997 bd4 ba2.6k sqft313 19th St W, Prince Albert, SK S6V4C8For Sale
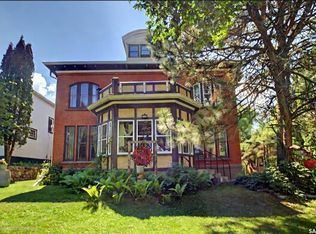
- C$279,9003 bd2 ba1.5k sqft405 21st St W, Prince Albert, SK S6V4J5For Sale
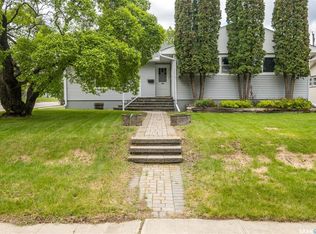
- C$99,9003 bd2 ba706 sqft339 15th St W, Prince Albert, SK S6V3R1For Sale
- C$139,9003 bd1 ba1.1k sqft565 15th St W, Prince Albert, SK S6V3R3For Sale
- C$289,9003 bd2 ba1k sqft616 20th St W, Prince Albert, SK S6V4H3For Sale
- C$1,200,000-- bd-- ba-- sqft325 15th St W, Prince Albert, SK S6V3R1For Sale
Similar homes
- C$279,9003 bd2 ba1.5k sqft405 21st STREET W, Prince Albert, SK S6V 4J5For SaleMLS ID #SK038896, Amber Mason, RE/MAX P.A. Realty. Saskatchewan REALTORS® Association
- C$289,5003 bd2 ba1.4k sqft36 21st STREET E, Prince Albert, SK S6V 1L8For Sale
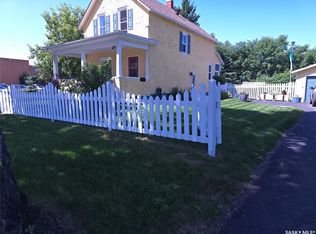 MLS ID #SK043016, Tad Cherkewich, RE/MAX Saskatoon. Saskatchewan REALTORS® Association
 - C$289,9003 bd2 ba1k sqft616 20th STREET W, Prince Albert, SK S6V 4H3For Sale
 MLS ID #SK040194, Rebekah Towle, Real Broker SK Ltd.. Saskatchewan REALTORS® Association
 - C$264,9005 bd4 ba1.2k sqft233 23rd STREET W, Prince Albert, SK S6V 4L7For Sale
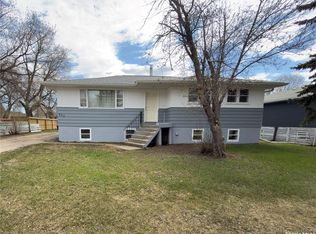 MLS ID #SK036511, Cindy Olson, Advantage Real Estate. Saskatchewan REALTORS® Association
 - C$247,0005 bd2 ba1.3k sqft1919 14th STREET W, Prince Albert, SK S6V 3P3For SaleMLS ID #SK042119, Brooke Wozniak, Real Broker SK Ltd.. Saskatchewan REALTORS® Association
- C$295,0005 bd4 ba1.7k sqft47 21st STREET E, Prince Albert, SK S6V 1L7For SaleMLS ID #SK015633, Michael Lypchuk, RE/MAX P.A. Realty. Saskatchewan REALTORS® Association
- C$234,9002 bd1 ba1k sqft150 31st STREET E, Prince Albert, SK S6V 1Z9For SaleMLS ID #SK042170, Adam Schmalz, RE/MAX P.A. Realty. Saskatchewan REALTORS® Association
- C$239,9003 bd1 ba1.1k sqft469 19th STREET E, Prince Albert, SK S6V 1K3For SaleMLS ID #SK038961, Patricia Farrell, eXp Realty. Saskatchewan REALTORS® Association
- C$207,9002 bd1 ba1k sqft1255 18th STREET W, Prince Albert, SK S6V 4B6For SaleMLS ID #SK033444, Michael Lypchuk, RE/MAX P.A. Realty. Saskatchewan REALTORS® Association
- C$249,9003 bd2 ba1.9k sqftUNIT 202-699 28th STREET W, Prince Albert, SK S6V 5E6For SaleMLS ID #SK031552, Conrad Kruger, eXp Realty. Saskatchewan REALTORS® Association
- C$309,0003 bd3 ba1k sqft2450 15th AVENUE E, Prince Albert, SK S6V 6J1For SaleMLS ID #SK042665, Duane Braaten P.App AACI, Advantage Real Estate. Saskatchewan REALTORS® Association
- C$182,0004 bd1 ba1.1k sqft355 10th STREET E, Prince Albert, SK S6V 0Z2For SaleMLS ID #SK043406, Marietta Rekve, Royal LePage Saskatoon Real Estate. Saskatchewan REALTORS® Association
- C$229,9002 bd2 ba1.2k sqftRiviera, Prince Albert, SK S6V 0A6For SaleMLS ID #SK032299, Michael Lypchuk, RE/MAX P.A. Realty. Saskatchewan REALTORS® Association
- C$339,9004 bd2 ba987 sqft3075 Sherman DRIVE, Prince Albert, SK S6V 7H5For SaleMLS ID #SK042748, Krystal Hammersmith, RE/MAX P.A. Realty. Saskatchewan REALTORS® Association
- C$219,0003 bd2 ba1.2k sqft318 25th STREET E, Prince Albert, SK S6V 1T1For SaleMLS ID #SK037823, CJ SINGH REAL ESTATE PROF. CORP., RE/MAX Saskatoon. Saskatchewan REALTORS® Association
- C$309,0003 bd3 ba2.6k sqftUNIT 2-211 20th STREET W, Prince Albert, SK S6V 4G5For SaleMLS ID #SK032991, Allana Hawkes, Royal LePage Icon Realty. Saskatchewan REALTORS® Association
- C$139,9003 bd1 ba1.1k sqft565 15th STREET W, Prince Albert, SK S6V 3R3For SaleMLS ID #SK026968, Adam Schmalz, RE/MAX P.A. Realty. Saskatchewan REALTORS® Association
- C$219,9002 bd2 ba940 sqftNorth Crest Estates, Prince Albert, SK S6V 5A8For SaleMLS ID #SK039525, Jesse Honch, Coldwell Banker Signature. Saskatchewan REALTORS® Association
- C$144,0002 bd1 ba1k sqft209 12th STREET E, Prince Albert, SK S6V 1B9For SaleMLS ID #SK039493, Adam Schmalz, RE/MAX P.A. Realty. Saskatchewan REALTORS® Association
- C$159,9004 bd1 ba1.1k sqft249 6th STREET E, Prince Albert, SK S6V 0M9For SaleMLS ID #SK042946, Cassandra Bendig, RE/MAX P.A. Realty. Saskatchewan REALTORS® Association
