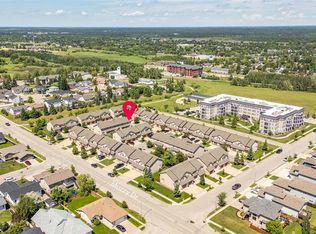
Welcome to gorgeous #2 Rideau Ridge where you will be greeted by 2600 square feet of absolute beauty! If open concept is what you're looking for, the enormous living, kitchen and dining areas with gas fireplace will be sure to please. A large theatre/bonus room and 2 piece bathroom complete the main floor. Up the grand split staircase, you'll find 3 very bright and spacious bedrooms, a jacuzzi soaker tub in the huge ensuite, a large gym/library/nursery off the primary suite, an additional 4 piece main bathroom and convenient laundry room. This massive two storey home boasts 9 foot ceilings, granite counters, custom cabinetry, stainless appliances, and hardwood flooring throughout. The building construction is ICF partition walls with triple glazed low E windows, an HRV Ventilation system, R-20 wall and R-40 ceiling insulation and solid core interior doors. Be sure to call today for your private viewing!
Active
C$309,000
UNIT 2-211 20th STREET W, Prince Albert, SK S6V 4G5
3beds
3baths
2,600sqft
Townhouse
Built in 2010
-- sqft lot
$-- Zestimate®
C$119/sqft
C$350/mo HOA
What's special
Gas fireplaceGrand split staircaseConvenient laundry roomGranite countersCustom cabinetryStainless appliancesHardwood flooring throughout
- 104 days |
- 5 |
- 0 |
Zillow last checked:
Listing updated:
Listed by:
Allana Hawkes,
Royal LePage Icon Realty
Source: Saskatchewan REALTORS® Association,MLS®#: SK032991Originating MLS®#: Saskatchewan REALTORS® Association
Facts & features
Interior
Bedrooms & bathrooms
- Bedrooms: 3
- Bathrooms: 3
Kitchen
- Description: Number of Kitchens: 1
Heating
- Forced Air, Natural Gas
Cooling
- Central Air
Appliances
- Included: Water Heater, Gas Water Heater, Dishwasher Built In, Dryer, Refrigerator, Microwave Hood Fan, Stove, Washer
- Laundry: In Unit
Features
- Central Vac Attached, Central Vac Attachments, Vac Power Nozzle
- Windows: Window Treatments
- Basement: Other,Walls (Other)
- Number of fireplaces: 1
- Fireplace features: Gas
Interior area
- Total structure area: 2,600
- Total interior livable area: 2,600 sqft
Property
Parking
- Total spaces: 3
- Parking features: 1 Car Attached, Parking Spaces, Garage Door Opnr/Control(S), Heated Garage, Paved
- Attached garage spaces: 1
- Has uncovered spaces: Yes
- Details: Parking Size: 14.0x21.0
Features
- Patio & porch: Deck
Construction
Type & style
- Home type: Townhouse
- Property subtype: Townhouse
- Attached to another structure: Yes
Materials
- Stucco
- Roof: Asphalt
Condition
- Year built: 2010
Community & HOA
Community
- Subdivision: West Hill PA
HOA
- Has HOA: Yes
- Services included: Common Area Maintenance, Maintenance Structure, Trash, Insurance (Common), Maintenance Grounds, Reserve Fund, Sewer, Snow Removal, Water
- HOA fee: C$350 monthly
Location
- Region: Prince Albert
Financial & listing details
- Price per square foot: C$119/sqft
- Annual tax amount: C$6,074
- Date on market: 4/15/2026
- Ownership: Condominium
Allana Hawkes
Allana Hawkes
(306) 314-6785
By pressing Contact Agent, you agree that the real estate professional identified above may call/text you about your search, which may involve use of automated means and pre-recorded/artificial voices. You don't need to consent as a condition of buying any property, goods, or services. Message/data rates may apply. You also agree to our Terms of Use. Zillow does not endorse any real estate professionals. We may share information about your recent and future site activity with your agent to help them understand what you're looking for in a home.
Price history
| Date | Event | Price |
|---|---|---|
| 4/15/2026 | Listed for sale | C$309,000C$119/sqft |
Source: Saskatchewan REALTORS® Association #SK032991 Report a problem | ||
Public tax history
Tax history is unavailable.
Climate risks
Neighborhood: West Hill
Nearby schools
GreatSchools rating
No schools nearby
We couldn't find any schools near this home.
- C$219,9002 bd2 ba940 sqft1-202 1/2 Ave W #1901, Prince Albert, SK S6V5A8For Sale
- C$399,9997 bd4 ba2.6k sqft313 19th St W, Prince Albert, SK S6V4C8For Sale
- C$--1 bd1 ba600 sqft1953 1st Ave W #1-BEDROOM, Prince Albert, SK S6V4Z7Off Market
- C$--2 bd1 ba850 sqft1953 1st Ave W #2-BEDROOM, Prince Albert, SK S6V4Z7Off Market
- C$--1 bd1 ba600 sqft1953 1st Ave W #1311368, Prince Albert, SK S6V4Z7Off Market
- C$--2 bd1 ba850 sqft1953 1st Ave W #1311374, Prince Albert, SK S6V4Z7Off Market
- C$--1 bd1 ba-- sqft1953 1st Ave W #1381849, Prince Albert, SK S6V4Z7Off Market
- C$--1 bd1 ba-- sqft1953 1st Ave W #1381847, Prince Albert, SK S6V4Z7Off Market
Similar homes
- C$289,5003 bd2 ba1.4k sqft36 21st STREET E, Prince Albert, SK S6V 1L8For Sale
 MLS ID #SK043016, Tad Cherkewich, RE/MAX Saskatoon. Saskatchewan REALTORS® Association
 - C$279,9003 bd2 ba1.5k sqft405 21st STREET W, Prince Albert, SK S6V 4J5For Sale
 MLS ID #SK038896, Amber Mason, RE/MAX P.A. Realty. Saskatchewan REALTORS® Association
 - C$334,9003 bd3 ba1.3k sqftCrescent Estates, Prince Albert, SK S6X 0A2For Sale
 MLS ID #SK040974, Krystal Hammersmith, RE/MAX P.A. Realty. Saskatchewan REALTORS® Association
 - C$295,0005 bd4 ba1.7k sqft47 21st STREET E, Prince Albert, SK S6V 1L7For Sale
 MLS ID #SK015633, Michael Lypchuk, RE/MAX P.A. Realty. Saskatchewan REALTORS® Association
 - C$269,9002 bd2 ba1.8k sqft407 18th STREET W, Prince Albert, SK S6V 4A4For SaleMLS ID #SK016753, Jesse Honch, Coldwell Banker Signature. Saskatchewan REALTORS® Association
- C$249,9003 bd2 ba1.9k sqftUNIT 202-699 28th STREET W, Prince Albert, SK S6V 5E6For SaleMLS ID #SK031552, Conrad Kruger, eXp Realty. Saskatchewan REALTORS® Association
- C$439,9003 bd3 ba1.7k sqft744 19th STREET W, Prince Albert, SK S6V 4E4For SaleMLS ID #SK028209, Michael Lypchuk, RE/MAX P.A. Realty. Saskatchewan REALTORS® Association
- C$419,9004 bd3 ba1.3k sqft857 Madsen PLACE, Prince Albert, SK S6V 2L6For SaleMLS ID #SK042727, Todd Antaya, eXp Realty. Saskatchewan REALTORS® Association
- C$359,9004 bd3 ba1.7k sqft278 Pine STREET, Buckland Rm No. 491, SK S6V 5R3For SaleMLS ID #SK039788, Michael Lypchuk, RE/MAX P.A. Realty. Saskatchewan REALTORS® Association
- C$364,9004 bd2 ba1.9k sqft1027 4th STREET E, Prince Albert, SK S6V 0L1For SaleMLS ID #SK037462, Michael Kvasnak, Boyes Group Realty Inc.. Saskatchewan REALTORS® Association
- C$247,0005 bd2 ba1.3k sqft1919 14th STREET W, Prince Albert, SK S6V 3P3For SaleMLS ID #SK042119, Brooke Wozniak, Real Broker SK Ltd.. Saskatchewan REALTORS® Association
- C$434,9002 bd2 ba1.3k sqftUNIT 308-2800 Lakeview DRIVE, Prince Albert, SK S6W 0A4For SaleMLS ID #SK042099, Jesse Heit, Century 21 Fusion. Saskatchewan REALTORS® Association
- C$369,9005 bd2 ba1.5k sqft1312 Reed BAY, Prince Albert, SK S6V 6R4For SaleMLS ID #SK042016, Cindy Olson, Advantage Real Estate. Saskatchewan REALTORS® Association
- C$449,9003 bd3 ba3.3k sqft1219 River STREET E, Prince Albert, SK S6V 0B7For SaleMLS ID #SK028663, Rick Valcourt, eXp Realty. Saskatchewan REALTORS® Association
- C$209,9004 bd3 ba1.9k sqft302 East Acreage, Prince Albert Rm No. 461, SK S6V 8A6For SaleMLS ID #SK030788, Riley Fiske, Coldwell Banker Signature. Saskatchewan REALTORS® Association
