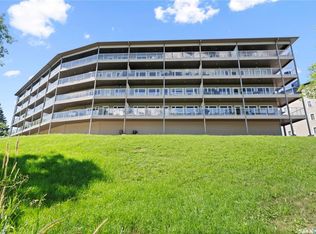
Experience luxury condo living in one of Prince Albert’s premier condominium developments. Located in the sought-after Lakes Edge building, this top-floor Unit 308 offers over 1,300 sq. ft. of beautifully finished living space with panoramic views through expansive windows that fill the home with natural light. The spacious open-concept design features a stunning kitchen with a large island, 9-foot ceilings, wide hallways, and an exceptional primary suite complete with an elegant 4-piece ensuite. With 2 bedrooms, 2 full bathrooms, and one of the largest and most impressive balconies in the city, this home is perfectly designed for comfortable living and entertaining. Ideally situated near Victoria Hospital, the Rotary Trail, and many of Prince Albert’s finest amenities, this exceptional condominium also includes a heated indoor parking stall with a private storage unit, all within one of the city’s most desirable and impeccably maintained buildings.
Active
C$434,900
UNIT 308-2800 Lakeview DRIVE, Prince Albert, SK S6W 0A4
2beds
2baths
1,310sqft
Condominium
Built in 2014
-- sqft lot
$-- Zestimate®
C$332/sqft
C$527/mo HOA
What's special
Natural lightSpacious open-concept designWide hallwaysExceptional primary suiteHeated indoor parking stallImpeccably maintained building
- 16 days |
- 6 |
- 0 |
Zillow last checked:
Listing updated:
Listed by:
Jesse Heit,
Century 21 Fusion
Source: Saskatchewan REALTORS® Association,MLS®#: SK042099Originating MLS®#: Saskatchewan REALTORS® Association
Facts & features
Interior
Bedrooms & bathrooms
- Bedrooms: 2
- Bathrooms: 2
Primary bedroom
- Features: Room Floor: Carpet
- Level: Main
- Area: 151.04 Square Feet
- Dimensions: 12.6x12.1
Bedroom
- Features: Room Floor: Carpet
- Level: Main
- Area: 124.67 Square Feet
- Dimensions: 11.4x11
Other
- Features: Room Floor: Tile
- Level: Main
- Area: 45.42 Square Feet
- Dimensions: 9.1x5
Other
- Features: Room Floor: Tile
- Level: Main
- Area: 70.4 Square Feet
- Dimensions: 9.1x7.9
Dining room
- Features: Room Floor: Laminate
- Level: Main
- Area: 225.25 Square Feet
- Dimensions: 12.9x17.8
Kitchen
- Features: Room Floor: Laminate
- Level: Main
- Area: 164.67 Square Feet
- Dimensions: 17.4x9.6
Laundry
- Features: Room Floor: Tile
- Level: Main
- Area: 70.28 Square Feet
- Dimensions: 9.2x7.8
Living room
- Features: Room Floor: Laminate
- Level: Main
- Area: 229.63 Square Feet
- Dimensions: 13.11x16.6
Heating
- Forced Air, Natural Gas, Heating Source In Unit
Cooling
- Central Air
Appliances
- Included: Water Softener, Dishwasher Built In, Dryer, Refrigerator, Garburator, Microwave, Microwave Hood Fan, Stove, Washer
- Laundry: In Unit
Features
- Elevator, Central Vac Attached, Central Vac Attachments, Storage
- Windows: Window Treatments
- Number of fireplaces: 1
- Fireplace features: Electric
Interior area
- Total structure area: 1,310
- Total interior livable area: 1,310 sqft
Video & virtual tour
Property
Parking
- Total spaces: 1
- Parking features: Guest, Garage Door Opnr/Control(S), Asphalt, Concrete Driveway
- Covered spaces: 1
- Has uncovered spaces: Yes
Accessibility
- Accessibility features: Wheelchair Access, Accessible by Wheel Chair
Features
- Exterior features: Balcony
Details
- Other equipment: Air Exchanger, Intercom
Construction
Type & style
- Home type: Condo
- Property subtype: Condominium
- Attached to another structure: Yes
Materials
- Stucco
- Roof: Asphalt
Condition
- Year built: 2014
Community & HOA
Community
- Features: Amenities Room, Elevator
- Subdivision: South Hill
HOA
- Has HOA: Yes
- Services included: Common Area Maintenance, Maintenance Structure, Trash, Insurance (Common), Maintenance Grounds, Reserve Fund, Sewer, Snow Removal, Water
- HOA fee: C$527 monthly
Location
- Region: Prince Albert
Financial & listing details
- Price per square foot: C$332/sqft
- Annual tax amount: C$5,074
- Date on market: 7/9/2026
- Ownership: Condominium
Jesse Heit
Jesse Heit
(306) 980-7645
By pressing Contact Agent, you agree that the real estate professional identified above may call/text you about your search, which may involve use of automated means and pre-recorded/artificial voices. You don't need to consent as a condition of buying any property, goods, or services. Message/data rates may apply. You also agree to our Terms of Use. Zillow does not endorse any real estate professionals. We may share information about your recent and future site activity with your agent to help them understand what you're looking for in a home.
Price history
| Date | Event | Price |
|---|---|---|
| 7/9/2026 | Listed for sale | C$434,900C$332/sqft |
Source: Saskatchewan REALTORS® Association #SK042099 Report a problem | ||
Public tax history
Tax history is unavailable.
Climate risks
Neighborhood: West Hill
Nearby schools
GreatSchools rating
No schools nearby
We couldn't find any schools near this home.
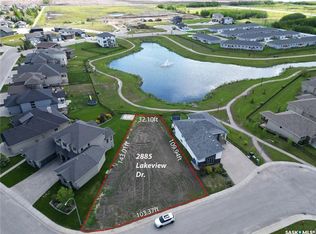
- C$199,9000.27 Acres2885 Lakeview Dr, Prince Albert, SK S6W0A4Lot/Land
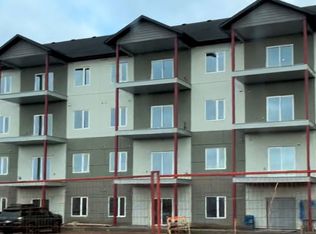
- C$--1 bd1 ba787 sqft800 28th St W #D6A8381D2, Prince Albert, SK S6W0A4Off Market
- C$--2 bd2 ba1k sqft800 28th St W #6D5C66EFF, Prince Albert, SK S6W0A4Off Market
- C$--1 bd1 ba896 sqft800 28th St W #2-BED, Prince Albert, SK S6W0A4Off Market
- C$--1 bd1 ba658 sqft800 28th St W #1-BED, Prince Albert, SK S6W0A4Off Market
- C$--2 bd2 ba1.2k sqft800 28th St W #8811180D1, Prince Albert, SK S6W0A4Off Market
- C$--2 bd2 ba-- sqft800 28th St W #1407342, Prince Albert, SK S6W0B3Off Market
- C$--1 bd1 ba-- sqft800 28th St W #1407341, Prince Albert, SK S6W0B3Off Market
Similar homes
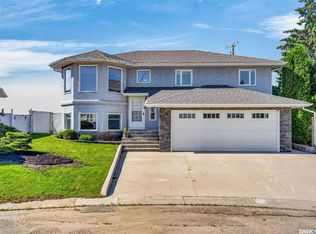
- C$434,9004 bd3 ba1.2k sqft531 Mahon DRIVE, Prince Albert, SK S6V 7Z8For Sale
 MLS ID #SK041840, Adam Schmalz, RE/MAX P.A. Realty. Saskatchewan REALTORS® Association
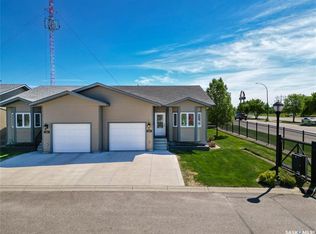
 - C$339,5002 bd2 ba1k sqftSouthwood State Condo Corp., Prince Albert, SK S6V 1G4For Sale
 MLS ID #SK039235, Duane Braaten P.App AACI, Advantage Real Estate. Saskatchewan REALTORS® Association
 - C$494,9002 bd2 ba1.7k sqftUNIT 103-1602 1st STREET E, Prince Albert, SK S6V 1G7For Sale
 MLS ID #SK042418, Jenna Law, Hansen Real Estate Inc.. Saskatchewan REALTORS® Association
 - C$599,0005 bd3 ba1.4k sqft3040 Lakeview DRIVE, Prince Albert, SK S6W 0A4For Sale
 MLS ID #SK042320, Terry Hoda, Terry Hoda Realty. Saskatchewan REALTORS® Association
 - C$439,9003 bd3 ba1.7k sqft744 19th STREET W, Prince Albert, SK S6V 4E4For SaleMLS ID #SK028209, Michael Lypchuk, RE/MAX P.A. Realty. Saskatchewan REALTORS® Association
- C$424,5004 bd2 ba1.2k sqft934 King PLACE, Prince Albert, SK S6V 6K8For SaleMLS ID #SK038792, Michael Lypchuk, RE/MAX P.A. Realty. Saskatchewan REALTORS® Association
- C$419,9004 bd3 ba1.3k sqft857 Madsen PLACE, Prince Albert, SK S6V 2L6For SaleMLS ID #SK042727, Todd Antaya, eXp Realty. Saskatchewan REALTORS® Association
- C$399,9004 bd3 ba999 sqft110 26th STREET E, Prince Albert, SK S6V 1Z7For SaleMLS ID #SK042173, Luke Gyoerick, RE/MAX P.A. Realty. Saskatchewan REALTORS® Association
- C$374,9004 bd3 ba1k sqft565 32nd STREET W, Prince Albert, SK S6V 6B7For SaleMLS ID #SK042204, Patrick Krawec, RE/MAX P.A. Realty. Saskatchewan REALTORS® Association
- C$384,9005 bd3 ba1k sqft3120 Hogeweide Dr, Prince Albert, SK S6V 6X9For SaleCentury 21 Canada
- C$229,9002 bd2 ba1.2k sqftRiviera, Prince Albert, SK S6V 0A6For SaleMLS ID #SK032299, Michael Lypchuk, RE/MAX P.A. Realty. Saskatchewan REALTORS® Association
- C$249,9003 bd2 ba1.9k sqftUNIT 202-699 28th STREET W, Prince Albert, SK S6V 5E6For SaleMLS ID #SK031552, Conrad Kruger, eXp Realty. Saskatchewan REALTORS® Association
- C$369,9005 bd2 ba1.5k sqft1312 Reed BAY, Prince Albert, SK S6V 6R4For SaleMLS ID #SK042016, Cindy Olson, Advantage Real Estate. Saskatchewan REALTORS® Association
- C$479,9003 bd3 ba1.6k sqft26 Guy DRIVE, Prince Albert, SK S6X 0A3For SaleMLS ID #SK040139, Jesse Honch, Coldwell Banker Signature. Saskatchewan REALTORS® Association
- C$339,9004 bd2 ba987 sqft3075 Sherman DRIVE, Prince Albert, SK S6V 7H5For SaleMLS ID #SK042748, Krystal Hammersmith, RE/MAX P.A. Realty. Saskatchewan REALTORS® Association
- C$289,5003 bd2 ba1.4k sqft36 21st STREET E, Prince Albert, SK S6V 1L8For SaleMLS ID #SK043016, Tad Cherkewich, RE/MAX Saskatoon. Saskatchewan REALTORS® Association
- C$295,9002 bd2 ba1.1k sqftRiver Side Estates, Prince Albert, SK S6V 0A3For SaleMLS ID #SK036910, Cindy Olson, Advantage Real Estate. Saskatchewan REALTORS® Association
- C$369,9004 bd3 ba1k sqft1269 Gillmor CRESCENT, Prince Albert, SK S6V 6A8For SaleMLS ID #SK040702, Jesse Honch, Coldwell Banker Signature. Saskatchewan REALTORS® Association
- C$219,9002 bd2 ba940 sqftNorth Crest Estates, Prince Albert, SK S6V 5A8For SaleMLS ID #SK039525, Jesse Honch, Coldwell Banker Signature. Saskatchewan REALTORS® Association
- C$284,9003 bd2 ba1k sqft616 20th STREET W, Prince Albert, SK S6V 4H3For SaleMLS ID #SK040194, Rebekah Towle, Real Broker SK Ltd.. Saskatchewan REALTORS® Association
