Experience executive condo living at its finest in this beautifully updated 1,705 sq. ft. waterfront home overlooking the North Saskatchewan River. This spacious 2-bedroom, 2-bathroom condo offers an exceptional open-concept layout featuring a custom kitchen with soft-close cabinetry, stainless steel appliances, a formal dining area, and an expansive living room complete with built-in shelving and a natural gas fireplace. Designed with both comfort and convenience in mind, you'll appreciate the large laundry room, generous in-suite storage, one underground parking stall, one surface parking stall, and an additional secure parkade storage room. Step outside onto the oversized deck and take in the breathtaking panoramic river views. Recent upgrades since 2021 include updated light fixtures, custom mouldings, functional built-in shelving in the laundry and storage areas, a stylish barn door in the primary bedroom, and fresh white paint throughout. All appliances are included, making this exceptional riverfront condo move-in ready. BUYER INCENTIVE: Seller will pay 12 months of condominium fees on behalf of the buyer if the transaction closes on or before August 31, 2026.
Active
C$494,900
UNIT 103-1602 1st STREET E, Prince Albert, SK S6V 1G7
2beds
2baths
1,705sqft
Condominium
Built in 2008
-- sqft lot
$-- Zestimate®
C$290/sqft
C$679/mo HOA
What's special
Exceptional open-concept layoutStainless steel appliancesFormal dining areaBuilt-in shelvingNatural gas fireplaceLarge laundry roomGenerous in-suite storage
- 24 days |
- 22 |
- 0 |
Zillow last checked:
Listing updated:
Listed by:
Jenna Law,
Hansen Real Estate Inc.,
Vaughn Hansen,
Hansen Real Estate Inc.
Source: Saskatchewan REALTORS® Association,MLS®#: SK042418Originating MLS®#: Saskatchewan REALTORS® Association
Facts & features
Interior
Bedrooms & bathrooms
- Bedrooms: 2
- Bathrooms: 2
Primary bedroom
- Features: Room Floor: Laminate
- Level: Main
- Area: 192 Square Feet
- Dimensions: 12x16
Bedroom
- Features: Room Floor: Laminate
- Level: Main
- Area: 168 Square Feet
- Dimensions: 12x14
Other
- Features: Room Floor: Ceramic Tile
- Level: Main
- Area: 88 Square Feet
- Dimensions: 8x11
Other
- Features: Room Floor: Ceramic Tile
- Level: Main
- Area: 48 Square Feet
- Dimensions: 6x8
Dining room
- Features: Room Floor: Laminate
- Level: Main
- Area: 168 Square Feet
- Dimensions: 14x12
Foyer
- Features: Room Floor: Laminate
- Level: Main
- Area: 78.01 Square Feet
- Dimensions: 11.5x6.10
Kitchen
- Features: Room Floor: Laminate
- Level: Main
- Area: 154 Square Feet
- Dimensions: 11x14
Laundry
- Features: Room Floor: Ceramic Tile
- Level: Main
- Area: 48 Square Feet
- Dimensions: 8x6
Living room
- Level: Main
- Area: 462 Square Feet
- Dimensions: 21x22
Storage
- Features: Room Floor: Ceramic Tile
- Level: Main
- Area: 110.67 Square Feet
- Dimensions: 8x13.10
Heating
- Forced Air, Natural Gas
Appliances
- Included: Dishwasher Built In, Dryer, Refrigerator, Stove, Washer
- Laundry: In Unit
Features
- Storage
- Basement: Other,Walls (Other)
- Has fireplace: No
Interior area
- Total structure area: 1,705
- Total interior livable area: 1,705 sqft
Property
Parking
- Total spaces: 2
- Parking features: Guest, Underground
- Covered spaces: 1
- Uncovered spaces: 1
- Details: Exclusive Use Parking
Accessibility
- Accessibility features: Wheelchair Access
Construction
Type & style
- Home type: Condo
- Property subtype: Condominium
- Attached to another structure: Yes
Materials
- Other
- Roof: Other
Condition
- Year built: 2008
Community & HOA
Community
- Features: Amenities Room, Fitness Center
- Subdivision: River View PA
HOA
- Has HOA: Yes
- Services included: Common Area Maintenance, Maintenance Structure, Trash, Heat, Insurance (Common), Maintenance Grounds, Power, Sewer, Snow Removal, Water
- HOA fee: C$679 monthly
Location
- Region: Prince Albert
Financial & listing details
- Price per square foot: C$290/sqft
- Annual tax amount: C$5,079
- Date on market: 7/13/2026
- Ownership: Condominium
J
Jenna Law
(306) 981-5777
By pressing Contact Agent, you agree that the real estate professional identified above may call/text you about your search, which may involve use of automated means and pre-recorded/artificial voices. You don't need to consent as a condition of buying any property, goods, or services. Message/data rates may apply. You also agree to our Terms of Use. Zillow does not endorse any real estate professionals. We may share information about your recent and future site activity with your agent to help them understand what you're looking for in a home.
Price history
| Date | Event | Price |
|---|---|---|
| 7/13/2026 | Listed for sale | C$494,900C$290/sqft |
Source: Saskatchewan REALTORS® Association #SK042418 Report a problem | ||
Public tax history
Tax history is unavailable.
Climate risks
Neighborhood: Riverview
Nearby schools
GreatSchools rating
No schools nearby
We couldn't find any schools near this home.
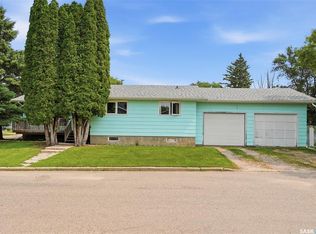
- C$264,9005 bd2 ba1k sqft29 Macdowall Cres, Prince Albert, SK S6V6N2For Sale
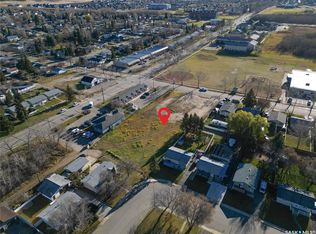
- C$249,9000.81 acres1460 7th St E, Prince Albert, SK S6V0V4Lot/Land
- C$---- bd-- ba-- sqft38 Gurney Cres, Prince Albert, SK S6X0A7Off Market
- C$---- bd-- ba-- sqft25 Gurney Cres, Prince Albert, SK S6X0A7Off Market
- C$---- bd-- ba-- sqft27 Gurney Cres, Prince Albert, SK S6X0A7Off Market
- C$---- bd-- ba-- sqft36 Gurney Cres, Prince Albert, SK S6X0A7Off Market
- C$449,9003 bd3 ba3.3k sqft1219 River St E, Prince Albert, SK S6V0B7For Sale
- C$267,7003 bd1 ba1k sqft1397 7th St E, Prince Albert, SK S6V0V2For Sale
Similar homes
- C$499,9005 bd3 ba1.3k sqft1 Telfer BAY, Prince Albert, SK S6X 1C4For Sale
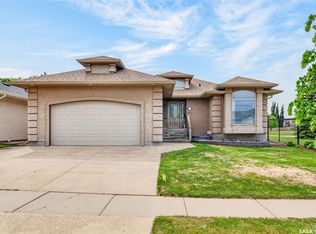 MLS ID #SK044117, Adam Schmalz, RE/MAX P.A. Realty. Saskatchewan REALTORS® Association
 - C$500,0003 bd3 ba2.5k sqft3431 Eagle CRESCENT, Prince Albert, SK S6V 7N5For Sale
 MLS ID #SK043749, Jesse Heit, Century 21 Fusion. Saskatchewan REALTORS® Association
 - C$479,9004 bd4 ba1.4k sqft3 Meagher PLACE, Prince Albert, SK S6X 1C3For Sale
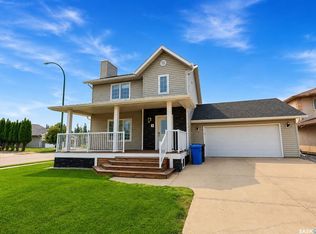 MLS ID #SK043573, Joel Broda, RE/MAX P.A. Realty. Saskatchewan REALTORS® Association
 - C$499,9004 bd3 ba1.2k sqft1514 Barton DRIVE, Prince Albert, SK S6V 7N4For Sale
 MLS ID #SK044234, Michael Lypchuk, RE/MAX P.A. Realty. Saskatchewan REALTORS® Association
 - C$434,9002 bd2 ba1.3k sqftUNIT 308-2800 Lakeview DRIVE, Prince Albert, SK S6W 0A4For SaleMLS ID #SK042099, Jesse Heit, Century 21 Fusion. Saskatchewan REALTORS® Association
- C$499,9003 bd2 ba2.2k sqft310 34th STREET W, Prince Albert, SK S6V 8B8For SaleMLS ID #SK038514, Patrick Krawec, RE/MAX P.A. Realty. Saskatchewan REALTORS® Association
- C$564,9005 bd3 ba1.4k sqft22 Gillingham CRESCENT, Prince Albert, SK S6X 0A5For SaleMLS ID #SK041145, Riley Fiske, Coldwell Banker Signature. Saskatchewan REALTORS® Association
- C$339,5002 bd2 ba1k sqftSouthwood State Condo Corp., Prince Albert, SK S6V 1G4For SaleMLS ID #SK039235, Duane Braaten P.App AACI, Advantage Real Estate. Saskatchewan REALTORS® Association
- C$264,9005 bd2 ba1k sqft29 Macdowall CRESCENT, Prince Albert, SK S6V 6N2For SaleMLS ID #SK043617, Marc Poulin, Century 21 Fusion. Saskatchewan REALTORS® Association
- C$419,9004 bd3 ba1.3k sqft857 Madsen PLACE, Prince Albert, SK S6V 2L6For SaleMLS ID #SK042727, Todd Antaya, eXp Realty. Saskatchewan REALTORS® Association
- C$369,9003 bd2 ba1k sqft1561 Sibbald CRESCENT, Prince Albert, SK S6V 6E5For SaleMLS ID #SK043796, Amber Mason, RE/MAX P.A. Realty. Saskatchewan REALTORS® Association
- C$569,9005 bd4 ba2.1k sqft837 CONROY PLACE, Prince Albert, SK S6V 6Y7For SaleMLS ID #SK038992, David Harradence, RE/MAX P.A. Realty. Saskatchewan REALTORS® Association
- C$569,9004 bd3 ba1.1k sqft808 Lakeridge DRIVE, Buckland Rm No. 491, SK S6V 5R3For SaleMLS ID #SK044205, Michael Lypchuk, RE/MAX P.A. Realty. Saskatchewan REALTORS® Association
- C$329,9004 bd4 ba1.3k sqftCrescent Estates, Prince Albert, SK S6X 0A2For SaleMLS ID #SK044227, Michael Lypchuk, RE/MAX P.A. Realty. Saskatchewan REALTORS® Association
- C$569,9004 bd3 ba1.3k sqft71 Longpre CRESCENT, Prince Albert, SK S6X 1C6For SaleMLS ID #SK039998, Jacqueline Archer, Boyes Group Realty Inc.. Saskatchewan REALTORS® Association
- C$309,9003 bd2 ba1k sqft984 Bradshaw PLACE, Prince Albert, SK S6V 2P4For SaleMLS ID #SK044226, Jesse Honch, Coldwell Banker Signature. Saskatchewan REALTORS® Association
- C$599,9004 bd3 ba1.3k sqftBoyer Acreage, Prince Albert, SK S6V 5S6For SaleMLS ID #SK037861, Luke Gyoerick, RE/MAX P.A. Realty. Saskatchewan REALTORS® Association
- C$339,9004 bd3 ba1k sqft477 22nd STREET E, Prince Albert, SK S6V 1N5For SaleMLS ID #SK043092, Allana Hawkes, Royal LePage Icon Realty. Saskatchewan REALTORS® Association
- C$359,9005 bd2 ba1.5k sqft1312 Reed BAY, Prince Albert, SK S6V 6R4For SaleMLS ID #SK042016, Cindy Olson, Advantage Real Estate. Saskatchewan REALTORS® Association
- C$334,9003 bd3 ba1.3k sqftCrescent Estates, Prince Albert, SK S6X 0A2For SaleMLS ID #SK040974, Krystal Hammersmith, RE/MAX P.A. Realty. Saskatchewan REALTORS® Association
