Spacious 5-bedroom split level family home privately tucked in the most southerly portion of Conroy Place. This one-of-a-kind property presents a distinctive combination of outstanding features for both formal and casual family lifestyles. The formal area is wrapped in beautiful hardwood floors and presents a large L-shaped living room/ dining room with views of the boulevard, and seating for 8 in the formal dining room with view of the backyard for those special family occasions. Adjacent eat-in kitchen with numerous oak cabinets overlooking large family room with wood burning brick fireplace and south facing patio doors viewing a backyard oasis. Additional access to walk through laundry/ ¾ bath area to backyard provides convenience and functionality. Extra side door provides landing area for boots and coats and access to finished 26x24 attached garage. Hard to find 4 spacious bedrooms on the top floor. ¾ bath and walk in closet off the primary bedroom. Basement level features family room with wet bar, unique hot tub spa, additional bedroom and den, and extra-large crawl space for storage. All this set on an outstanding 10,927 sq. ft. maturely landscaped pie shaped lot featuring a fantastic outdoor swimming pool, firepit, spacious concrete patio for outdoor dining and entertaining and additional green area for games and fun! With unique space and features inside and out, this home and property has everything to create special family memories that would last a lifetime. See Schedule A for maintenance details of house & pool.
Active
C$569,900
837 CONROY PLACE, Prince Albert, SK S6V 6Y7
5beds
4baths
2,157sqft
Single Family Residence
Built in 1979
0.25 Acres Lot
$-- Zestimate®
C$264/sqft
C$-- HOA
What's special
Beautiful hardwood floorsViews of the boulevardView of the backyardUnique hot tub spaFantastic outdoor swimming pool
- 39 days |
- 31 |
- 1 |
Zillow last checked:
Listing updated:
Listed by:
David Harradence,
RE/MAX P.A. Realty
Source: Saskatchewan REALTORS® Association,MLS®#: SK038992Originating MLS®#: Saskatchewan REALTORS® Association
Facts & features
Interior
Bedrooms & bathrooms
- Bedrooms: 5
- Bathrooms: 4
Primary bedroom
- Features: Room Floor: Carpet
- Level: Second
- Area: 159.83 Square Feet
- Dimensions: 14x11.5
Bedroom
- Features: Room Floor: Carpet
- Level: Second
- Area: 100 Square Feet
- Dimensions: 10x10
Bedroom
- Features: Room Floor: Carpet
- Level: Second
- Area: 118.18 Square Feet
- Dimensions: 11.2x10.7
Bedroom
- Features: Room Floor: Carpet
- Level: Second
- Area: 103.29 Square Feet
- Dimensions: 11.2x9.3
Bedroom
- Features: Room Floor: Concrete
- Level: Basement
- Area: 1072.92 Square Feet
- Dimensions: 10.5x10³
Other
- Features: Room Floor: Linoleum
- Level: Basement
- Area: 40.01 Square Feet
- Dimensions: 7.2x5.7
Other
- Features: Room Floor: Linoleum
- Level: Third
Other
- Features: Room Floor: Linoleum
- Level: Second
- Area: 37.46 Square Feet
- Dimensions: 7.3x5.2
Other
- Features: Room Floor: Linoleum
- Level: Second
- Area: 51.36 Square Feet
- Dimensions: 7.2x7.2
Den
- Features: Room Floor: Carpet
- Level: Basement
- Area: 133.48 Square Feet
- Dimensions: 12.5x10.9
Dining room
- Features: Room Floor: Hardwood
- Level: Main
- Area: 121.67 Square Feet
- Dimensions: 12.2x10
Family room
- Features: Room Floor: Carpet
- Level: Third
- Area: 250.28 Square Feet
- Dimensions: 17.8x14.2
Foyer
- Features: Room Floor: Linoleum
- Level: Main
- Area: 53.67 Square Feet
- Dimensions: 7.8x7
Kitchen
- Features: Room Floor: Linoleum
- Level: Main
- Area: 168.51 Square Feet
- Dimensions: 17.7x9.7
Laundry
- Features: Room Floor: Linoleum
- Level: Third
- Area: 58 Square Feet
- Dimensions: 8x7.3
Living room
- Features: Room Floor: Hardwood
- Level: Main
- Area: 265.53 Square Feet
- Dimensions: 20.2x13.2
Recreation room
- Features: Room Floor: Concrete
- Level: Basement
- Area: 193.88 Square Feet
- Dimensions: 16.6x11.9
Storage
- Features: Room Floor: Concrete
- Level: Basement
- Area: 500 Square Feet
- Dimensions: 25x20
Utility room
- Features: Room Floor: Concrete
- Level: Basement
- Area: 30 Square Feet
- Dimensions: 6x5
Heating
- Forced Air, Natural Gas
Cooling
- Central Air
Appliances
- Included: Water Heater, Gas Water Heater, Water Softener, Dishwasher Built In, Dryer, Freezer, Refrigerator, Exhaust Fan, Microwave, Stove, Washer
Features
- T.V. Mounts
- Windows: Window Treatments
- Basement: Partial,Concrete
- Number of fireplaces: 1
- Fireplace features: Wood Burning
Interior area
- Total structure area: 2,157
- Total interior livable area: 2,157 sqft
Video & virtual tour
Property
Parking
- Total spaces: 4
- Parking features: 2 Car Attached, Parking Spaces, Garage Door Opnr/Control(S), Paved
- Attached garage spaces: 2
- Has uncovered spaces: Yes
- Details: Parking Size: 24.0x26.0
Features
- Levels: Split (4)
- Patio & porch: Deck, Patio
- Exterior features: Garden, Lawn Back, Lawn Front
- Pool features: Outdoor Pool
- Fencing: Fenced
Lot
- Size: 0.25 Acres
- Dimensions: 35.76 x Irreg
- Features: Irregular Lot, Cul-De-Sac, Trees/Shrubs, Underground Sprinkler
Details
- Additional structures: Shed(s)
Construction
Type & style
- Home type: SingleFamily
- Property subtype: Single Family Residence
Materials
- Brick, Siding
- Roof: Asphalt
Condition
- Year built: 1979
Community & HOA
Community
- Security: Alarm Sys Owned
- Subdivision: Carlton Park
Location
- Region: Prince Albert
Financial & listing details
- Price per square foot: C$264/sqft
- Annual tax amount: C$5,357
- Date on market: 6/10/2026
- Ownership: Freehold
David Harradence
David Harradence
(306) 961-6876
By pressing Contact Agent, you agree that the real estate professional identified above may call/text you about your search, which may involve use of automated means and pre-recorded/artificial voices. You don't need to consent as a condition of buying any property, goods, or services. Message/data rates may apply. You also agree to our Terms of Use. Zillow does not endorse any real estate professionals. We may share information about your recent and future site activity with your agent to help them understand what you're looking for in a home.
Price history
| Date | Event | Price |
|---|---|---|
| 6/10/2026 | Listed for sale | C$569,900C$264/sqft |
Source: Saskatchewan REALTORS® Association #SK038992 Report a problem | ||
Public tax history
Tax history is unavailable.
Climate risks
Neighborhood: Carlton Park
Nearby schools
GreatSchools rating
No schools nearby
We couldn't find any schools near this home.
- C$384,9005 bd3 ba1k sqft3120 Hogeweide Dr, Prince Albert, SK S6V6X9For Sale

- C$--2 bd1 ba800 sqft3030 Dunn Dr #2-BEDROOM, Prince Albert, SK S6V7E7Off Market
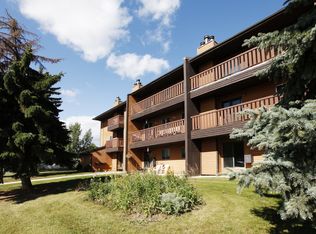
- C$--3 bd1 ba900 sqft3030 Dunn Dr #3-BEDROOM, Prince Albert, SK S6V7E7Off Market
- C$--1 bd1 ba600 sqft3030 Dunn Dr #1-BEDROOM, Prince Albert, SK S6V7E7Off Market
- C$--1 bd1 ba600 sqft3030 Dunn Dr #1311349, Prince Albert, SK S6V7E7Off Market
- C$--3 bd1 ba900 sqft3030 Dunn Dr #1311363, Prince Albert, SK S6V7E7Off Market
- C$--2 bd1 ba800 sqft3030 Dunn Dr #1311361, Prince Albert, SK S6V7E7Off Market
- C$--2 bd1 ba-- sqft3030 Dunn Dr #1381859, Prince Albert, SK S6V7E7Off Market
Similar homes
- C$564,9005 bd3 ba1.4k sqft22 Gillingham CRESCENT, Prince Albert, SK S6X 0A5For Sale
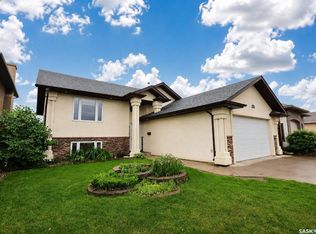 MLS ID #SK041145, Riley Fiske, Coldwell Banker Signature. Saskatchewan REALTORS® Association
 - C$424,5004 bd2 ba1.2k sqft934 King PLACE, Prince Albert, SK S6V 6K8For Sale
 MLS ID #SK038792, Michael Lypchuk, RE/MAX P.A. Realty. Saskatchewan REALTORS® Association
 - C$379,9005 bd2 ba1.5k sqft1312 Reed BAY, Prince Albert, SK S6V 6R4For Sale
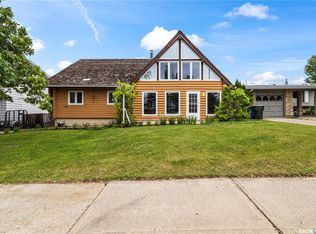 MLS ID #SK042016, Cindy Olson, Advantage Real Estate. Saskatchewan REALTORS® Association
 - C$525,0005 bd3 ba1.3k sqft1 Telfer BAY, Prince Albert, SK S6X 1C4For Sale
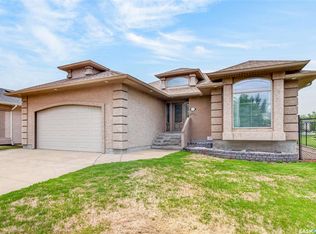 MLS ID #SK039440, Adam Schmalz, RE/MAX P.A. Realty. Saskatchewan REALTORS® Association
 - C$599,0005 bd3 ba1.4k sqft3040 Lakeview DRIVE, Prince Albert, SK S6W 0A4For SaleMLS ID #SK042320, Terry Hoda, Terry Hoda Realty. Saskatchewan REALTORS® Association
- C$499,9003 bd2 ba2.2k sqft310 34th STREET W, Prince Albert, SK S6V 8B8For SaleMLS ID #SK038514, Patrick Krawec, RE/MAX P.A. Realty. Saskatchewan REALTORS® Association
- C$369,9004 bd3 ba1k sqft1269 Gillmor CRESCENT, Prince Albert, SK S6V 6A8For SaleMLS ID #SK040702, Jesse Honch, Coldwell Banker Signature. Saskatchewan REALTORS® Association
- C$599,9004 bd3 ba1.3k sqftBoyer Acreage, Prince Albert, SK S6V 5S6For SaleMLS ID #SK037861, Luke Gyoerick, RE/MAX P.A. Realty. Saskatchewan REALTORS® Association
- C$569,9004 bd3 ba1.3k sqft71 Longpre CRESCENT, Prince Albert, SK S6X 1C6For SaleMLS ID #SK039998, Jacqueline Archer, Boyes Group Realty Inc.. Saskatchewan REALTORS® Association
- C$334,9004 bd3 ba1.1k sqft2834 Dunn DRIVE, Prince Albert, SK S6V 6K7For SaleMLS ID #SK039021, Krystal Hammersmith, RE/MAX P.A. Realty. Saskatchewan REALTORS® Association
- C$419,9004 bd3 ba1.3k sqft857 Madsen PLACE, Prince Albert, SK S6V 2L6For SaleMLS ID #SK042727, Todd Antaya, eXp Realty. Saskatchewan REALTORS® Association
- C$349,9003 bd3 ba1k sqft2450 15th AVENUE E, Prince Albert, SK S6V 6J1For SaleMLS ID #SK042665, Duane Braaten P.App AACI, Advantage Real Estate. Saskatchewan REALTORS® Association
- C$589,9004 bd3 ba1.6k sqftLake Villas, Prince Albert, SK S6W 0A4For SaleMLS ID #SK032783, Amber Mason, RE/MAX P.A. Realty. Saskatchewan REALTORS® Association
- C$434,9004 bd3 ba1.2k sqft531 Mahon DRIVE, Prince Albert, SK S6V 7Z8For SaleMLS ID #SK041840, Adam Schmalz, RE/MAX P.A. Realty. Saskatchewan REALTORS® Association
- C$379,9004 bd3 ba1.1k sqft3367 15TH AVENUE E, Prince Albert, SK S6V 7V3For SaleMLS ID #SK035572, Amber Mason, RE/MAX P.A. Realty. Saskatchewan REALTORS® Association
- C$379,9004 bd3 ba1.1k sqft3143 Weir ROAD, Prince Albert, SK S6V 0A5For SaleMLS ID #SK040548, Jesse Honch, Coldwell Banker Signature. Saskatchewan REALTORS® Association
- C$569,9004 bd3 ba1.1k sqft808 Lakeridge DRIVE, Buckland Rm No. 491, SK S6V 5R3For SaleMLS ID #SK031080, Michael Lypchuk, RE/MAX P.A. Realty. Saskatchewan REALTORS® Association
- C$399,9997 bd4 ba2.6k sqft313 19th STREET W, Prince Albert, SK S6V 4C8For SaleMLS ID #SK042368, Bailey Borowsky, eXp Realty. Saskatchewan REALTORS® Association
- C$309,9006 bd2 ba1.2k sqft842-844 28th STREET E, Prince Albert, SK S6V 1Y1For SaleMLS ID #SK041287, Jesse Honch, Coldwell Banker Signature. Saskatchewan REALTORS® Association
- C$479,9003 bd3 ba1.6k sqft26 Guy DRIVE, Prince Albert, SK S6X 0A3For SaleMLS ID #SK040139, Jesse Honch, Coldwell Banker Signature. Saskatchewan REALTORS® Association
